
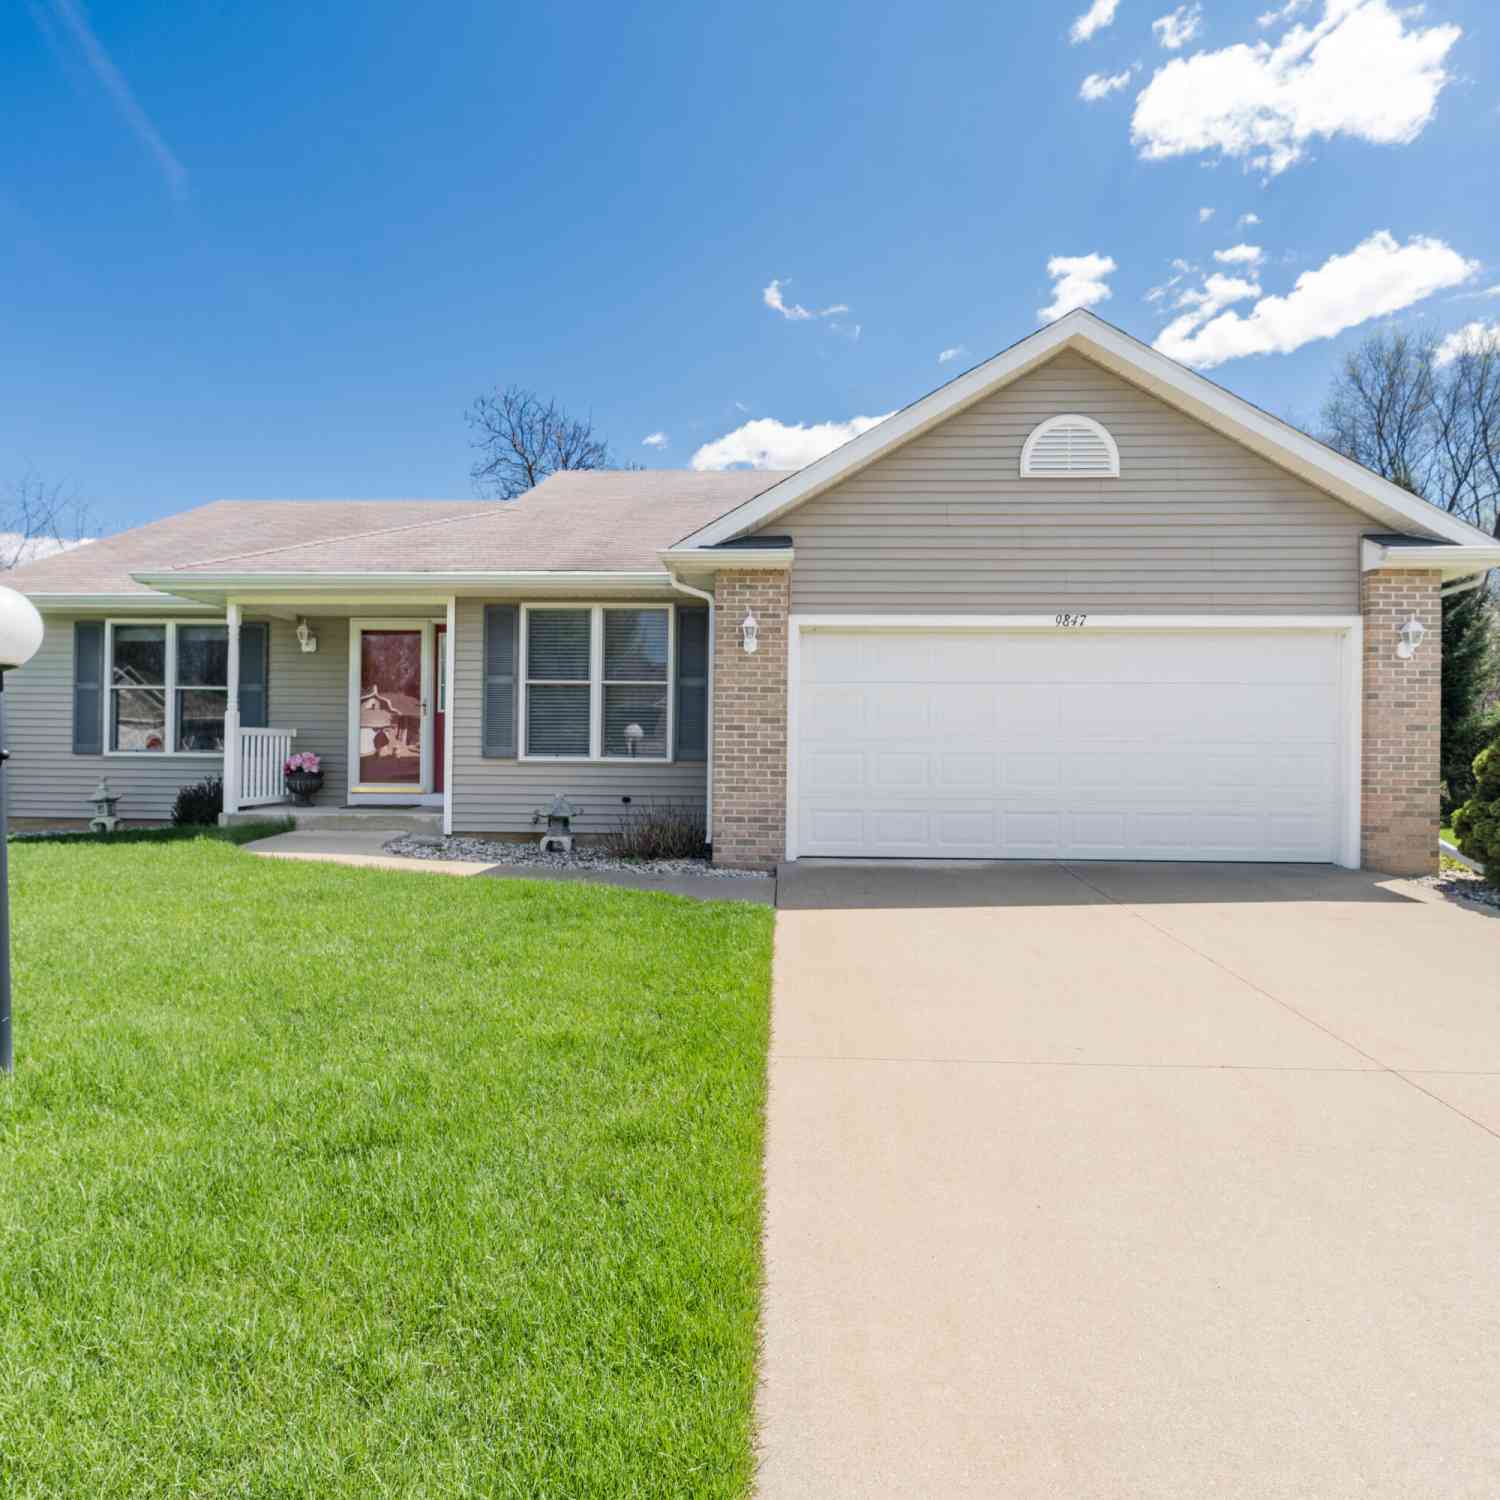
9847 Fort Myers Parkway
Portage, MI 49002

 3
3
Bed
 3
3
Bath
 2,466
2,466Sqft
You won't want to miss this spacious Portage condo if you are ready for a carefree lifestyle in a home that is truly move-in ready. Exceptionally maintained and freshly painted, this home is bright, welcoming, and thoughtfully laid out from the moment you walk in. The main level offers comfortable flow between the dining area and living room, and a wonderful four-season sunroom; inviting space relax, read a book, or simply take in the natural light. You'll also find two nicely sized bedrooms, the primary bedroom with its own full bathroom and walk-in closet. All appliances & beautiful blinds are included = easy move. The finish lower level adds even more space and flexibility, with a third bedroom, full bath, a large storage room w/built-in shelving, and a generously sized recreation room

 Property Details
 Map
Map
 Map
Map
What's Nearby
Nearby Areas
 Features
-
Bedroom Information
Total Bedrooms: 3 Window Feature: Insulated Windows, Window TreatmentsBathroom Information
Total Baths: 3 Full Baths: 3Water/Sewer
Sewer: PublicRoom Information
Other Rooms: 5 -
Flooring Information
Carpet, Ceramic Tile, Laminate, Tile -
Roofing Information
Composition, Shingle -
Interior Features
Ceiling Fan(s), Broadband, Garage Door Opener, Eat-in Kitchen, Pantry Roof: Composition, Shingle Appliances: Humidifier, Dishwasher, Disposal, Dryer, Freezer, Microwave, Range, Refrigerator, Washer, Water Softener Owned Laundry Features: In Bathroom, Laundry Closet, Main Level -
Heating & Cooling
Heating: Forced Air Cooling: Central Air WaterSource: Public -
Fireplace
Fireplace: Yes Number of Fireplaces: 1 Fireplace Features: 1
-
Building Information
Year Built: 2005 Construction Materials: Brick, Vinyl Siding Security System: Smoke Detector(s) Basement: Full, Walk-Out Access Roof: Composition, Shingle -
Exterior Features
Porch: Covered, Deck, Patio, Porch(es) -
Road Types
PavedPrivate Road -
Laundry Features
In Bathroom, Laundry Closet, Main LevelPatio And Porch
Covered, Deck, Patio, Porch(es)
-
Lot Information
Lot Dimensions: 1x1 Lot Description: Wooded, Site Condo Stories: 1 Main Square Feet: 2466Property Information
Property Type: Residential Sub Type: Condominium Style: Ranch, Traditional SQ ft (Living Area): 2,466 Subdivision: Sterling Oaks South Source Neighborhood: Sterling Oaks South Construction Materials: Brick, Vinyl Siding Property Age: 21
-
Listing Price Information
Listing Id: 26050018 ist Price: $339,900 List Price Tot SqFt: $138 Listing Terms Cash, Conventional -
Listing Information
Possession: Close Of Escrow
-
Tax Information
Parcel Number: 00027-513-O Annual Tax: $5,115 Tax Year: 2026 Taxes: UNIT 48 STERLING OAKS SOUTH, PHASE II
-
Parking Information
# of Garage Spaces: 2 Has Garage: Yes Attached Garage: Yes Garage Faces Front, Garage Door Opener, AttachedHomeowners Association Information
Association YN: Yes Included Fees: Other, Trash, Snow Removal, Lawn/Yard Care Included Amenities: Pets Allowed HOA: $330.00 Monthly Association Fee Frequency: Monthly
-
School Information
Senior High School District: Portage -
Utility Information
Phone Available, Cable Available, Phone Connected, Natural Gas Connected, Cable Connected, High-Speed Internet -
Location Information
Direction: From Bacon turn north onto Fort Myers Parkway and the home if on your right.
How much is this property worth?
Curious about this home's true market value? Use our free Home Evaluation Tool to instantly get a personalized Comparative Market Analysis (CMA) report. Make smarter, data-driven decisions before you buy.

Nearby Home Value
| Address | Estimate | Bed | Bath | Sq. Ft | Lot Size |
|---|---|---|---|---|---|
| 9847 Fort Myers Parkway , Portage, MI, 49002 | $339,900 | 3 | 3 | 1,468 | -- |
| 1498 Estero Drive, Portage, MI, 49002 | $314,900 | 2 | 2 | 1,334 | -- |
| 1475 Cape Coral Way, Portage, MI, 49002 | $349,900 | 3 | 3 | 2,487 | 0.05 Acre |
| 9548 Marco Drive, Portage, MI, 49002 | $345,900 | 3 | 3 | 2,293 | -- |
| 1245 Gulf Breeze Court .., Portage, MI, 49002 | $499,000 | 3 | 3 | 2,854 | -- |
| 1130 Coral Springs Drive, Portage, MI, 49002 | $419,000 | 4 | 3 | 2,582 | -- |
Similar Condos To 9847 Fort Myers Parkway
Nearby For Sale

ByOwner last updated this listing 09/22/2026 @ 05:26
More Cities with for Sale by Owner Homes
- Portage Homes For Sale By Owner
- Oshtemo Homes For Sale By Owner
- Schoolcraft Homes For Sale By Owner
- Vicksburg Homes For Sale By Owner
- Kalamazoo Homes For Sale By Owner
- Parchment Homes For Sale By Owner
- Scotts Homes For Sale By Owner
- Mattawan Homes For Sale By Owner
- Galesburg Homes For Sale By Owner
- Lawton Homes For Sale By Owner
- Climax Homes For Sale By Owner
- Richland Homes For Sale By Owner
- Fulton Homes For Sale By Owner
- Mendon Homes For Sale By Owner
- Paw Paw Homes For Sale By Owner
- Augusta Homes For Sale By Owner
- Three Rivers Homes For Sale By Owner
- Leonidas Homes For Sale By Owner
- Plainwell Homes For Sale By Owner
- Gobles Homes For Sale By Owner
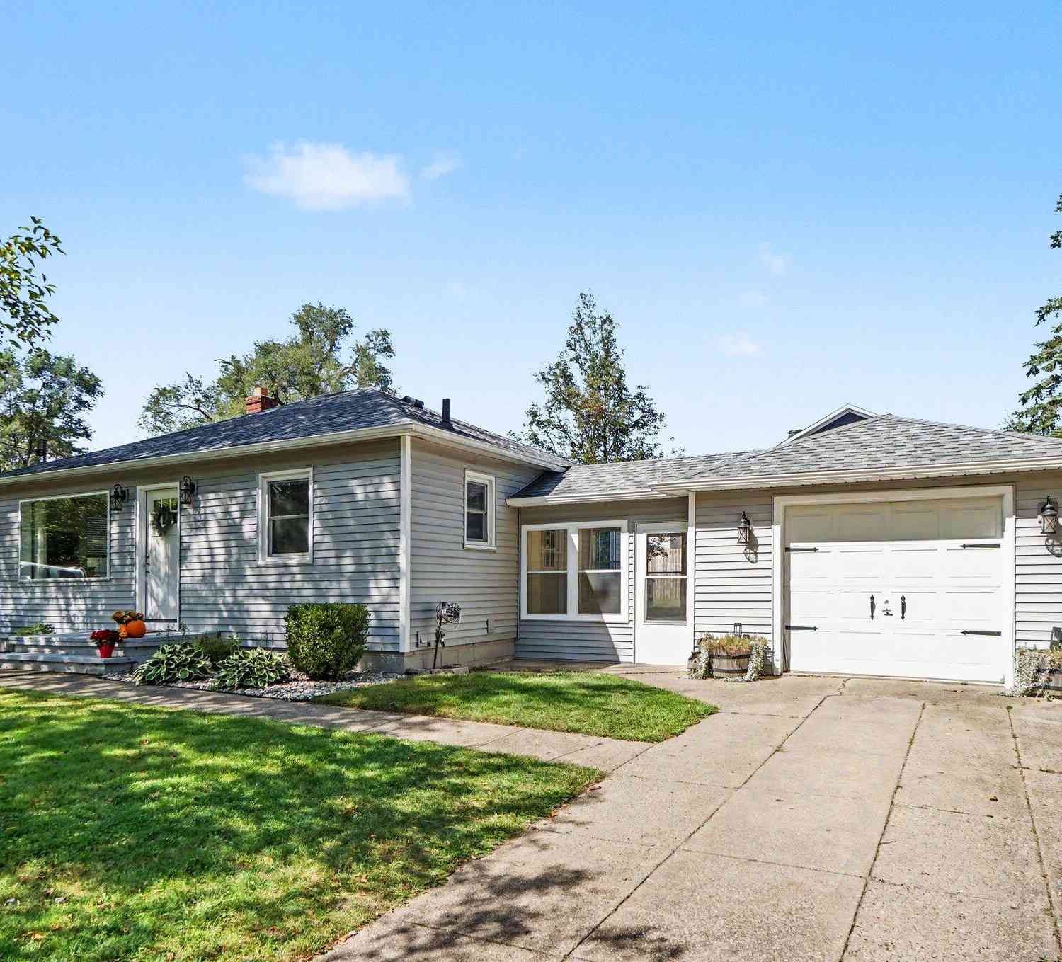
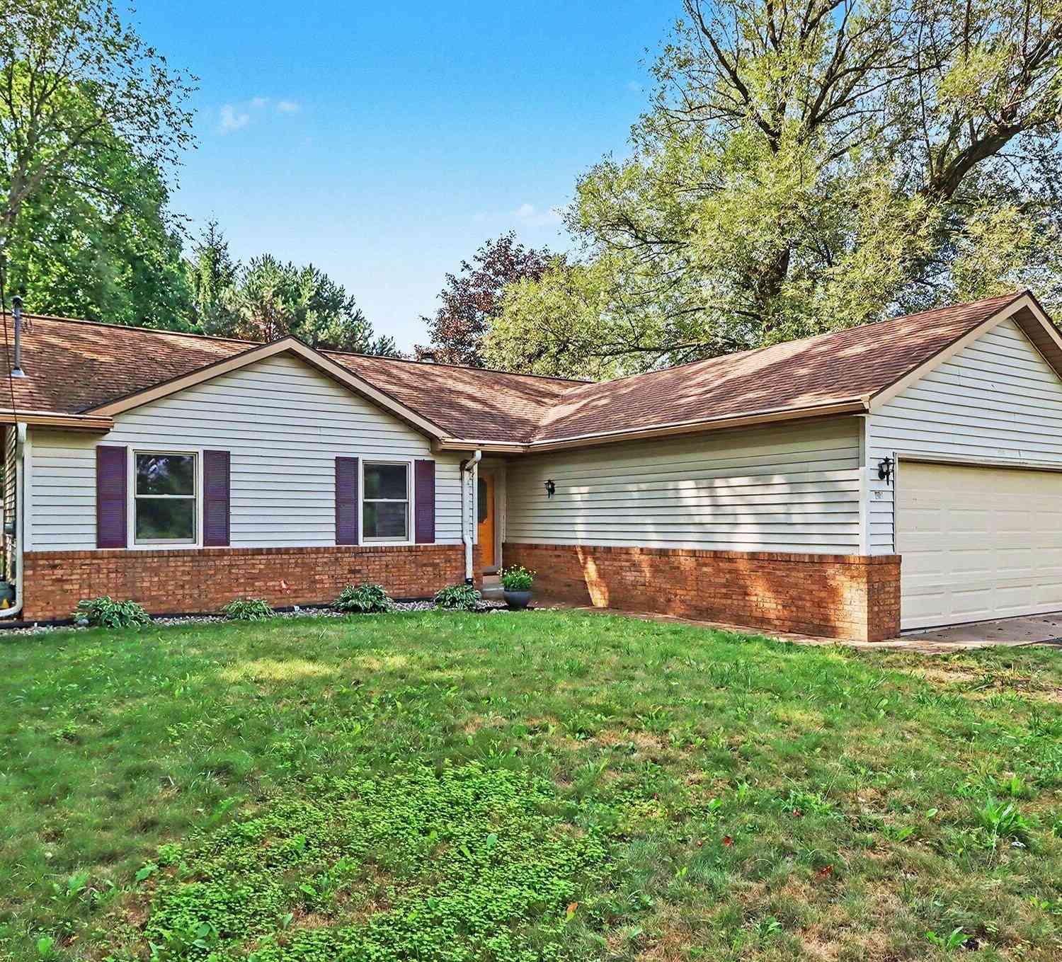
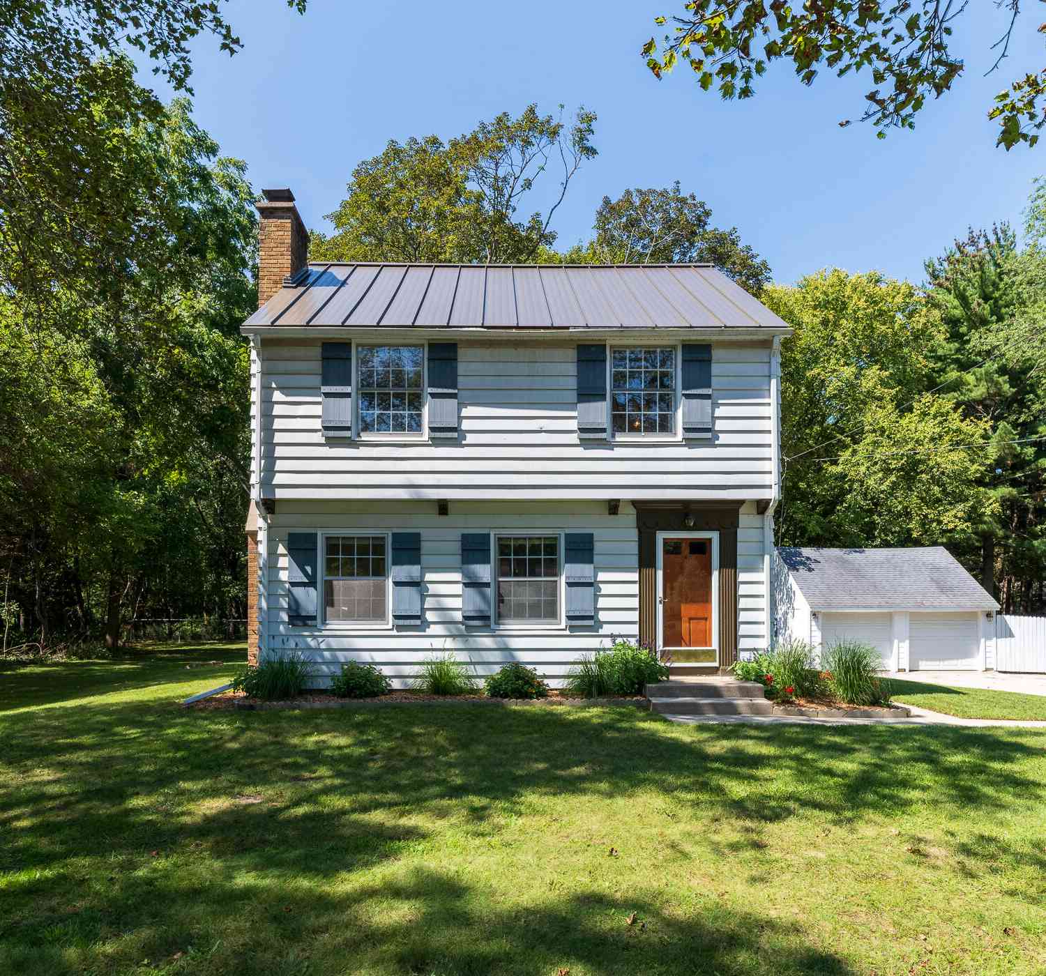
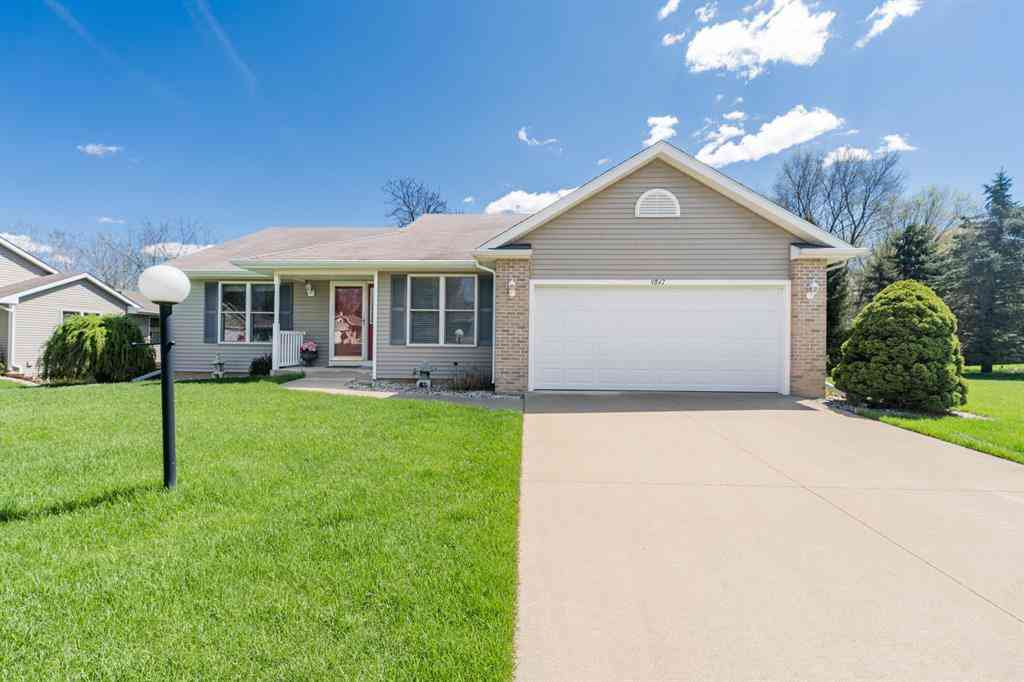
Homes around $339,900







Verify Your Email
Please enter the 6-digit verification code
sent to your email address.
Verify Your Phone Number
Please enter the 6-digit verification code
sent to your mobile phone.