
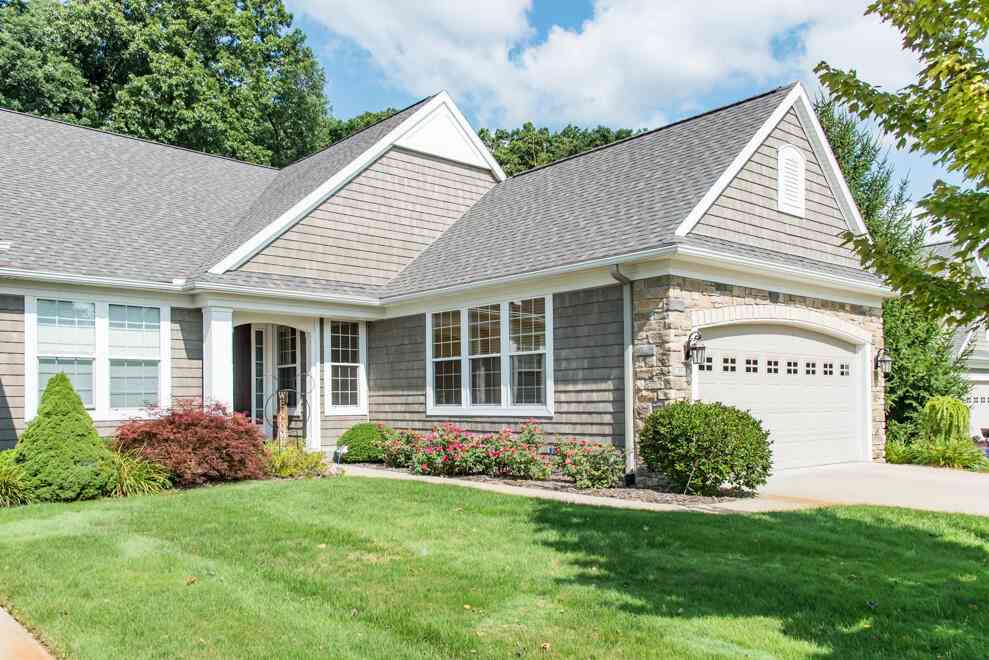
8904 Oakland Hills Circle
Portage, MI 49024

 4
4
Bed
 3
3
Bath
 3,751
3,751Sqft
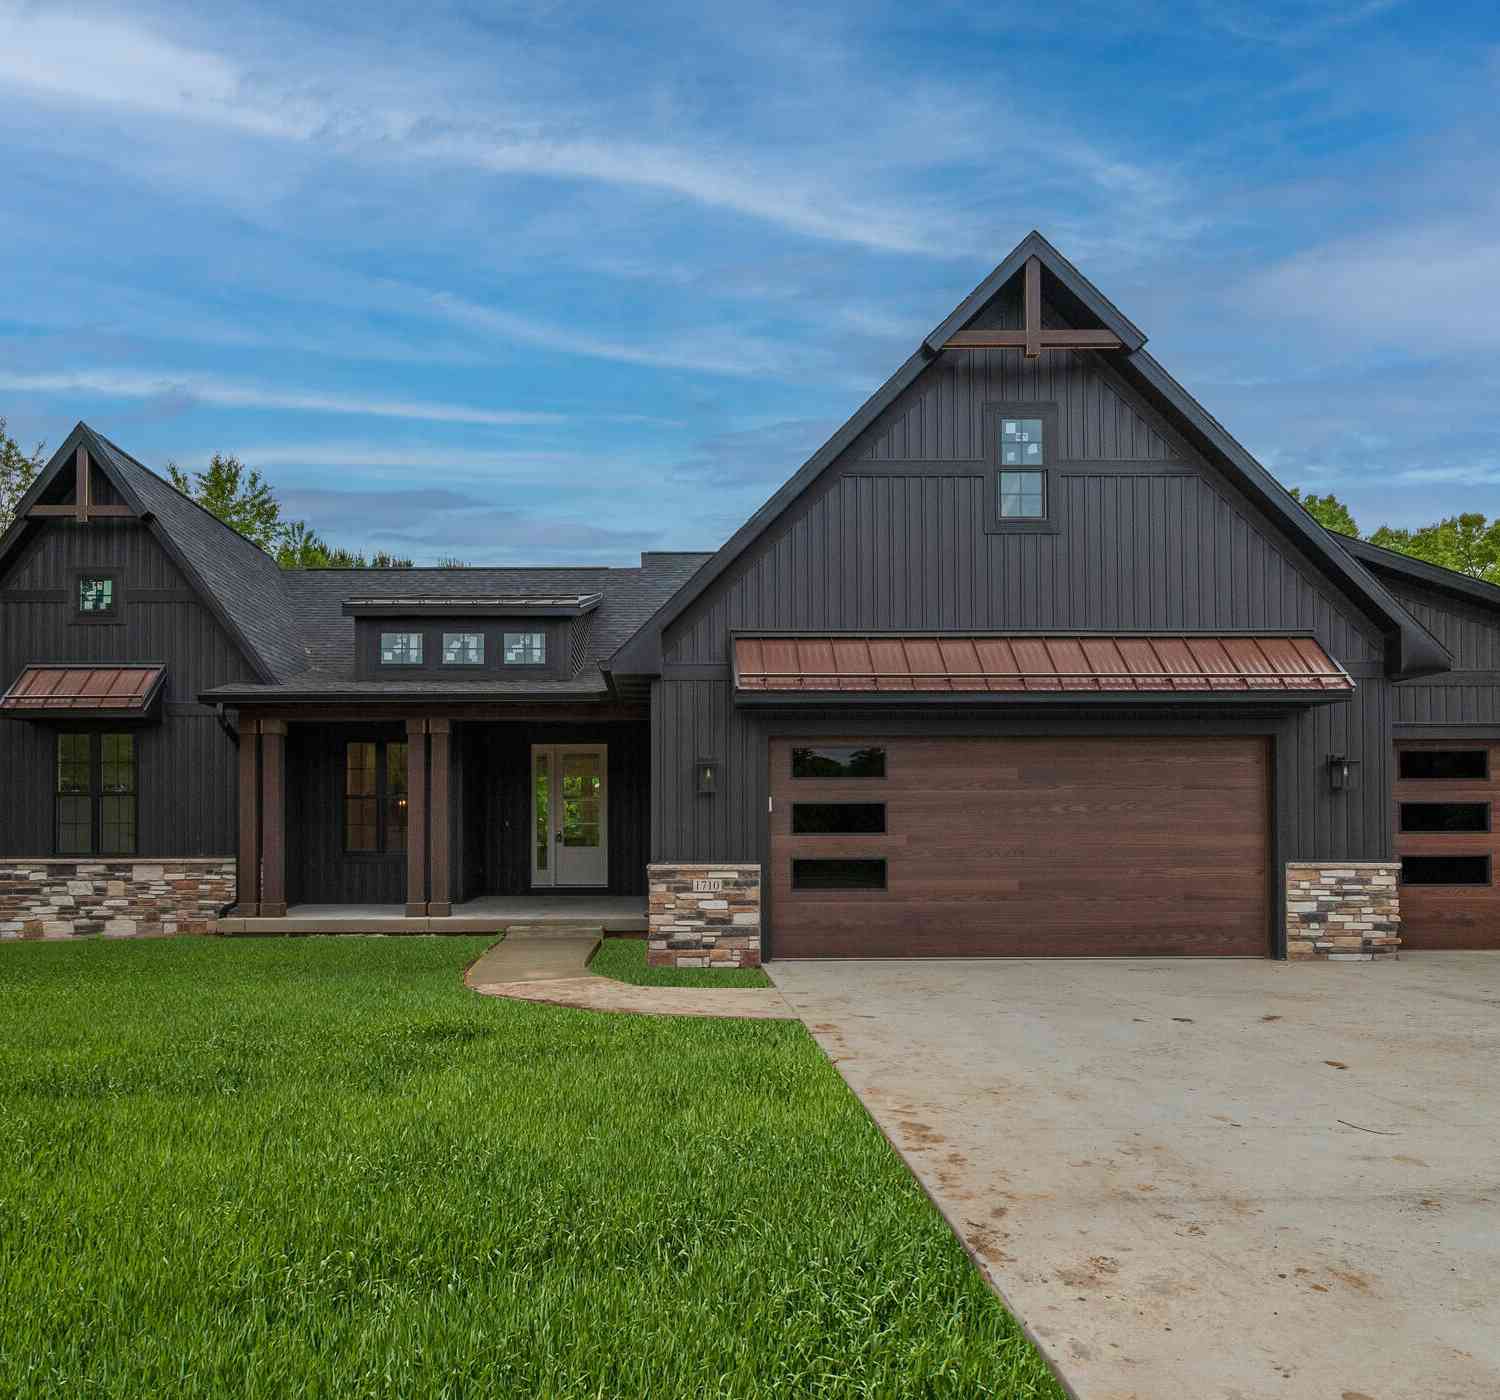
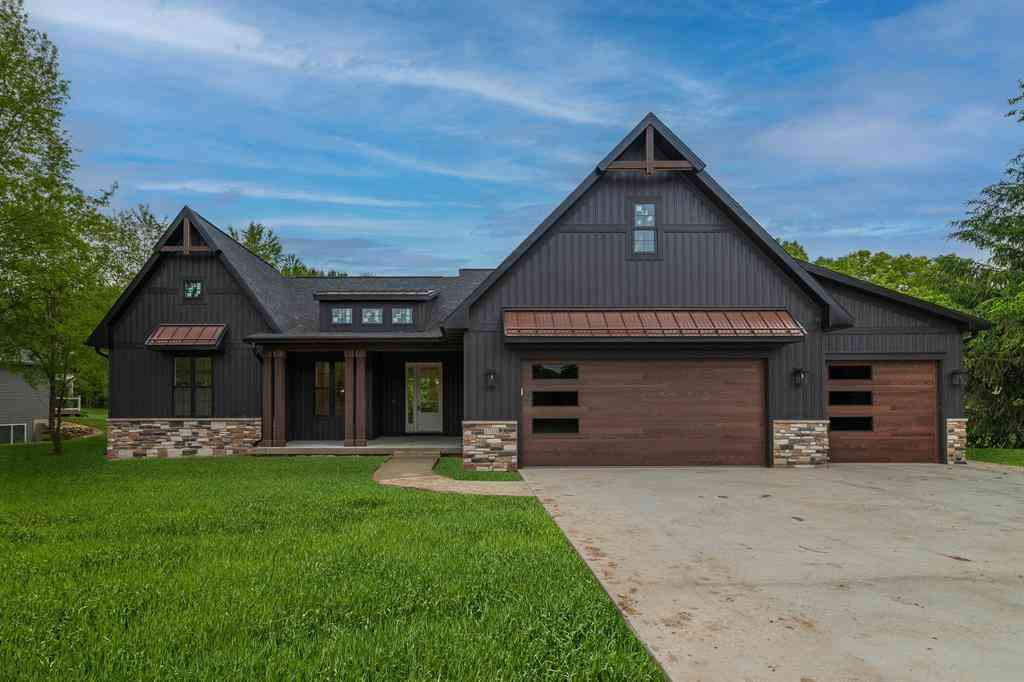
Excellent care has been given to this exquisite 4 bed, 3 full bath condo in prestigious Oakland Hills. You will find over 3700 finished sq ft with well-proportioned rooms throughout. The kitchen is a chef's dream with a large island that adds storage, breakfast bar, and a well-placed sink overlooking the Great Rm so everyone can be part of the fun. The storage/counter space is incredible! The large walk-in pantry doubles down on function & organization. You'll love the drop zone by the garage entry & the spacious main-level laundry that offers more storage & a utility sink. The dining area flows seamlessly to the kitchen, sunroom, private deck, & the large living rm with gas fireplace & built-in bookcases. The primary bedroom is huge & offers serene views from the oversized windows. The pr

 Property Details
 Map
Map
 Map
Map
What's Nearby
Nearby Areas
 Features
-
Bedroom Information
Total Bedrooms: 4 Window Feature: Screens, Insulated Windows, Window TreatmentsBathroom Information
Total Baths: 3 Full Baths: 3Water/Sewer
Sewer: PublicRoom Information
Other Rooms: 6 -
Flooring Information
Carpet, Ceramic Tile, Engineered Hardwood -
Roofing Information
Shingle -
Interior Features
Ceiling Fan(s), Garage Door Opener, Center Island, Eat-in Kitchen, Pantry Roof: Shingle Appliances: Cooktop, Dishwasher, Disposal, Double Oven, Dryer, Microwave, Refrigerator, Washer, Water Softener Owned Laundry Features: Laundry Room, Main Level, Sink -
Heating & Cooling
Heating: Forced Air Cooling: Central Air WaterSource: Public -
Fireplace
Fireplace: Yes Number of Fireplaces: 1 Fireplace Features: 1
-
Building Information
Year Built: 2013 Construction Materials: Stone, Vinyl Siding Security System: Security System Basement: Full, Walk-Out Access Roof: Shingle -
Exterior Features
Porch: Deck, Patio -
Road Types
PavedPrivate Road -
Laundry Features
Laundry Room, Main Level, SinkPatio And Porch
Deck, Patio
-
Lot Information
Lot Dimensions: 0x0 Lot Description: Wooded, Rolling Hills, Adj to Public Land Stories: 1 Main Square Feet: 3751Property Information
Property Type: Residential Sub Type: Condominium Style: Ranch SQ ft (Living Area): 3,751 Subdivision: Oakland Hills Source Neighborhood: Oakland Hills Construction Materials: Stone, Vinyl Siding Property Age: 13
-
Listing Price Information
Listing Id: 26038159 ist Price: $637,500 List Price Tot SqFt: $170 Listing Terms Cash, VA Loan, Conventional -
Listing Information
Possession: Negotiable
-
Tax Information
Parcel Number: 10-05951-081-O Annual Tax: $13,330 Tax Year: 2025 Taxes: UNIT 81, OAKLAND HILLS CONDOMINIUMS - REPLAT NO. 3
-
Parking Information
# of Garage Spaces: 2 Has Garage: Yes Attached Garage: Yes Garage Faces Front, Garage Door Opener, AttachedHomeowners Association Information
Association YN: Yes Included Fees: Other, Water, Trash, Snow Removal, Sewer, Lawn/Yard Care Included Amenities: Clubhouse, End Unit, Fitness Center, Pets Allowed, Pool HOA: $490.00 Monthly Association Fee Frequency: Monthly
-
School Information
Senior High School District: Portage -
Utility Information
Natural Gas Connected, Cable Connected, High-Speed Internet -
Location Information
Direction: Oakland Dr S of Centre to Oakland Hills Blvd to condo
How much is this property worth?
Curious about this home's true market value? Use our free Home Evaluation Tool to instantly get a personalized Comparative Market Analysis (CMA) report. Make smarter, data-driven decisions before you buy.

Nearby Home Value
| Address | Estimate | Bed | Bath | Sq. Ft | Lot Size |
|---|---|---|---|---|---|
| 10093 Pepperell Court, Portage, MI, 49024 | $225,000 | 3 | 2 | 1,296 | 1,296 SqFt |
| 721 Briella Court, Portage, MI, 49024 | $574,900 | 2 | 2 | 1,659 | 1,659 SqFt |
| 775 Chloe Jane Avenue, Portage, MI, 49024 | $499,900 | 2 | 2 | 1,380 | 1,380 SqFt |
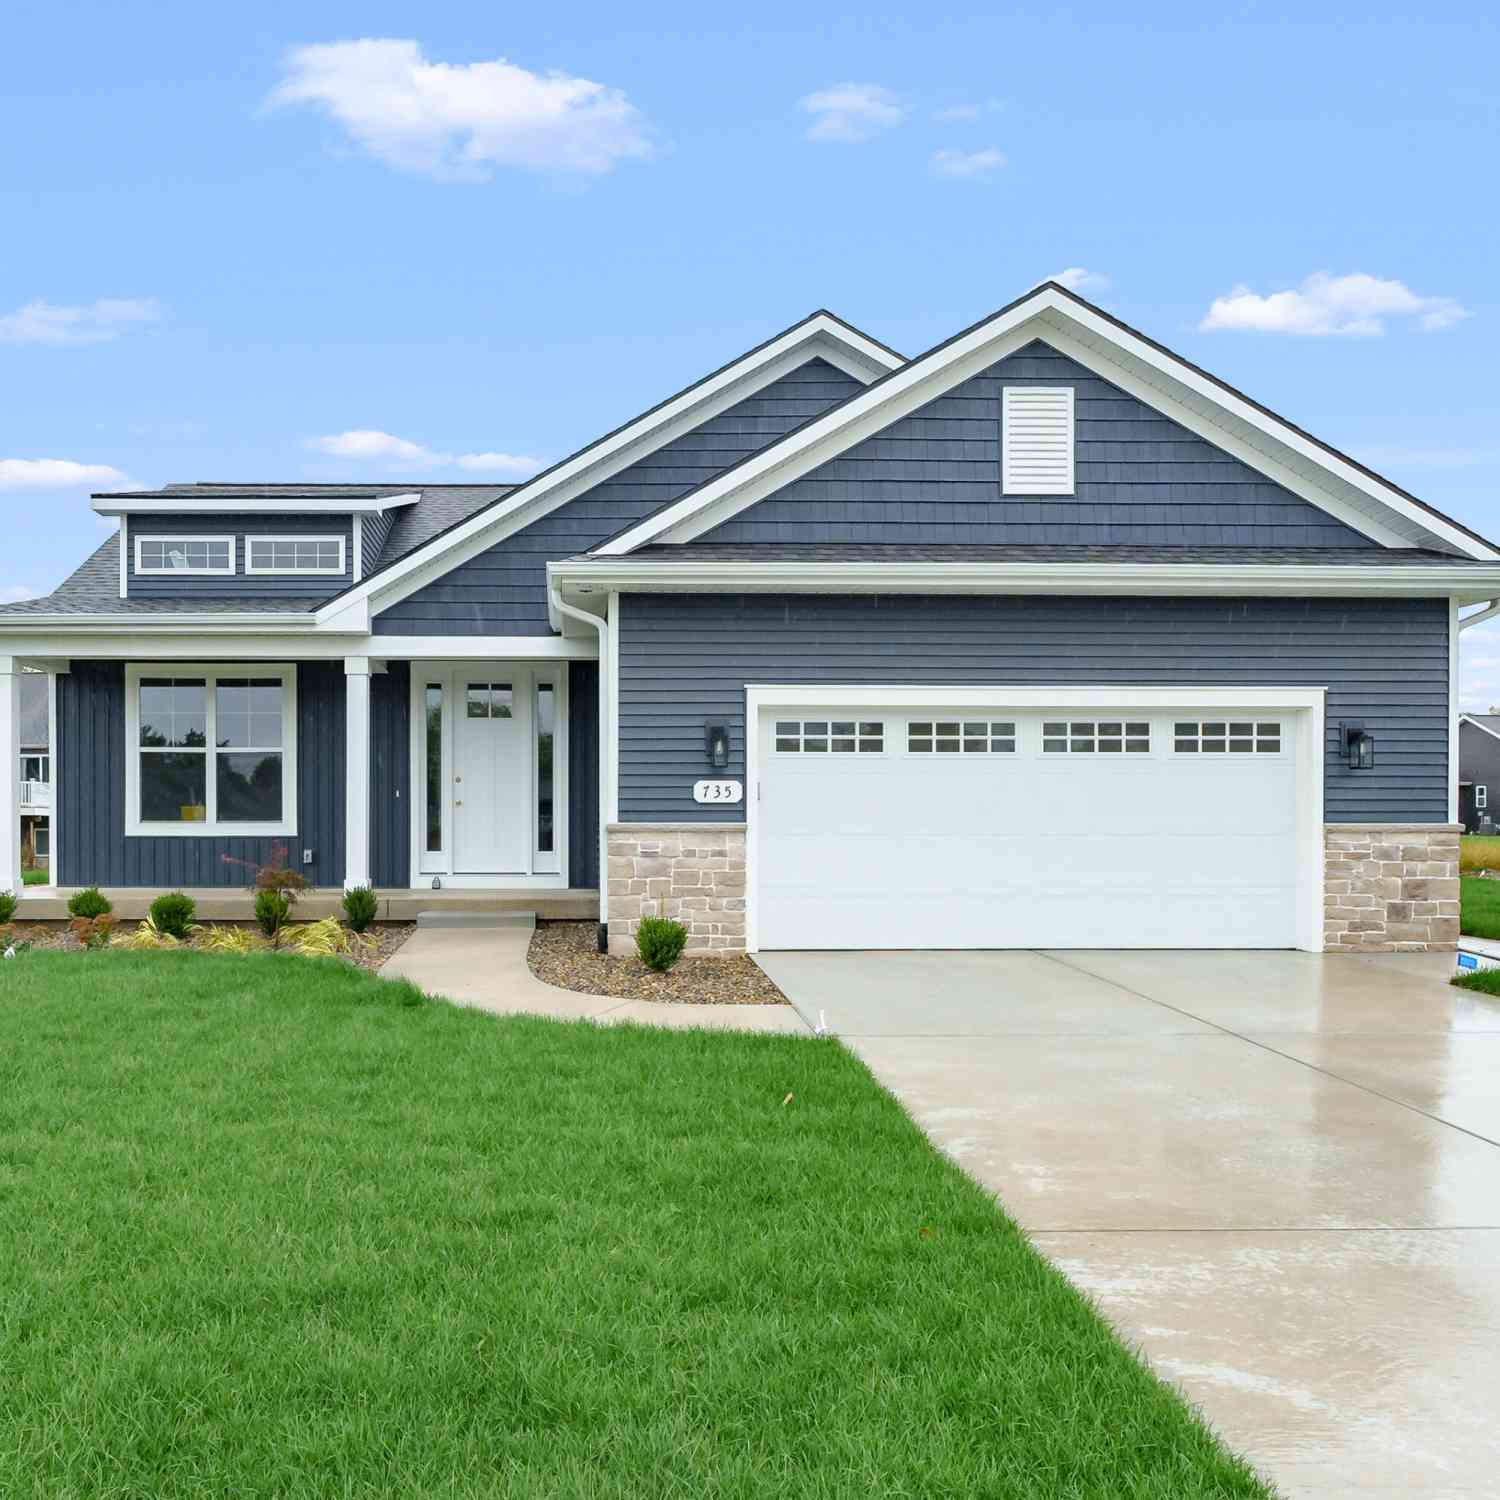
| 735 Briella Court, Portage, MI, 49024 | $524,000 | 2 | 2 | 1,493 | 1,493 SqFt |
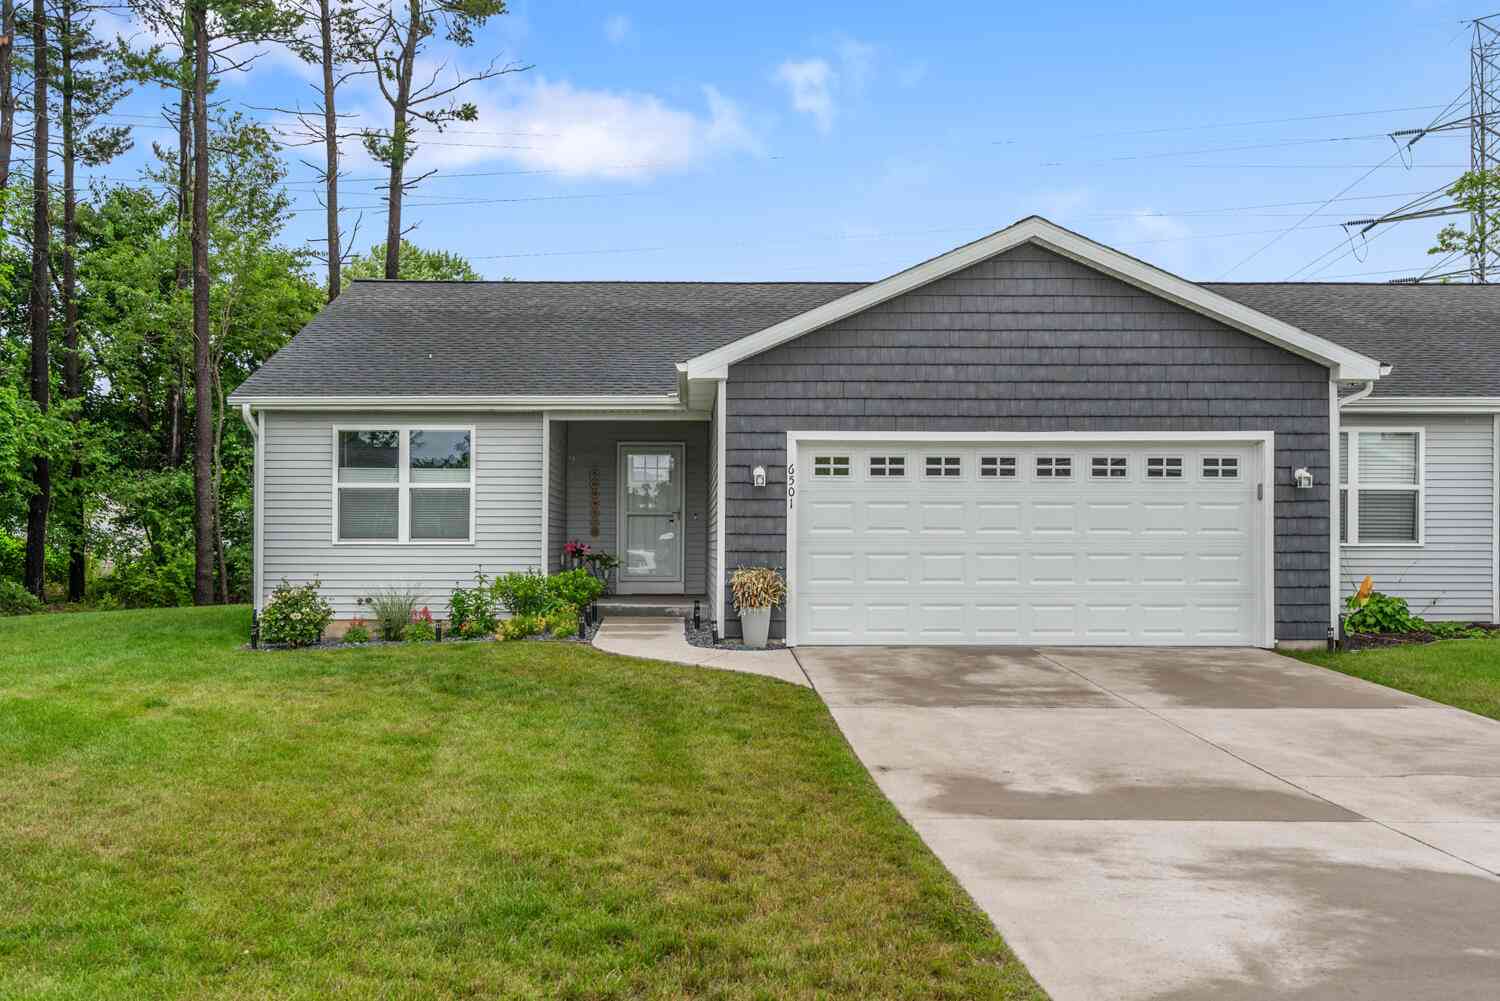
| 6501 Elle Avenue, Portage, MI, 49024 | $339,000 | 3 | 3 | 2,198 | 2,198 SqFt |
| 6348 Westchester Street, Portage, MI, 49024 | $279,900 | 3 | 1 | 1,826 | 1,826 SqFt |
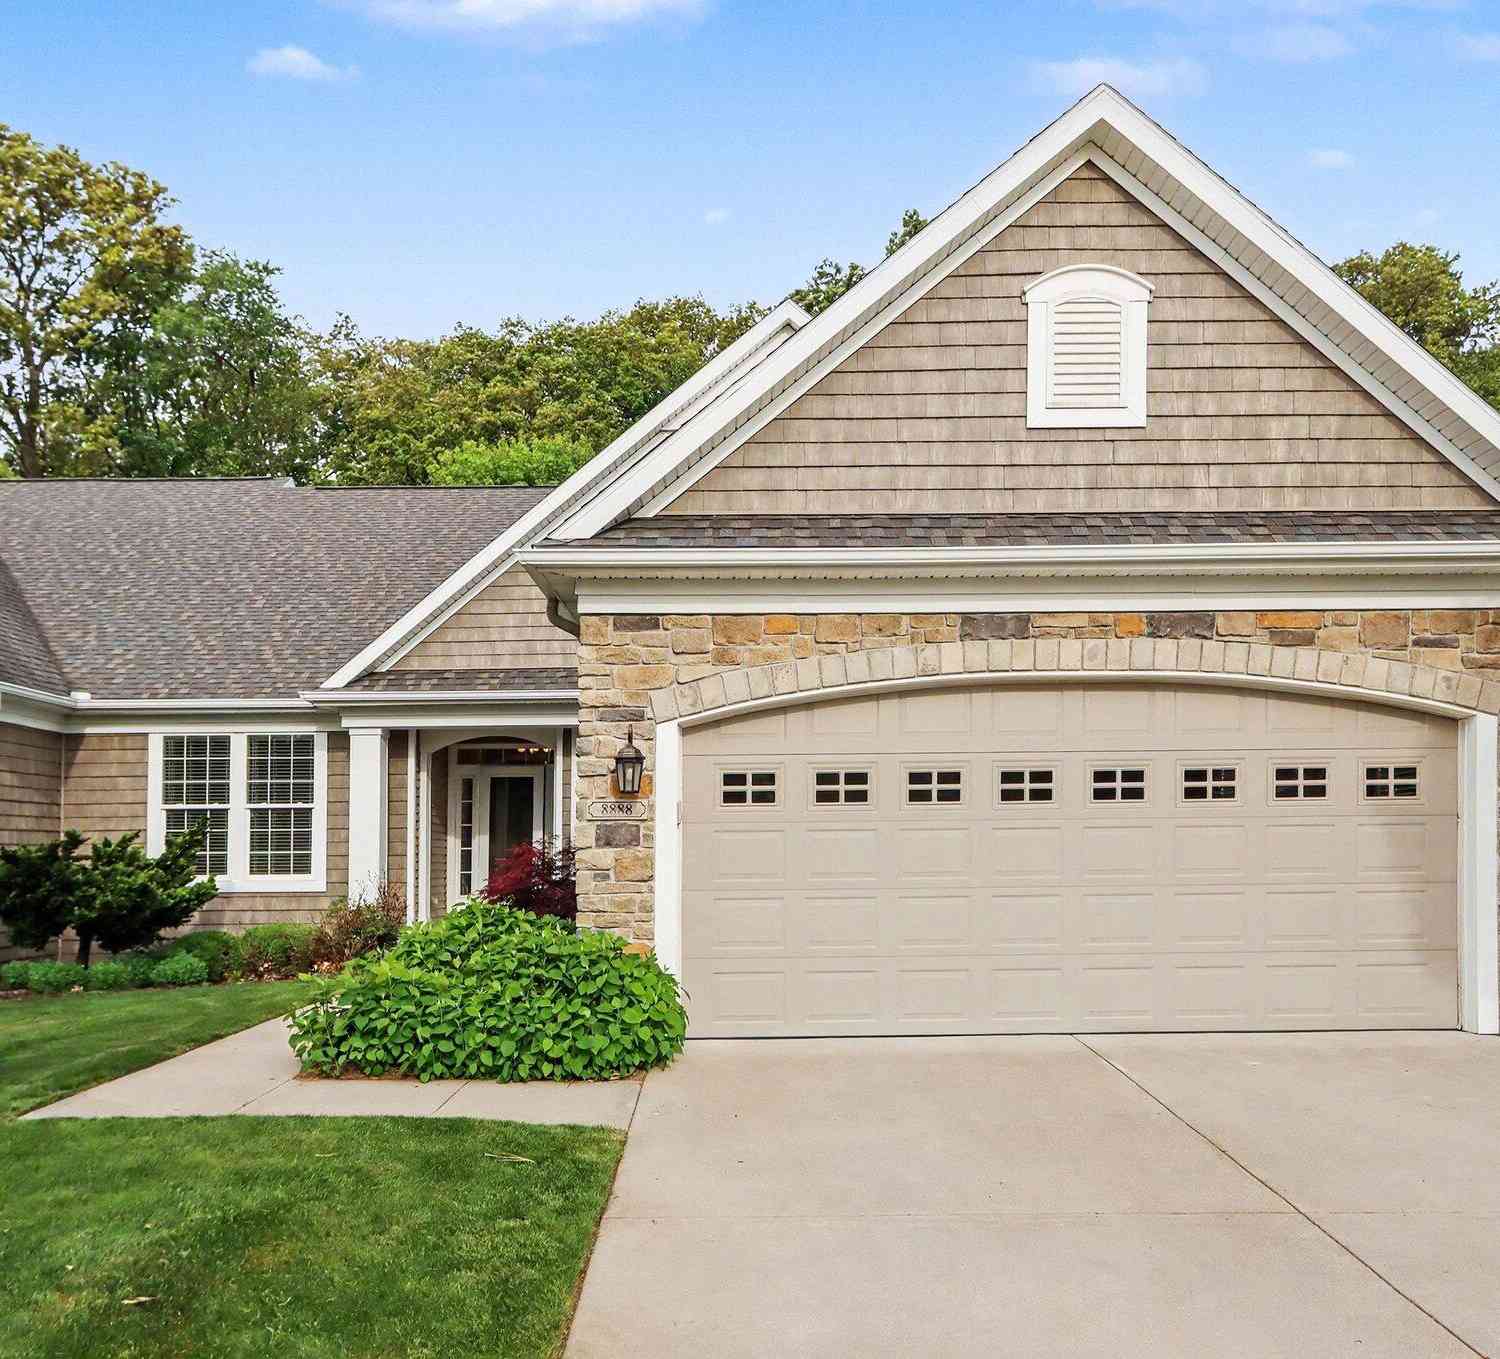
| 8888 Oakland Hills Circle, Portage, MI, 49024 | $625,000 | 3 | 4 | 3,524 | 3,524 SqFt |
| 8031 Sielle Path, Portage, MI, 49024 | $299,500 | 3 | 3 | 1,421 | 1,421 SqFt |
| 3754 Tartan Circle, Portage, MI, 49024 | $225,000 | 2 | 2 | 1,211 | 1,211 SqFt |
| 4798 Foxfire Trail #12, Portage, MI, 49024 | $179,900 | 2 | 2 | 1,104 | 1,104 SqFt |
Similar Condos To 8904 Oakland Hills Circle
Nearby For Sale
ByOwner last updated this listing 07/29/2026 @ 03:22
More Cities with for Sale by Owner Homes
- Portage Homes For Sale By Owner
- Oshtemo Homes For Sale By Owner
- Schoolcraft Homes For Sale By Owner
- Vicksburg Homes For Sale By Owner
- Kalamazoo Homes For Sale By Owner
- Parchment Homes For Sale By Owner
- Scotts Homes For Sale By Owner
- Mattawan Homes For Sale By Owner
- Galesburg Homes For Sale By Owner
- Lawton Homes For Sale By Owner
- Climax Homes For Sale By Owner
- Richland Homes For Sale By Owner
- Fulton Homes For Sale By Owner
- Mendon Homes For Sale By Owner
- Paw Paw Homes For Sale By Owner
- Augusta Homes For Sale By Owner
- Three Rivers Homes For Sale By Owner
- Leonidas Homes For Sale By Owner
- Plainwell Homes For Sale By Owner
- Gobles Homes For Sale By Owner
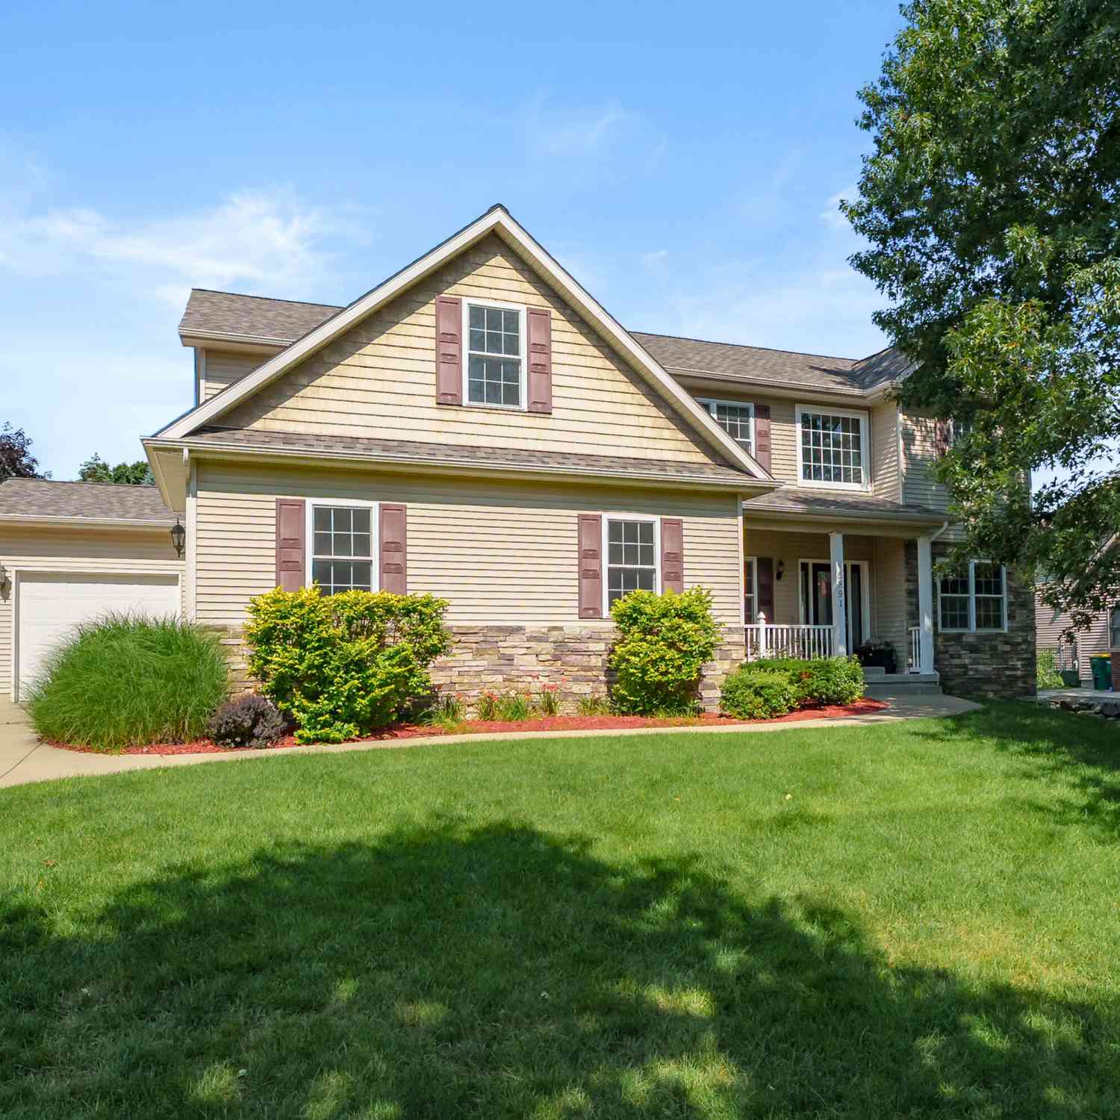
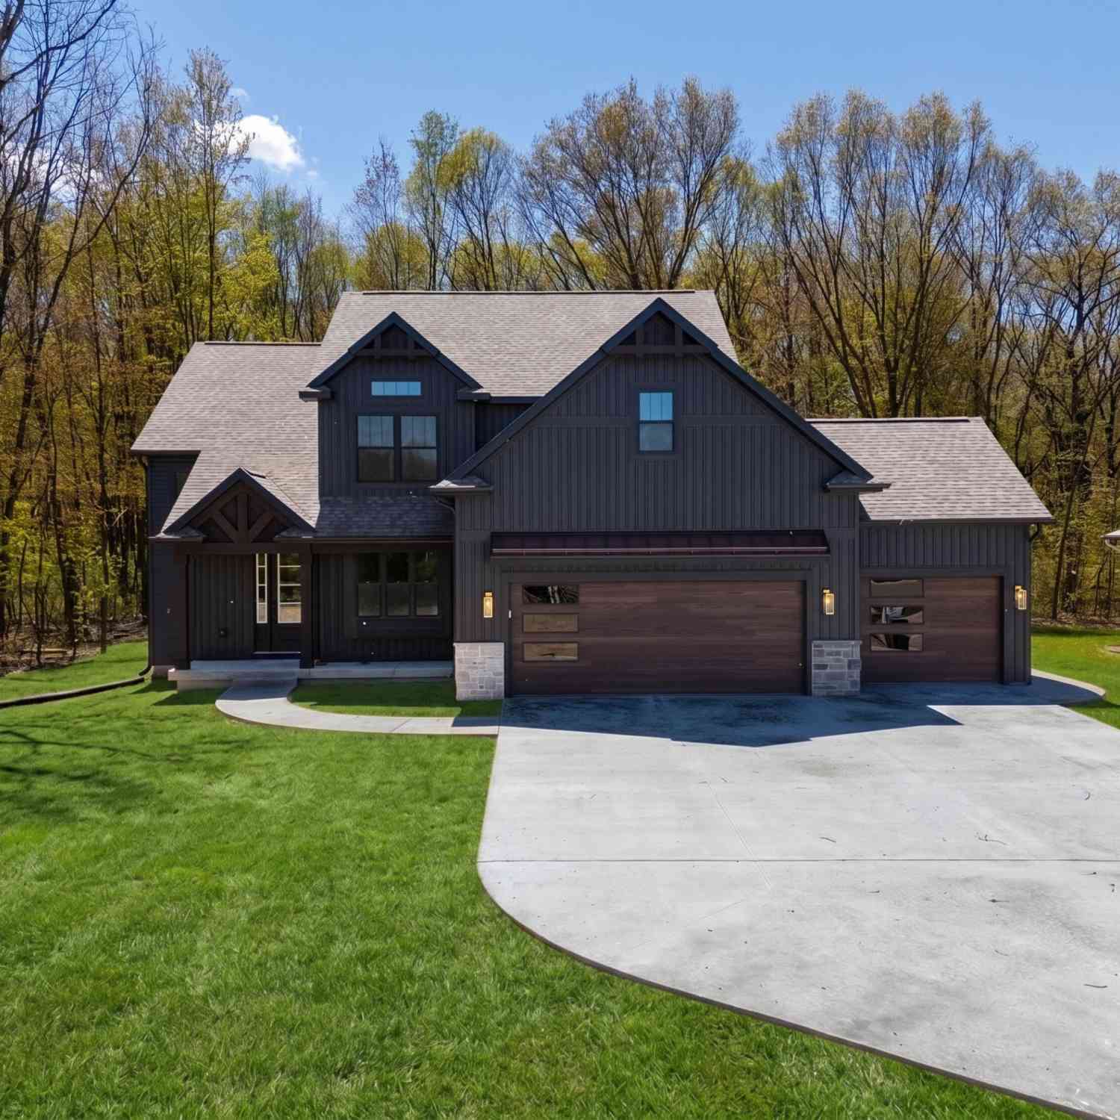
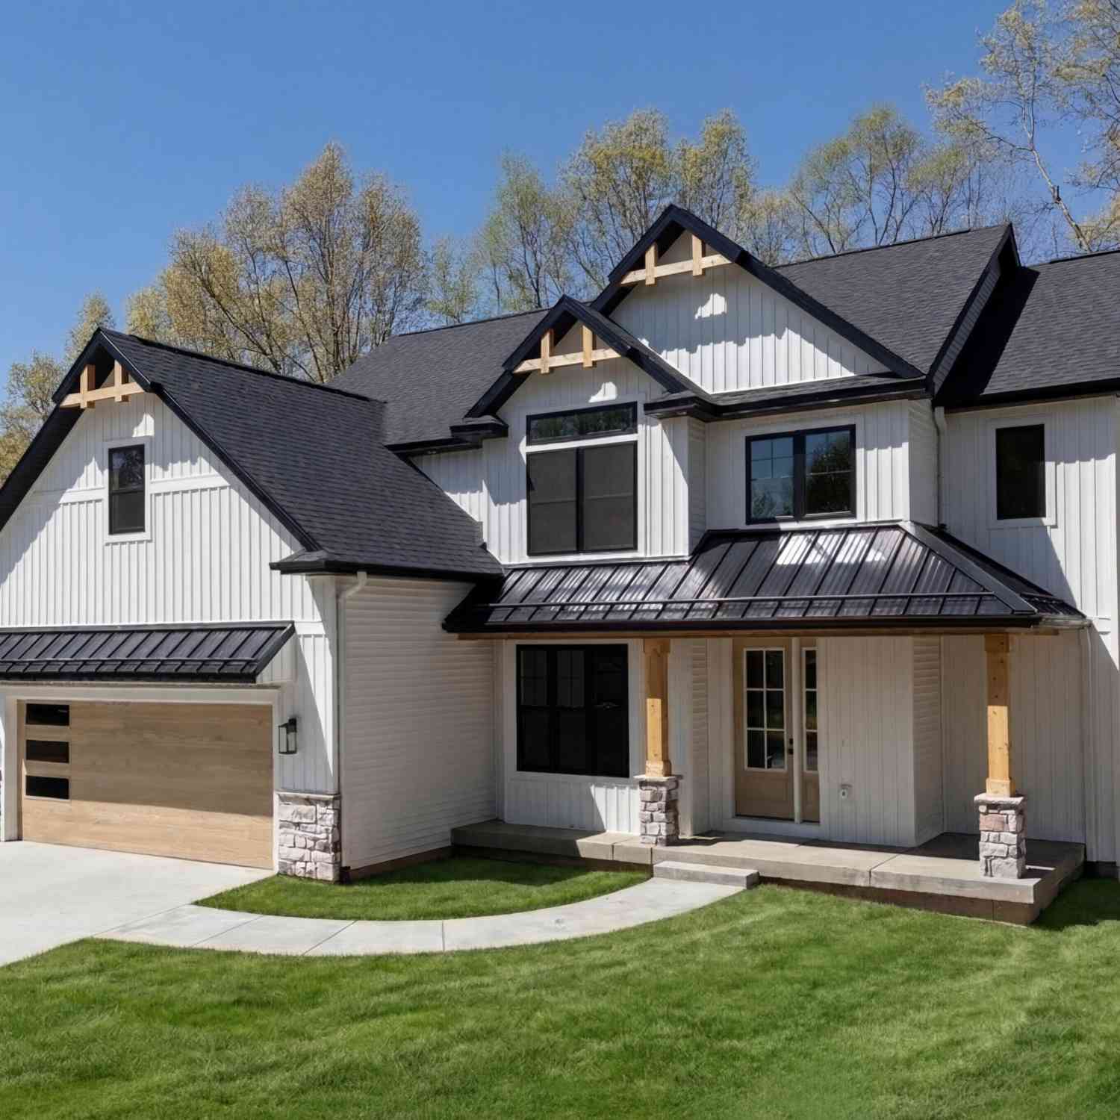
Homes around $637,500




Verify Your Email
Please enter the 6-digit verification code
sent to your email address.