
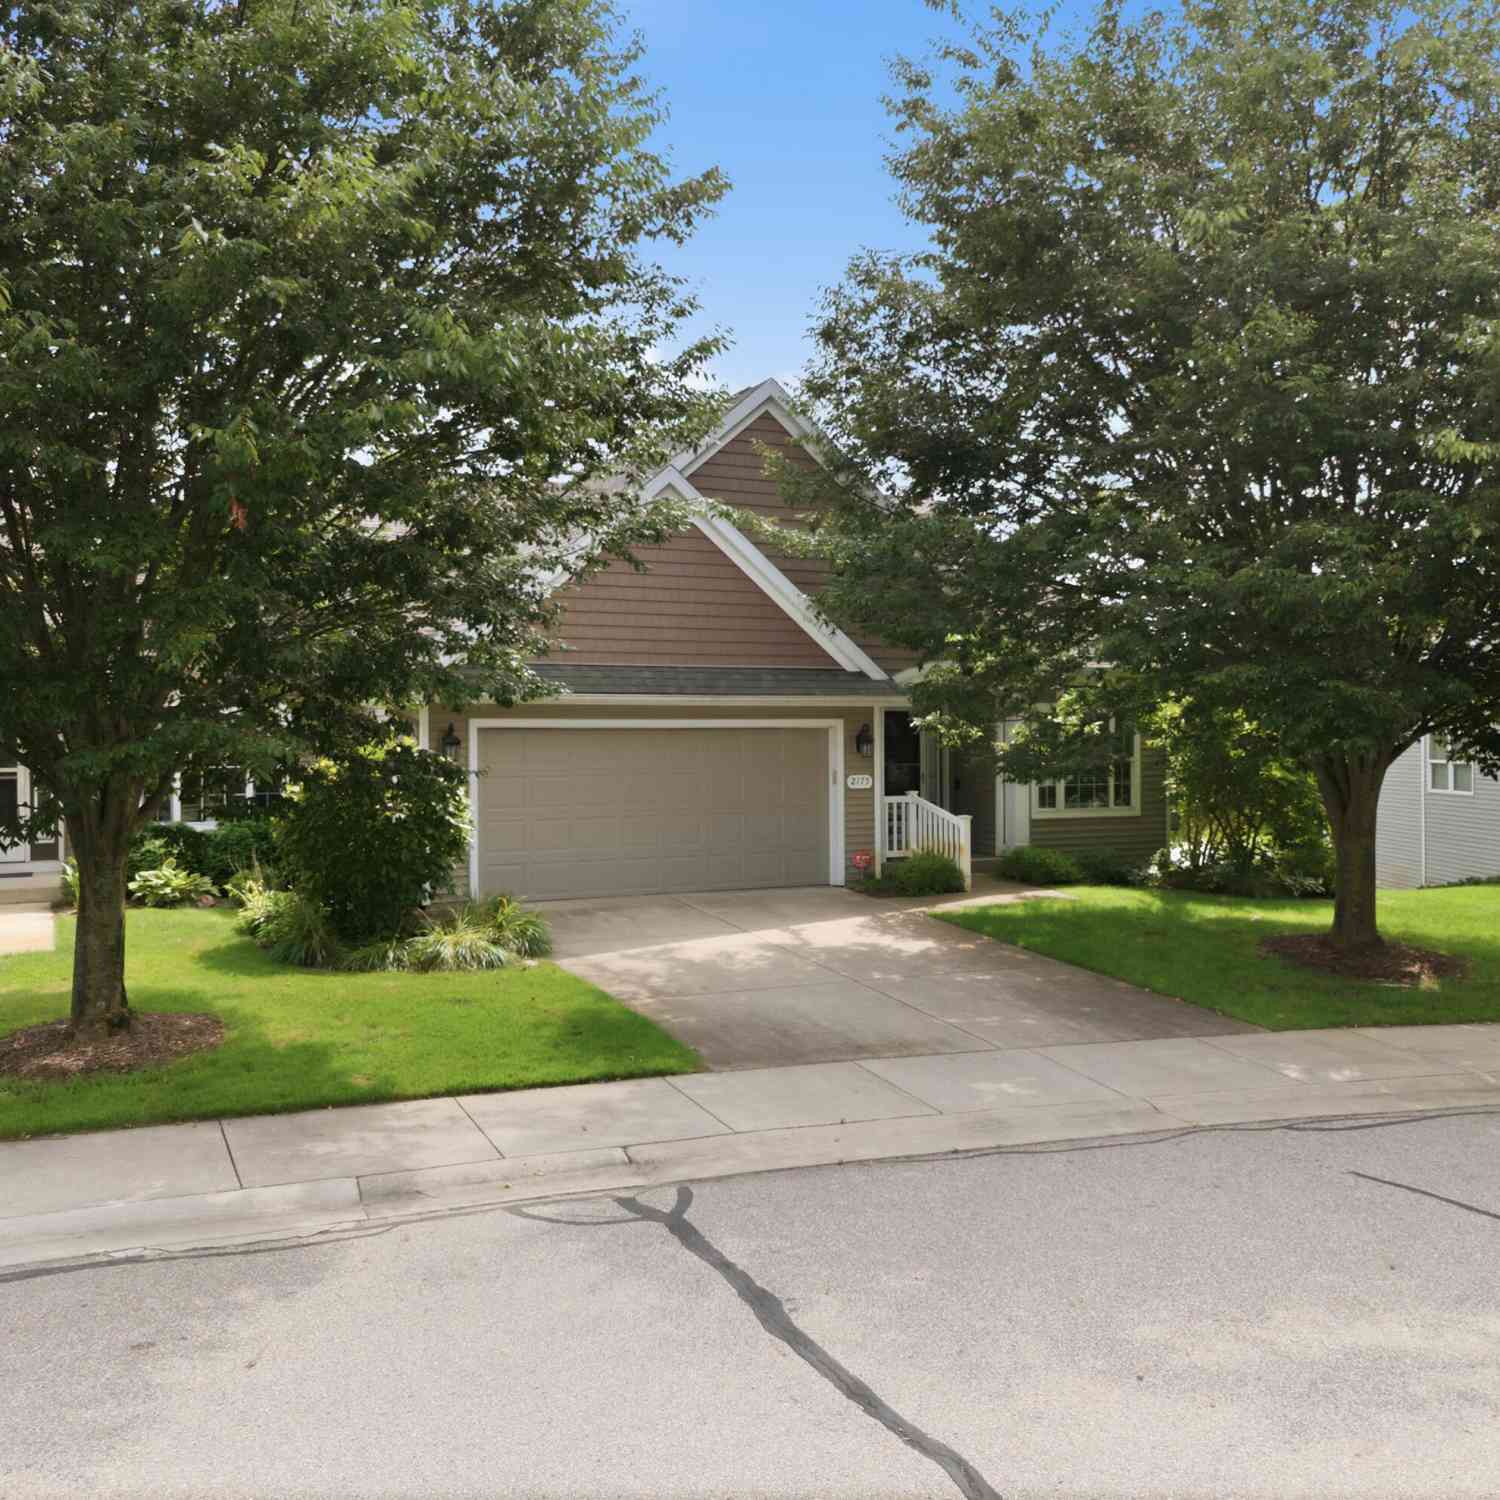
2175 Gray Oak Cove
Portage, MI 49024

 3
3
Bed
 3
3
Bath
 2,720
2,720Sqft
Welcome home! This charming 3-bedroom, 3-bath AVB-built condo is located in Portage's highly desirable Oakland Hills community. Ideally situated on a quiet cul-de-sac, this home offers a premier water view & an easy walk to the clubhouse, pool, & fitness center. Inside, you'll find over 2,700 square feet of beautifully finished living space, including a finished lower-level walkout. The bright & open main floor features an expansive great room & dining area with tall vaulted ceilings. An adjacent sunroom opens to a composite deck overlooking the peaceful stream flowing through the backyard.. The eat-in kitchen offers granite countertops & stainless steel appliances, while a private office with French doors provides the perfect work-from-home space.Two spacious bedrooms and two full baths l

 Property Details
 Map
Map
 Map
Map
What's Nearby
Nearby Areas
 Features
-
Bedroom Information
Total Bedrooms: 3 Window Feature: Screens, Insulated Windows, Window TreatmentsBathroom Information
Total Baths: 3 Full Baths: 3Water/Sewer
Sewer: PublicRoom Information
Other Rooms: 9 -
Flooring Information
Carpet, Ceramic Tile, Tile, Wood -
Roofing Information
Composition, Shingle -
Interior Features
Ceiling Fan(s), Garage Door Opener, Eat-in Kitchen, Pantry Roof: Composition, Shingle Appliances: Humidifier, Dishwasher, Disposal, Dryer, Microwave, Range, Refrigerator, Washer, Water Softener Owned Laundry Features: In Unit, Laundry Room, Main Level, Sink -
Heating & Cooling
Heating: Forced Air Cooling: Central Air WaterSource: Public -
Fireplace
Number of Fireplaces: 0 Fireplace Features: 0
-
Building Information
Year Built: 2007 Construction Materials: Vinyl Siding Security System: Smoke Detector(s), Security System Basement: Full, Walk-Out Access Roof: Composition, Shingle -
Exterior Features
Scrn PorchPorch: 3 Season Room, Deck, Enclosed, Patio -
Road Types
Paved -
Accessibility Features
Accessible Mn Flr Bedroom, Accessible Mn Flr Full BathLaundry Features
In Unit, Laundry Room, Main Level, SinkPatio And Porch
3 Season Room, Deck, Enclosed, Patio
-
Lot Information
Lot Description: Sidewalk, Cul-De-Sac Waterfront: Pond, Stream/Creek Stories: 1 Main Square Feet: 2720Property Information
Property Type: Residential Sub Type: Condominium Style: Ranch SQ ft (Living Area): 2,720 Subdivision: Oakland Hills Source Neighborhood: Oakland Hills Construction Materials: Vinyl Siding Property Age: 19
-
Listing Price Information
Listing Id: 26043639 ist Price: $450,000 List Price Tot SqFt: $165 Listing Terms Cash, FHA, VA Loan, MSHDA, Conventional -
Listing Information
Possession: Negotiable
-
Tax Information
Parcel Number: 391005950034 Annual Tax: $7,885 Tax Year: 2026 Taxes: UNIT 34, OAKLAND HILLS CONDOMINIUMS - REPLAT NO. 1 & 2
-
Parking Information
# of Garage Spaces: 2 Has Garage: Yes Attached Garage: Yes Garage Faces Front, Garage Door Opener, AttachedHomeowners Association Information
Association YN: Yes Included Fees: Other, Water, Trash, Snow Removal, Sewer, Lawn/Yard Care Included Amenities: Clubhouse, Fitness Center, Meeting Room, Pets Allowed, Pool HOA: $490.00 Monthly Association Fee Frequency: Monthly
-
School Information
Senior High School District: Portage -
Utility Information
Phone Connected, Natural Gas Connected, Cable Connected
How much is this property worth?
Curious about this home's true market value? Use our free Home Evaluation Tool to instantly get a personalized Comparative Market Analysis (CMA) report. Make smarter, data-driven decisions before you buy.

Nearby Home Value
| Address | Estimate | Bed | Bath | Sq. Ft | Lot Size |
|---|---|---|---|---|---|
| 721 Briella Court, Portage, MI, 49024 | $574,900 | 2 | 2 | 1,659 | 1,659 SqFt |
| 701 Janelle Court, Portage, MI, 49024 | $560,000 | 3 | 3 | 2,125 | 2,125 SqFt |
| 775 Chloe Jane Avenue, Portage, MI, 49024 | $499,900 | 2 | 2 | 1,380 | 1,380 SqFt |
| 781 Janelle Court, Portage, MI, 49024 | $560,000 | 3 | 3 | 2,313 | 2,313 SqFt |
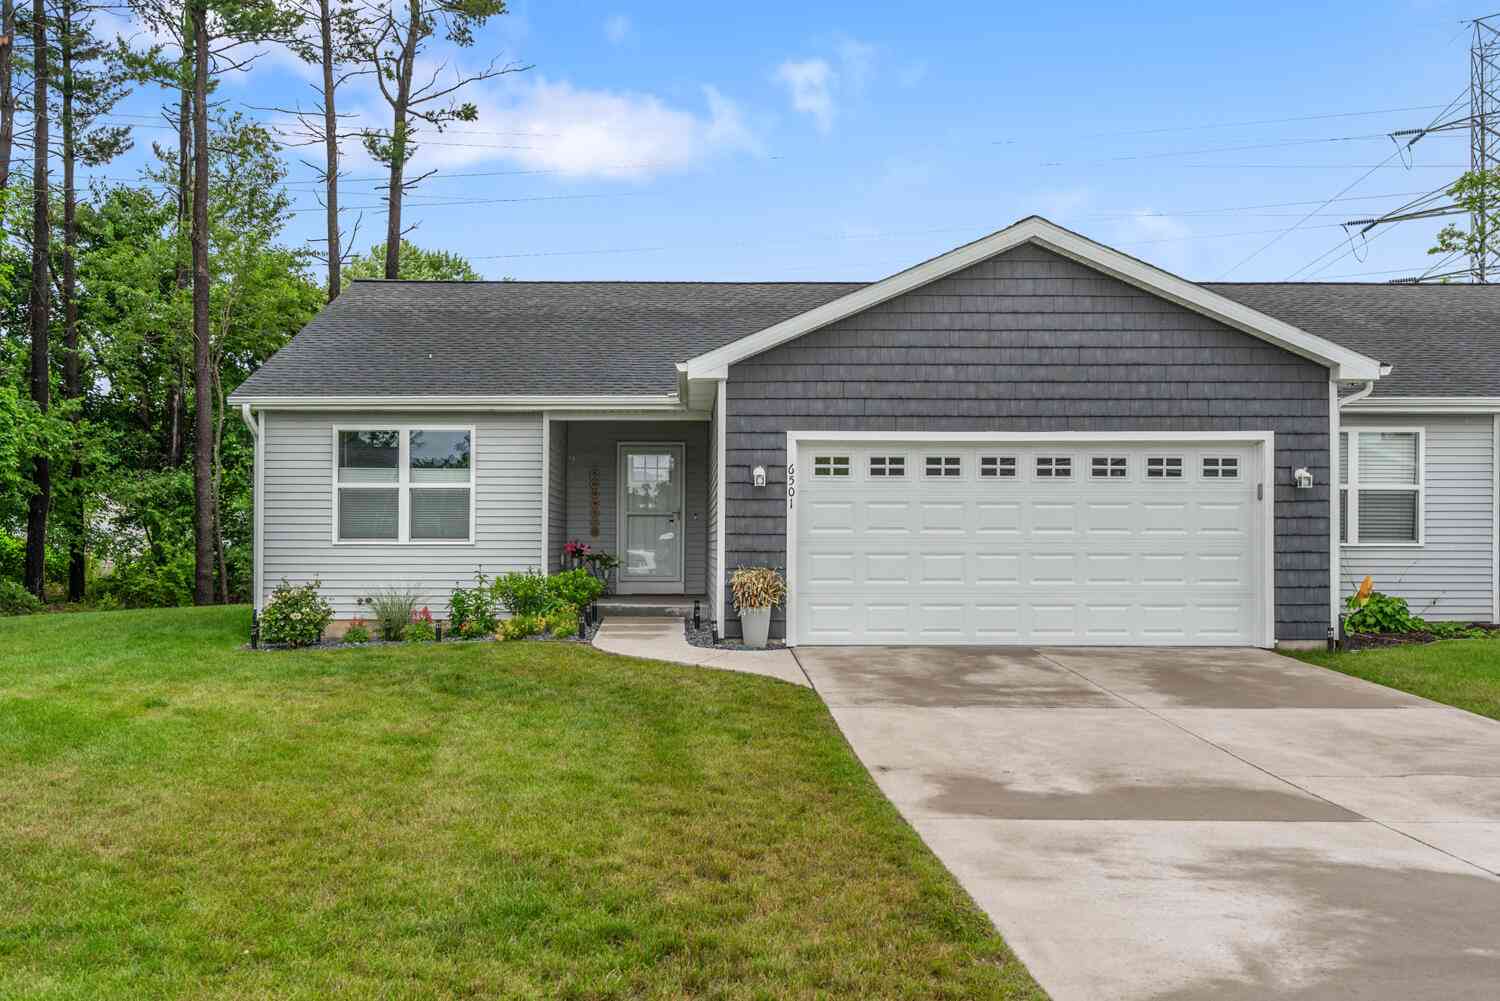
| 6501 Elle Avenue, Portage, MI, 49024 | $339,000 | 3 | 3 | 2,198 | 2,198 SqFt |
| 6348 Westchester Street, Portage, MI, 49024 | $279,900 | 3 | 1 | 1,826 | 1,826 SqFt |
| 8888 Oakland Hills Circle, Portage, MI, 49024 | $625,000 | 3 | 4 | 3,524 | 3,524 SqFt |
| 3542 Kirkaldy Circle, Portage, MI, 49024 | $322,000 | 4 | 4 | 2,472 | 2,472 SqFt |
| 3754 Tartan Circle, Portage, MI, 49024 | $225,000 | 2 | 2 | 1,211 | 1,211 SqFt |
Similar Condos To 2175 Gray Oak Cove
Nearby For Sale

ByOwner last updated this listing 08/22/2026 @ 03:55
More Cities with for Sale by Owner Homes
- Portage Homes For Sale By Owner
- Oshtemo Homes For Sale By Owner
- Schoolcraft Homes For Sale By Owner
- Vicksburg Homes For Sale By Owner
- Kalamazoo Homes For Sale By Owner
- Parchment Homes For Sale By Owner
- Scotts Homes For Sale By Owner
- Mattawan Homes For Sale By Owner
- Galesburg Homes For Sale By Owner
- Lawton Homes For Sale By Owner
- Climax Homes For Sale By Owner
- Richland Homes For Sale By Owner
- Fulton Homes For Sale By Owner
- Mendon Homes For Sale By Owner
- Paw Paw Homes For Sale By Owner
- Augusta Homes For Sale By Owner
- Three Rivers Homes For Sale By Owner
- Leonidas Homes For Sale By Owner
- Plainwell Homes For Sale By Owner
- Gobles Homes For Sale By Owner
Homes around $450,000



Verify Your Email
Please enter the 6-digit verification code
sent to your email address.