Active

827 N Pointe

Port Huron, Michigan 48060
Mark as Favorite
Bed 2

Bed

Bath 3.5

Bath

SqFt1,894

Sqft


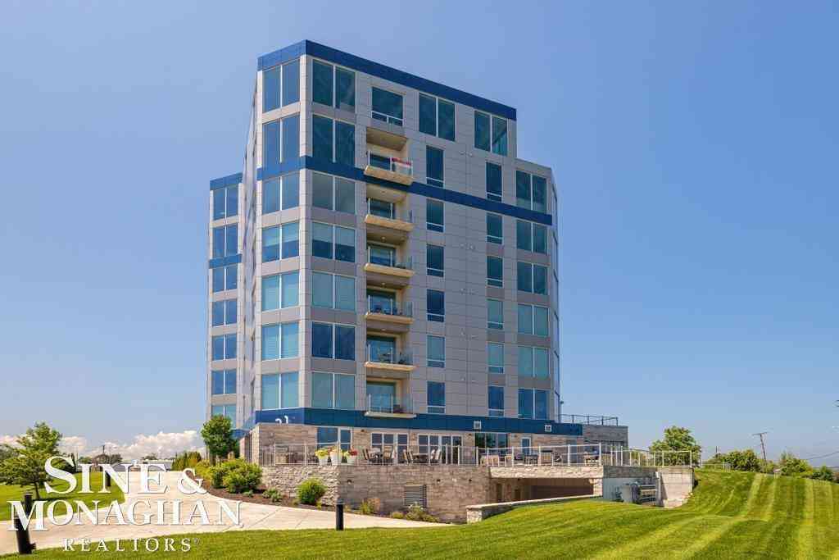
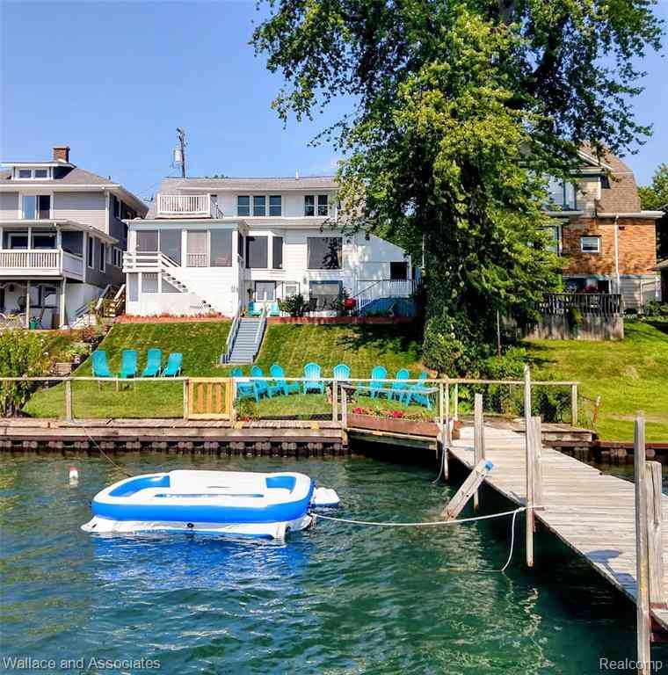
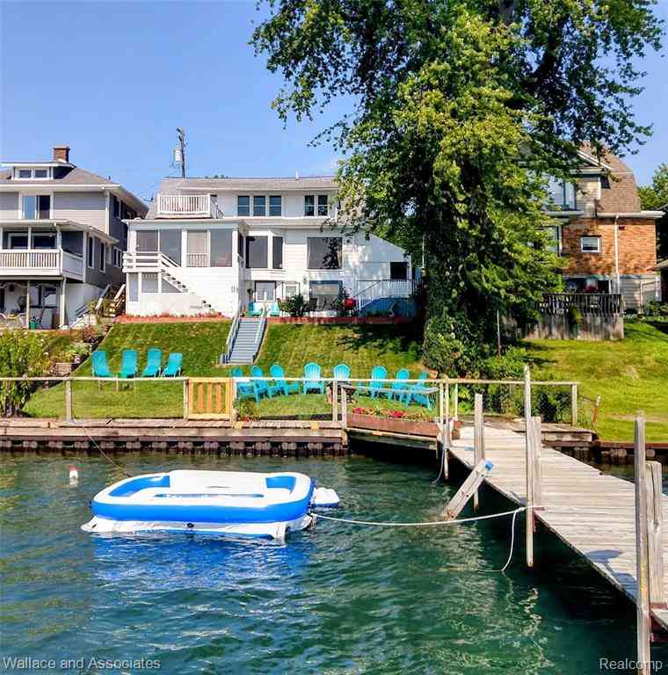
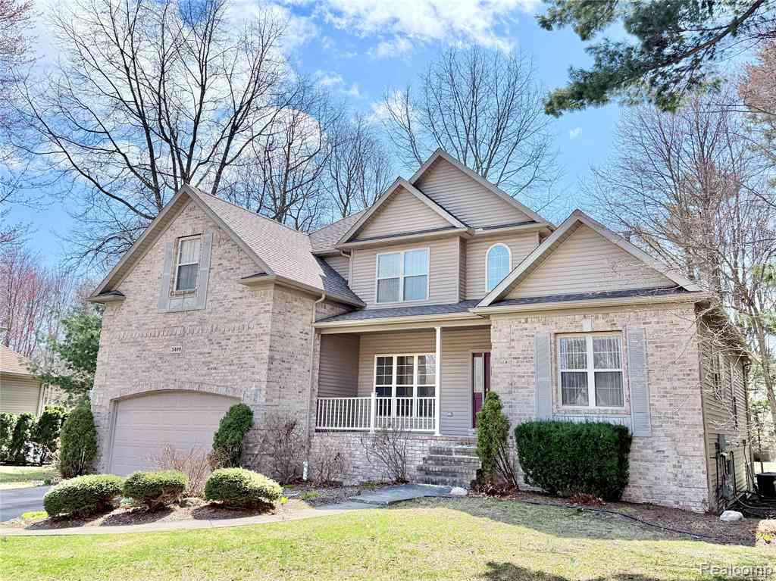
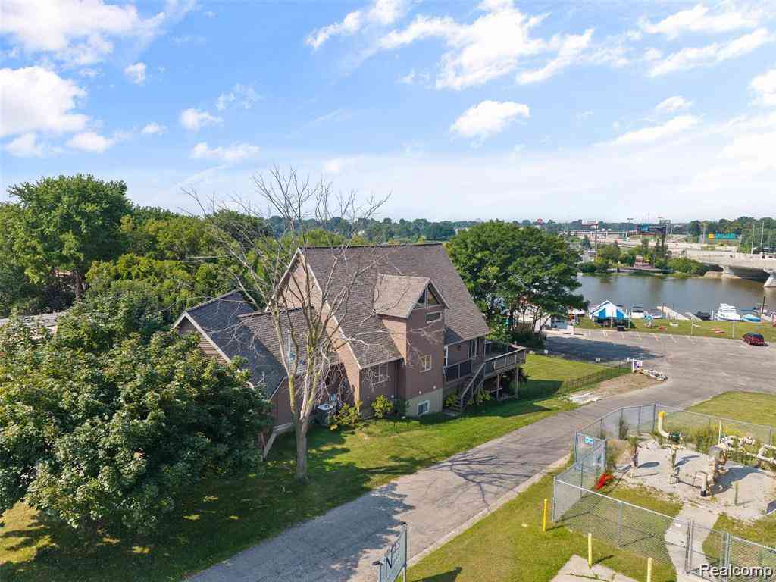
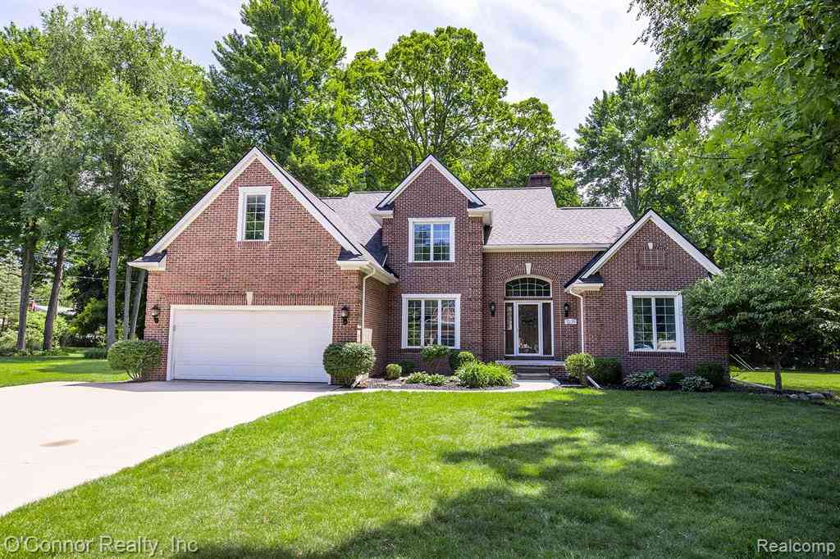
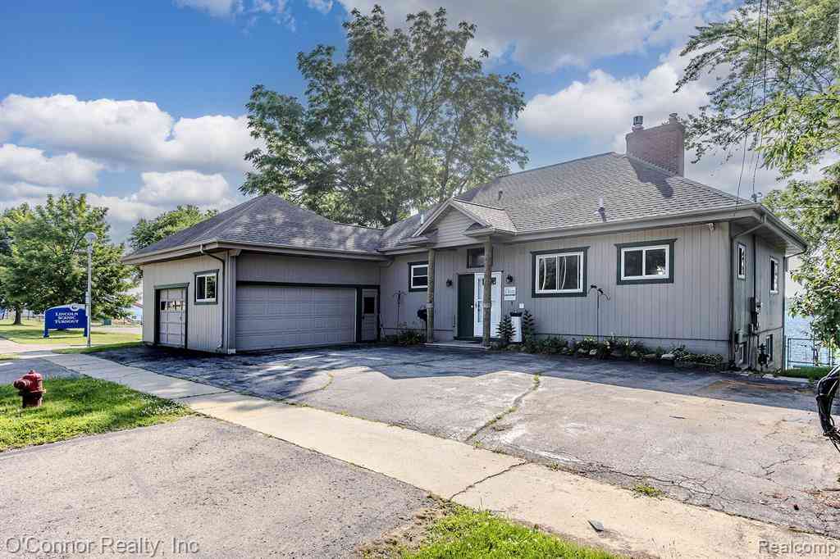
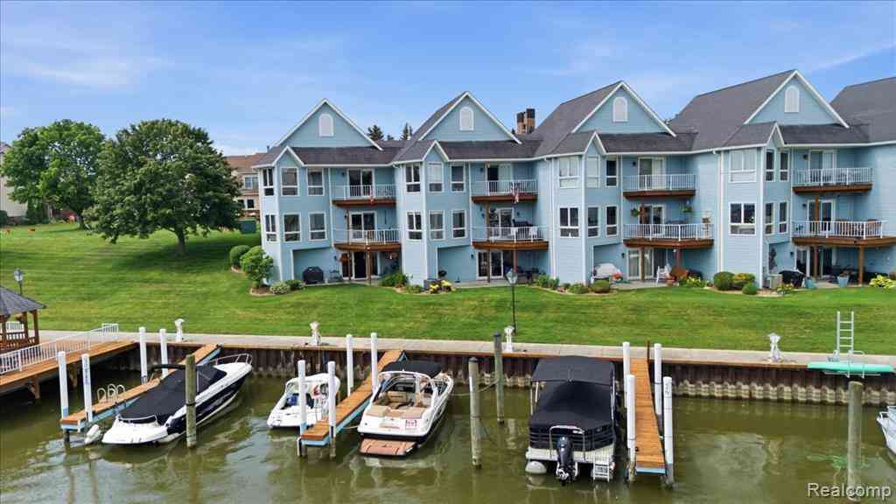
Welcome to one of Cross Pointe Condominiums’ most unique waterfront residences. Completely renovated down to the studs, this one-of-a-kind condo has been thoughtfully redesigned from top to bottom with quality craftsmanship, timeless finishes, and modern updates throughout. The result is a home that feels brand new while offering an exceptional location on the Black River with a private boat well included. The extensive renovation features a reimagined open-concept floor plan with all-new plumbing, electrical, HVAC, drywall, premium flooring, custom cabinetry,designer lighting, and a custom fireplace. The stunning kitchen showcases an oversized island, quartz countertops, full-height backsplash, and custom cabinetry, creating a space that’s both beautiful and functional. The bathrooms hav e been completely transformed with custom tile showers, glass enclosures, a steam shower, a freestanding soaking tub, and designer finishes throughout. Additional upgrades include motorized blinds, a wet bar, an expanded laundry room, and abundant storage. Offering approximately 2,799 square feet of finished living space, this waterfront home features 2 bedrooms, 3.5 bathrooms, and a 2-car attached garage. Enjoy breathtaking views from every level, with balconies on both the main and upper floors and a walkout patio from the finished lower level leading to the riverfront. Boat well #28 (approximately 16’ x 31’) is included and features an additional tie-off post, providing added security and stability while your boat is docked. Whether you’re relaxing on the balcony, entertaining in the beautifully redesigned interior, or stepping out to your boat for a day on the water, this exceptional home offers a lifestyle that’s truly hard to find.

Read More Expand

Detail Ic Property Details

Property Type : Condominium

Price : $550,000

AD Id : 88038254

MLS Id : 20261053897

Beds : 2

Living Area Size : 1,894

Year Built : 1987

Garage : 2 Car

County : Saint Clair

Subdivision: Cross Pointe Condo 59

  • Map Map

Map

Map What's Nearby

Map Nearby Areas

Feature Features

  • Bedroom Information

    Total Bedrooms: 2

    Bathroom Information

    Total Baths: 3.5 Full Baths: 3 Half Baths: 1
  • Room Information

    Total Rooms: 9 Porches: Balcony,Patio

    Interior Features

    High Spd Internet Avail Basement Description: Finished,Walk-Out Access Fireplace: Yes Appliances: Dishwasher,Disposal,Dryer,Free-Standing Gas Range,Free-Standing Refrigerator,Ice Maker,Microwave,Stainless Steel Appliance(s),Washer,Wine Refrigerator
  • Heating & Cooling

    Cooling: Ceiling Fan(s),Central Air Heating: Forced Air Heating Fuel: Natural Gas

    Fireplace

    Living Room

    Water Heater

    Natural Gas

  • Building Information

    Year Built: 1987 Building Stories: 2 Story Fireplace: Living Room Foundation/Basement: Basement Architecture: Contemporary
  • Exterior Features

    Grounds Maintenance Construction: Vinyl
  • Utility Features

    Sewer: Sewer (Sewer-Sanitary)
  • Water

    Public (Municipal) Water Heat: Natural Gas

  • Lot Information

    Waterfront: Dock Facilities, Waterfront Description: Direct Water Frontage,River Access,River Front,Water Front
  • Property Information

    SQ ft: 1894 Subdivision: Cross Pointe Condo 59 Financing: Cash,Conventional

  • Listing Price Information

    Original List Price: $550,000
  • Listing Information

    Possession: At Close Legal Description: BUILDING B UNIT RB-13 CROSS POINTE CONDOMINIUMS ST CLAIR COUNTY CONDOMINIUM SUBDIVISION PLAN NO. 59 REC LIBER 1196 PAGES 367 THRU 420 PARENT PARCEL 06-201-0001-000

  • Tax Information

    Annual Tax: $6,961 Parcel Number: 74069250013000

    Terms/Deposits/Fees

    Assoc Fee Freq: $Monthly
  • Possession

    At Close
  • Legal Information

    Legal Description: Section: BUILDING B UNIT RB-13 CROSS POINTE CONDOMINIUMS ST CLAIR COUNTY CONDOMINIUM SUBDIVISION PLAN NO. 59 REC LIBER 1196 PAGES 367 THRU 420 PARENT PARCEL 06-201-0001-000

  • Parking Information

    Has Garage: Yes Garage Size: 2 Car Garage Description: Attached
  • Multi-Unit Information

    Road Frontage: Paved,Private

  • School Information

    School District: Port Huron
  • Fire Place Information

    Fire Place: Yes Fire Place Location: Living Room Fire Place Type: Gas
  • Utility Information

    Water: Public (Municipal) Sewer: Sewer (Sewer-Sanitary)
Sell a home like this and save $32,501 Find out How

How much is this property worth?

Curious about this home's true market value? Use our free Home Evaluation Tool to instantly get a personalized Comparative Market Analysis (CMA) report. Make smarter, data-driven decisions before you buy.

Images
Loading, please wait...

Nearby Home Value

Address Estimate Bed Bath Sq. Ft Lot Size
201 Beers Street #34, Port Huron, MI, 48060 $345,000 1 1 849 849 SqFt
201 Beers Street , Port Huron, MI, 48060 $335,000 1 1 849 849 SqFt
201 Beers Street #61, Port Huron, MI, 48060 $695,000 3 2 1,760 1,760 SqFt
201 Beers Street #63, Port Huron, MI, 48060 $625,000 2 2 1,380 1,380 SqFt
2731 Omar Street , Port Huron, MI, 48060 $174,900 2 1 960 960 SqFt
1628 Edison Shores Lane , Port Huron, MI, 48060 $499,900 3 3 2,357 2,357 SqFt
MLS Logo

Disclosure: The accuracy of all information, regardless of source, is not guaranteed or warranted. All information should be independently verified. Any use of search facilities of data on the site, other than by a consumer looking to purchase real estate, is prohibited. IDX provided courtesy of Realcomp II Ltd., via ByOwner.com and REALCOMP, Copyright 2026 Realcomp II Ltd. Shareholders. REALTOR (R) licensed in the state of Michigan. The listing broker’s offer of compensation is made only to participants of the MLS where the listing is filed and to participants of any data share partner MLS.

ByOwner last updated this listing 07/16/2026 @ 16:16

MLS: 20261053897 LISTED BY: Janelle Tatti , @properties Christie's Int'l RE Port Huron 810-214-0048 SOURCE: Realcomp II Ltd

Homes around $550,000
Selling? Save $32,501 when you sell a home like this

Tour with a ByOwner Agent