

8701 Delgany Avenue #216
Playa Del Rey, CA 90293

 2
2
Bed
 2
2
Bath
 1,382
1,382Sqft
67,790Sqft(Lot)
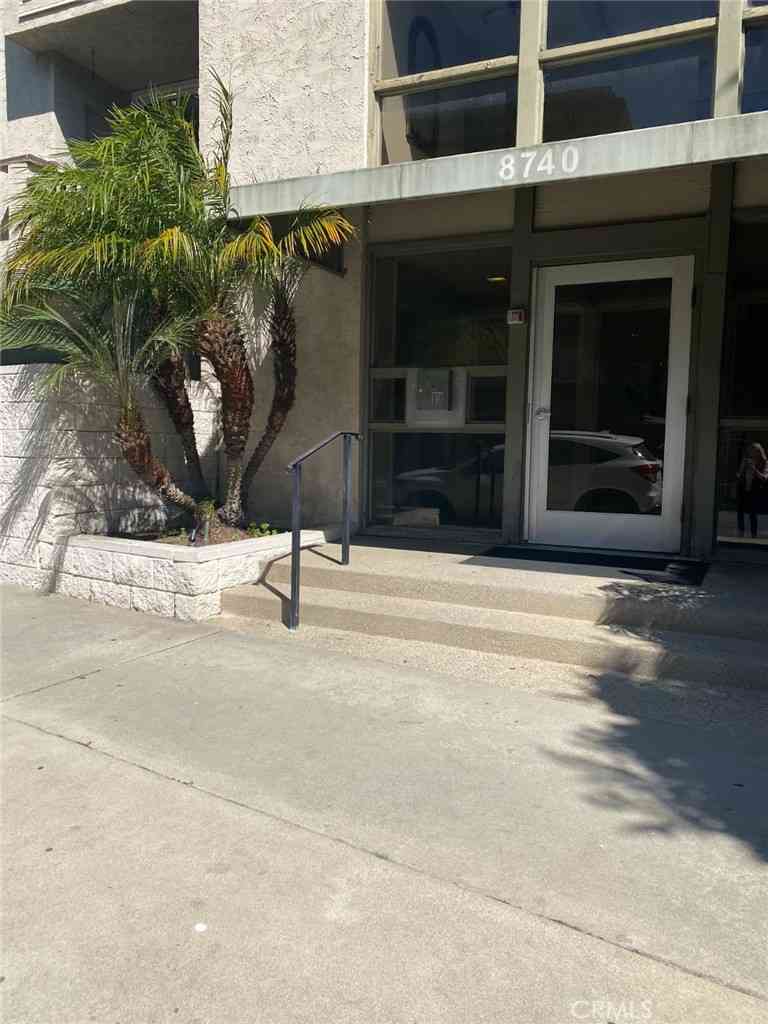
Set within The Briarcliff, one of Playa del Rey's landmark mid-century modern communities, this beautifully renovated second-floor residence pairs refined design with a highly functional reimagined floor plan. With only one shared wall, the home offers a quiet setting and 1,382 sq.ft. of thoughtfully finished living space.The 2BR/2BA layout places the bedroom suites at opposite ends of the residence for added privacy, with each suite opening directly to the balcony. The gourmet kitchen features quartz countertops, custom cabinetry, Grohe fixtures, an Angela Adams tile backsplash, and premium Sub-Zero and Bosch appliances.A sophisticated mix of finishes runs throughout, including Ann Sacks tile, Kohler sinks, Toto fixtures, California Closets, hardwood flooring, wool carpet, and curated lig

 Property Details
 Map
Map
 Map
Map
What's Nearby
Nearby Areas
 Features
-
Bedroom Information
Total beds: 2Bathroom Information
Total Baths: 2 Full Baths: 2Flooring Information
Carpet -
Interior Features
BreakfastBar, Balcony, CeilingFans, SeparateFormalDiningRoom, Intercom, OpenFloorplan, WalkInClosetsAppliances: BuiltIn, Dishwasher, Disposal, Microwave, Refrigerator, VentedExhaustFan, Dryer, WasherLaundry Features: Inside, StackedWindow Features: DoublePaneWindows -
Heating & Cooling
Has Heating: Yes Heating: Electric Cooling: None
-
Building Information
Year Built: 1965Building Area Total: 1382Stories: 1Patio And Porch Features: EnclosedPool Features: InGround, AssociationPrivate Pool: NoView: HillsAssociation Fee Frequency: Monthly
-
Lot Information
Main Square Feet: 67790 Lot Size Acres: 1.5562 Lot Size Source: Assessor Lot Size Square Feet: 67,790
-
Listing Price Information
Listing Price: $879000
-
Tax Information
Parcel Number: 4118005064
-
Virtual Tour
Parking Information
Parking Total: 2 Assigned, ControlledEntrance, Covered, Underground, ElectricGate, Garage, GarageDoorOpener, Gated, OneSpace, CommunityStructure, TandemGarage Information
Has Garage: Yes Has Attached Garage: Yes Garage Space: 2 Pets Allowed: Call, YesHomeowners Association Information
Has Association: YesIncluded Fees: SewerHOA: $784.00Association Amenities: BilliardRoom, Clubhouse, ControlledAccess, MaintenanceGrounds, GameRoom, HotWater, MeetingRoom, Pool, RecreationRoom, TrashCommunity Features: Gated
-
Location Information
Direction: East of Pershing, South of Manchester, West of Tuscany, North of Manitoba Security Features: CarbonMonoxideDetectors,SecurityGate,GatedCommunity,KeyCardEntry,SmokeDetectors
How much is this property worth?
Curious about this home's true market value? Use our free Home Evaluation Tool to instantly get a personalized Comparative Market Analysis (CMA) report. Make smarter, data-driven decisions before you buy.

Nearby Home Value
| Address | Estimate | Bed | Bath | Sq. Ft | Lot Size |
|---|---|---|---|---|---|
| 8650 Gulana Avenue #3166, Playa Del Rey, CA, 90293 | $625,000 | 2 | 2 | 1,048 | 311,788 Sq. Ft |
| 7740 Redlands #G3091, Playa Del Rey, CA, 90293 | $585,000 | 2 | 2 | 1,048 | 311,788 Sq. Ft |
| 7777 W 91st #B2160, Playa Del Rey, CA, 90293 | $600,000 | 2 | 2 | 1,048 | 311,788 Sq. Ft |
| 7765 W 91st Street #F2101, Playa Del Rey, CA, 90293 | $635,000 | 2 | 2 | 1,050 | 311,788 Sq. Ft |
| 8650 Gulana #C1056, Playa Del Rey, CA, 90293 | $575,000 | 2 | 2 | 1,048 | 176,989 Sq. Ft |
| 7777 W 91st #E1146, Playa Del Rey, CA, 90293 | $714,900 | 3 | 2 | 1,189 | 311,788 Sq. Ft |
| 7857 W Manchester Avenu.., Playa Del Rey, CA, 90293 | $775,000 | 2 | 2 | 910 | 18,450 Sq. Ft |
| 7857 W Manchester Avenu.., Playa Del Rey, CA, 90293 | $690,000 | 2 | 2 | 800 | 18,505 Sq. Ft |
| 8675 Falmouth #221, Playa Del Rey, CA, 90293 | $729,000 | 2 | 2 | 992 | 162,394 Sq. Ft |
| 8155 Manitoba Street #12, Playa Del Rey, CA, 90293 | $425,000 | 1 | 1 | 470 | 16,571 Sq. Ft |
Similar Condos To 8701 Delgany Avenue #216
Nearby For Sale


The information being provided by Miami Association of REALTORS® is for the consumer's personal, non-commercial use. Any information relating to real estate for sale referenced on this web site comes from the Internet Data Exchange (IDX) program of the Miami Association of REALTORS®. The accuracy of all information is deemed reliable but not guaranteed and should be personally verified through personal inspection by and/or with the appropriate professionals. The data contained herein is copyrighted by Miami Association of REALTORS® and is protected by all applicable copyright laws. Any unauthorized dissemination of this information is in violation of copyright laws and is strictly prohibited. Copyright 2026 Miami Association of REALTORS®. All rights reserved.
ByOwner last updated this listing 09/28/2026 @ 13:17
More Cities with for Sale by Owner Homes
- Playa del Rey Homes For Sale By Owner
- Marina del Rey Homes For Sale By Owner
- Venice Homes For Sale By Owner
- Playa Vista Homes For Sale By Owner
- Santa Monica Homes For Sale By Owner
- Culver City Homes For Sale By Owner
- El Segundo Homes For Sale By Owner
- Pacific Palisades Homes For Sale By Owner
- Inglewood Homes For Sale By Owner
- Beverly Hills Homes For Sale By Owner
- West Hollywood Homes For Sale By Owner
- Manhattan Beach Homes For Sale By Owner
- Hermosa Beach Homes For Sale By Owner
- Lawndale Homes For Sale By Owner
- Studio City Homes For Sale By Owner
- Topanga Homes For Sale By Owner
- Gardena Homes For Sale By Owner
- Redondo Beach Homes For Sale By Owner
- Sherman Oaks Homes For Sale By Owner
- Toluca Lake Homes For Sale By Owner
Homes around $879,000



Verify Your Email
Please enter the 6-digit verification code
sent to your email address.
Verify Your Phone Number
Please enter the 6-digit verification code
sent to your mobile phone.