

52102 Beech Tree Lane
Plainview, NY 11803

 2
2
Bed
 3
3
Bath
 1,750
1,750Sqft
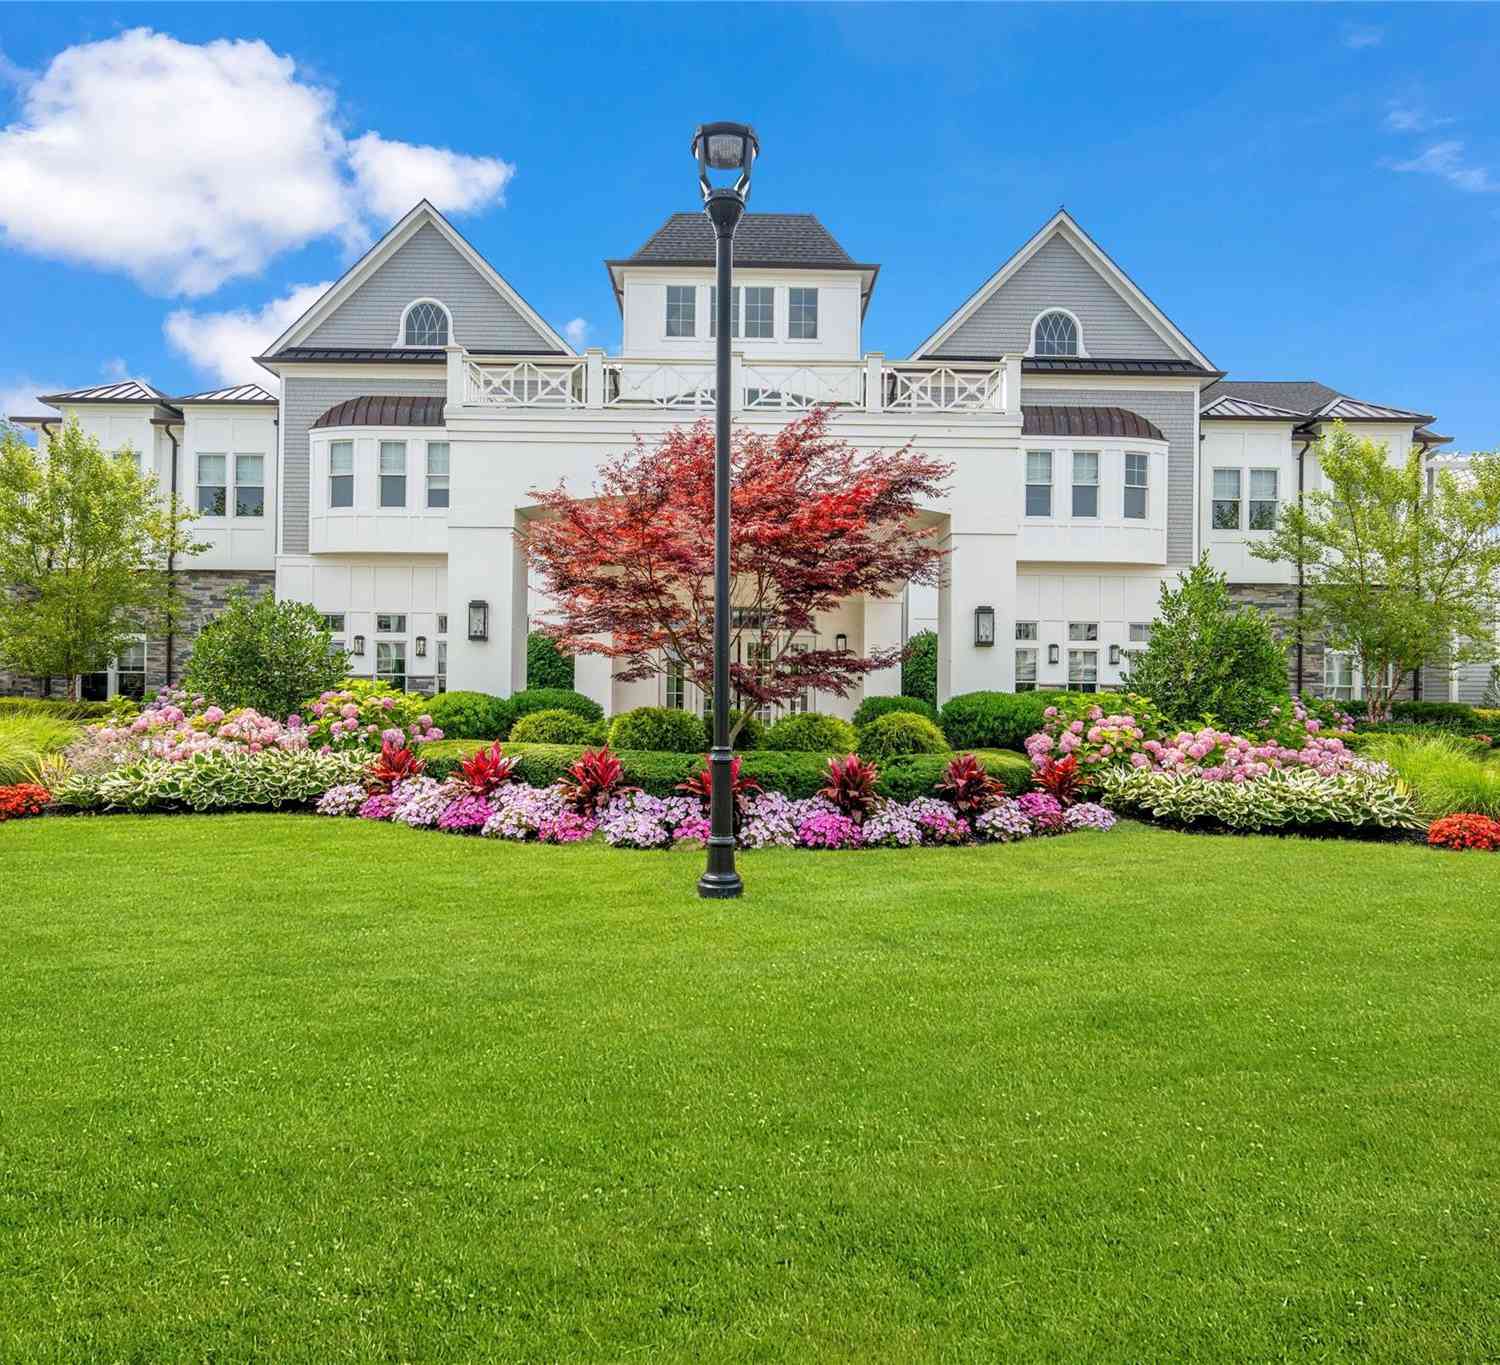
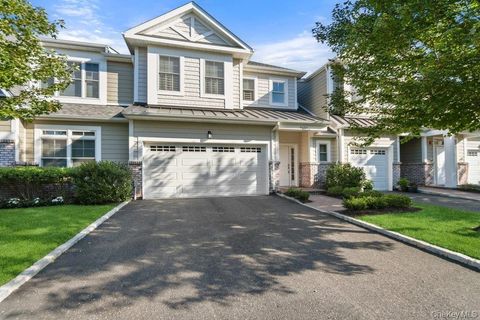
Fabulous Hampshire Model, Largest Ground Level Villa in Country Pointe, Premium Setting on Center of Pond, Offering the Finest in Upgrades for the Discerning Buyer. Custom Features of the Hampshire Include: a Truly Functional Eat in Kitchen with an Abundance of Wall and Base Cabinets, Premium End Panels and Fixtures, Under Cabinet Lighting, Drawer Inserts and Designer Splash; Marble Surround Gas Fireplace Upgraded with Variable Speed Heatolater Type Fan; Whole House Water Filtration and Softener System Plus Second Kitchen Filtration System; Primary Suite with Three Oversized Closets Including a Full Mirrored Door Panel; Custom Primary Bath with 2 Built In Double Mirrored Wall Storage Cabinets and a Separate Bidet Closet; Central Vac on Both Levels with Dual Equipment; 3 Zone Central AC wit

 Property Details
 Map
Map
 Map
Map
What's Nearby
Nearby Areas
 Features
-
Bedroom Information
Total beds: 2Bathroom Information
Total Baths: 3 Full Baths: 3Room Information
Rooms Total: 5 Basement: Finished, Full -
Flooring Information
Hardwood -
Interior Features
Bidet, Built-in Features, Central Vacuum, Double Vanity, Eat-in Kitchen, High Ceilings, His and Hers Closets, Open Floorplan, Recessed Lighting, Walk-In Closet(s) Appliances: Dishwasher, Dryer, Gas Range, Microwave, Refrigerator, Stainless Steel Appliance(s), Washer, Gas Water Heater, Water Purifier Owned, Water Softener Owned -
Heating & Cooling
Has Heating: Yes Heating: Natural Gas Has Cooling: Yes Cooling: Central Air
-
Building Information
Year Built: 2020 Construction Materials: HardiPlank Type Private Pool: No Water front Features: Pond Association Fee Frequency: Monthly
-
Listing Price Information
Listing Price: $1649990
-
Tax Information
Parcel Number: 2489-47-E-00-0764-UCA029900610 Annual Tax: $9106
-
Parking Information
Driveway, GarageGarage Information
Has Garage: Yes Garage Space: 1 Pets Allowed: YesHomeowners Association InformationIncluded Fees: Sewer, Snow Removal, Trash, Water HOA: $686.00 Association Amenities: Clubhouse, Concierge, Fitness Center, Gated, Landscaping, Pool, Spa/Hot Tub, Tennis Court(s)
-
School Information
Elementary School: Judy Jacobs Parkway ElementaryJunior High School: H B Mattlin Middle SchoolSenior High School: Plainview-Old Bethpage/Jfk Hs -
Utility Information
Natural Gas Available, Cable Connected, Electricity Connected, Natural Gas Connected, Phone Connected, Sewer Connected, Underground Utilities, Water Connected -
Location Information
WaterSource: Public
How much is this property worth?
Curious about this home's true market value? Use our free Home Evaluation Tool to instantly get a personalized Comparative Market Analysis (CMA) report. Make smarter, data-driven decisions before you buy.

Nearby Home Value
| Address | Estimate | Bed | Bath | Sq. Ft | Lot Size |
|---|---|---|---|---|---|
| 46102 Silver Birch Lane, Plainview, NY, 11803 | $1,999,990 | 3 | 3 | 2,246 | 2,246 SqFt |
| 33204 Spruce Pond Circle, Plainview, NY, 11803 | $1,650,000 | 2 | 2 | 1,976 | 1,976 SqFt |
| 55201 Spruce Pond Circle, Plainview, NY, 11803 | $1,599,000 | 2 | 2 | 1,989 | 1,989 SqFt |
| 19303 Aspenwood Drive, Plainview, NY, 11803 | $1,148,000 | 2 | 2 | 1,335 | 1,335 SqFt |
| 15103 Aspenwood Drive, Plainview, NY, 11803 | $1,075,000 | 2 | 2 | 1,335 | 1,335 SqFt |
| 17101 Aspenwood Drive, Plainview, NY, 11803 | $1,100,000 | 2 | 2 | 1,400 | 1,400 SqFt |
| 115 Autumn Drive, Plainview, NY, 11803 | $799,000 | 2 | 2 | 1,379 | 1,379 SqFt |
Similar Condos To 52102 Beech Tree Lane
Nearby For Sale

The data relating to real estate for sale on this website comes in part from the Internet Data exchange of OneKey MLS. IDX information is provided exclusively for consumers' personal, non-commercial use and may not be used for any purpose other than to identify prospective properties consumers may be interested in purchasing. Information deemed reliable but not guaranteed. Copyright © 2026 OneKey MLS. All Rights Reserved
ByOwner last updated this listing 07/23/2026 @ 20:42
More Cities with for Sale by Owner Homes
- Plainview Homes For Sale By Owner
- Hicksville Homes For Sale By Owner
- Woodbury Homes For Sale By Owner
- Old Bethpage Homes For Sale By Owner
- Syosset Homes For Sale By Owner
- Bethpage Homes For Sale By Owner
- Jericho Homes For Sale By Owner
- Farmingdale Homes For Sale By Owner
- Levittown Homes For Sale By Owner
- South Huntington Homes For Sale By Owner
- Westbury Homes For Sale By Owner
- East Norwich Homes For Sale By Owner
- Old Westbury Homes For Sale By Owner
- East Meadow Homes For Sale By Owner
- Cold Spring Harbor Homes For Sale By Owner
- Wyandanch Homes For Sale By Owner
- Wheatley Heights Homes For Sale By Owner
- Huntington Station Homes For Sale By Owner
- Oyster Bay Homes For Sale By Owner
- Massapequa Homes For Sale By Owner
Homes around $1,649,990












Verify Your Email
Please enter the 6-digit verification code
sent to your email address.