

46102 Silver Birch Lane
Plainview, NY 11803

 3
3
Bed
 3
3
Bath
 2,246
2,246Sqft
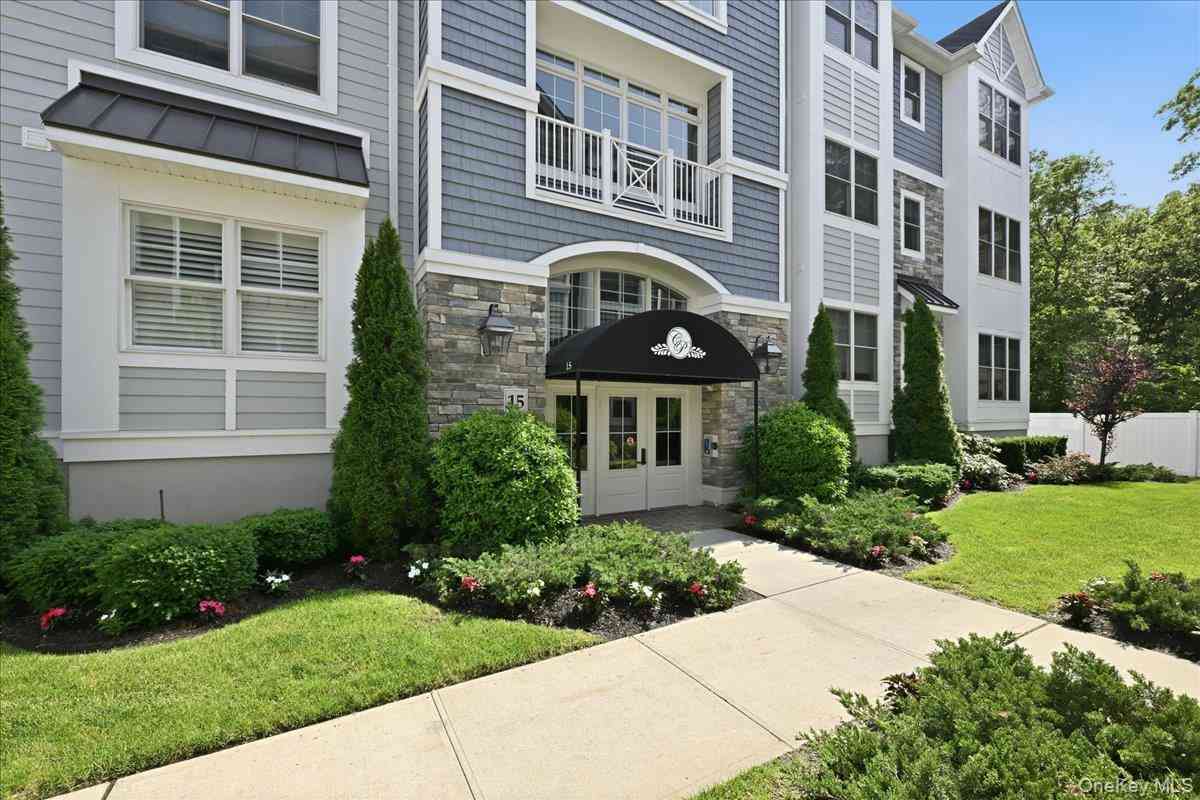
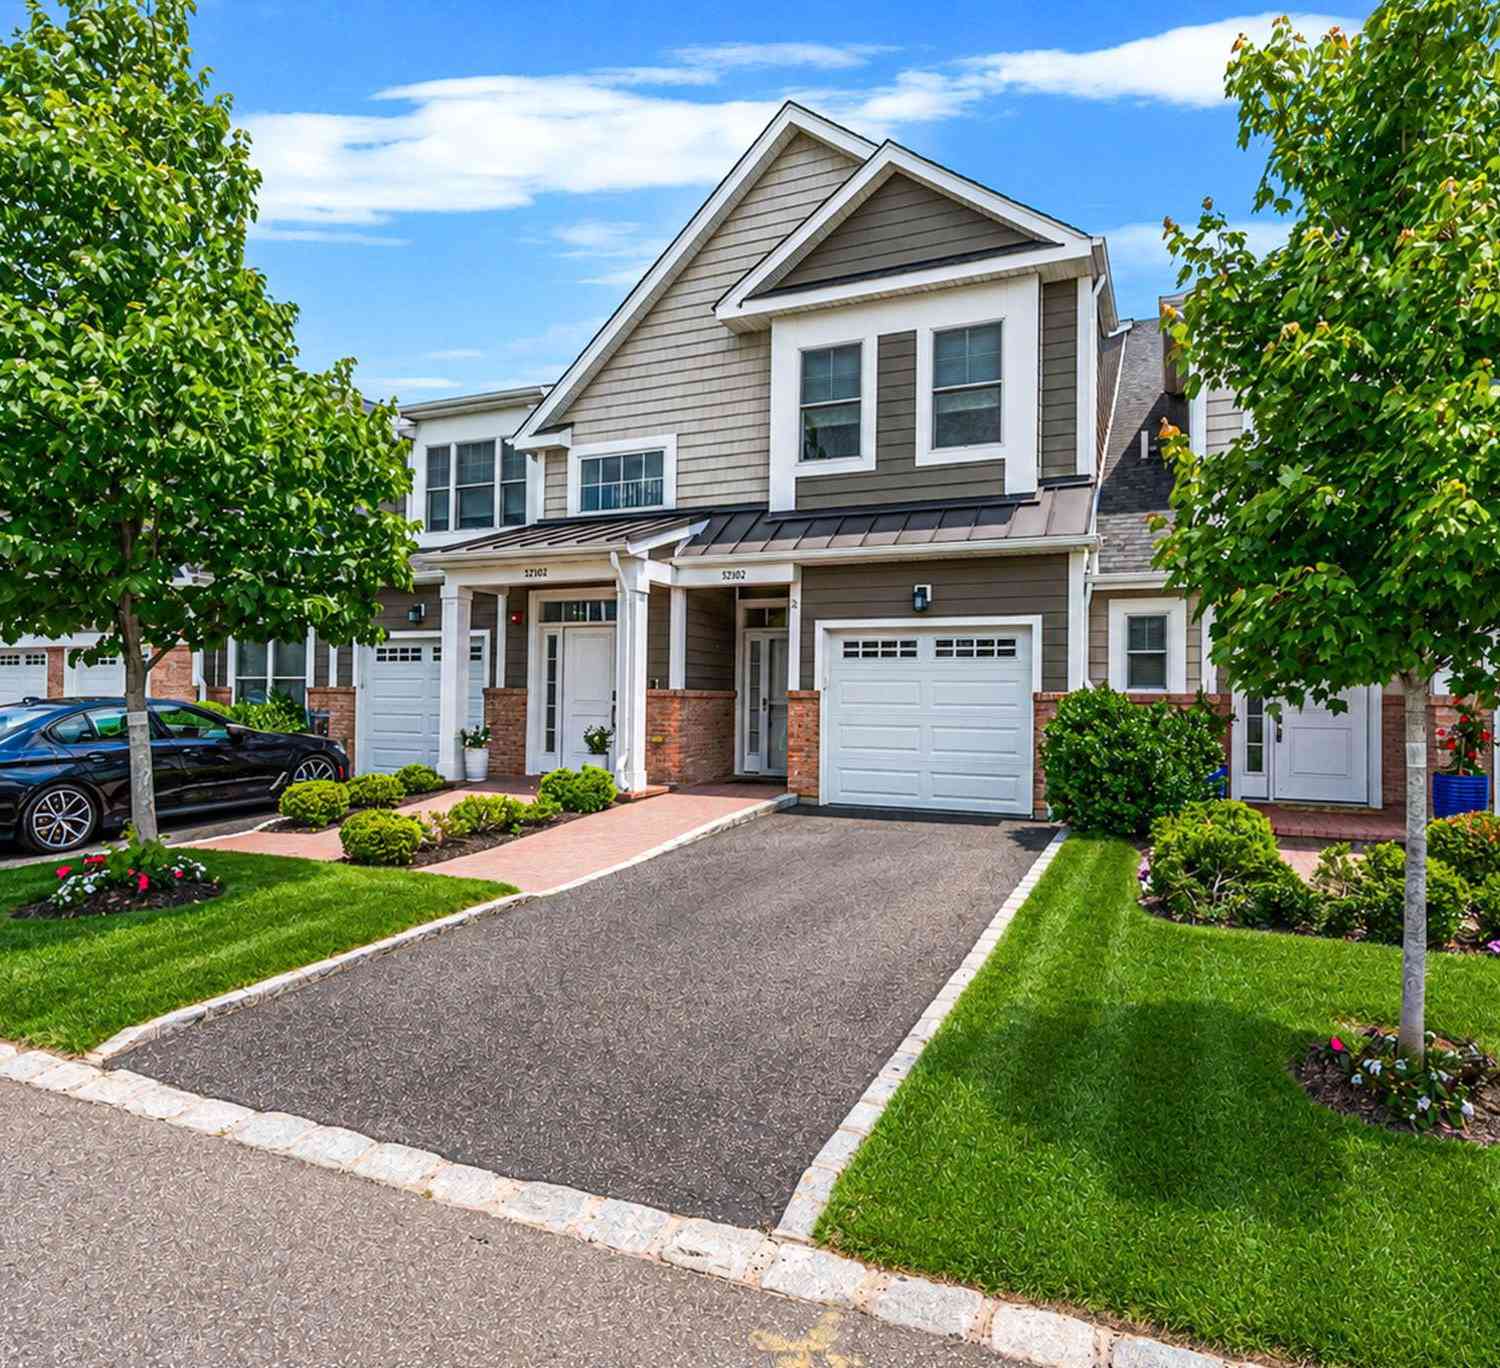
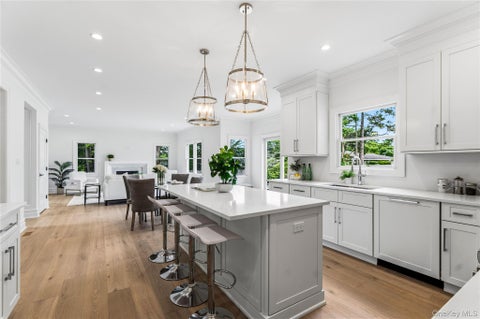
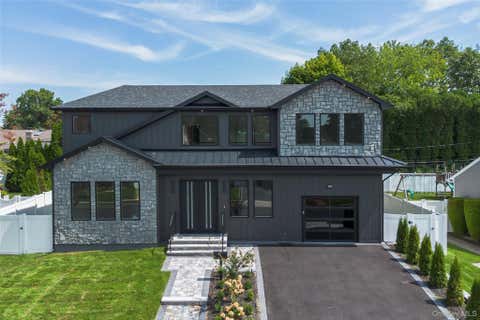
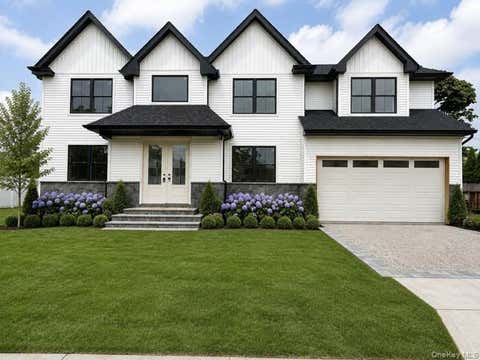
A Fabulous Jamestown Townhouse has a dramatic 2 Story Grand Entry with an open floor plan! It features gourmet eat-in kitchen with quartz countertops, an oversized center island with a double sink, added pantry with pull out drawers, sub zero refrigerator-freezer, wolf gas range with a convection and regular self cleaning oven, microwave, aksa dishwasher. High ceilings, wide moldings-wooden floors, large dining room, large living room which opens o a large brick patio with a spectacular pond view! First floor primary bedroom Includes walk-in closet, brand new Carrera marble ensuite bath featuring a double vanity, custom linen closet. Upstairs loft has a den plus 2 additional large family bedrooms with customized closets. This townhouse is wired for sound and media throughout the house.

 Property Details
 Map
Map
 Map
Map
What's Nearby
Nearby Areas
 Features
-
Bedroom Information
Total beds: 3Bathroom Information
Total Baths: 3 Full Baths: 2 Half Baths: 1Room Information
Rooms Total: 7 Basement: Finished, Full, Storage Space -
Flooring Information
Ceramic Tile, Hardwood, Tile -
Interior Features
Breakfast Bar, Built-in Features, Cathedral Ceiling(s), Chandelier, Double Vanity, Eat-in Kitchen, Elevator, Entrance Foyer, High Ceilings, His and Hers Closets, Kitchen Island, Open Floorplan, Pantry, Master Downstairs, Recessed Lighting, Smart Thermostat, Sound System, Storage, Walk-In Closet(s), Wired for Sound Appliances: Convection Oven, Dishwasher, Disposal, Dryer, ENERGY STAR Qualified Appliances, Exhaust Fan, Gas Oven, Gas Range, Microwave, Oven, Range, Refrigerator, Stainless Steel Appliance(s), Washer, Gas Water Heater Laundry Features: Laundry Room Window Features: Blinds, Double Pane Windows, Drapes, ENERGY STAR Qualified Windows, Insulated Windows, Screens, Storm Window(s) -
Heating & Cooling
Has Heating: Yes Heating: Natural Gas Has Cooling: Yes Cooling: Central Air, ENERGY STAR Qualified Equipment
-
Building Information
Year Built: 2019 Construction Materials: Vinyl Siding Patio And Porch Features: Patio, Porch Pool Features: Community, In Ground, Outdoor Pool, Pool/Spa Combo, Vinyl Private Pool: No Water front Features: Pond View: Water Association Fee Frequency: Monthly -
Exterior Features
Exterior Features: Garden, Playground, Private Entrance, Tennis Court(s)
-
Lot Information
Lot Description: Cleared, Front Yard, Garden, Interior Lot, Landscaped, Level, Near Public Transit, Private, Sprinklers In Rear, ViewsProperty Information
Subdivision: Country Pointe Plainview Source Property Type: Residential Property SubType: Condominium Direction Faces: East Levels: Three Or More Property Age: 7
-
Listing Price Information
Listing Price: $1999990
-
Tax Information
Parcel Number: 2489-47-E-00-0764-Uca029900574 Tax Lot: 24 Tax Block: E Annual Tax: $14287
-
Parking Information
Parking Total: 4 Driveway, Garage, Garage Door Opener, StorageGarage Information
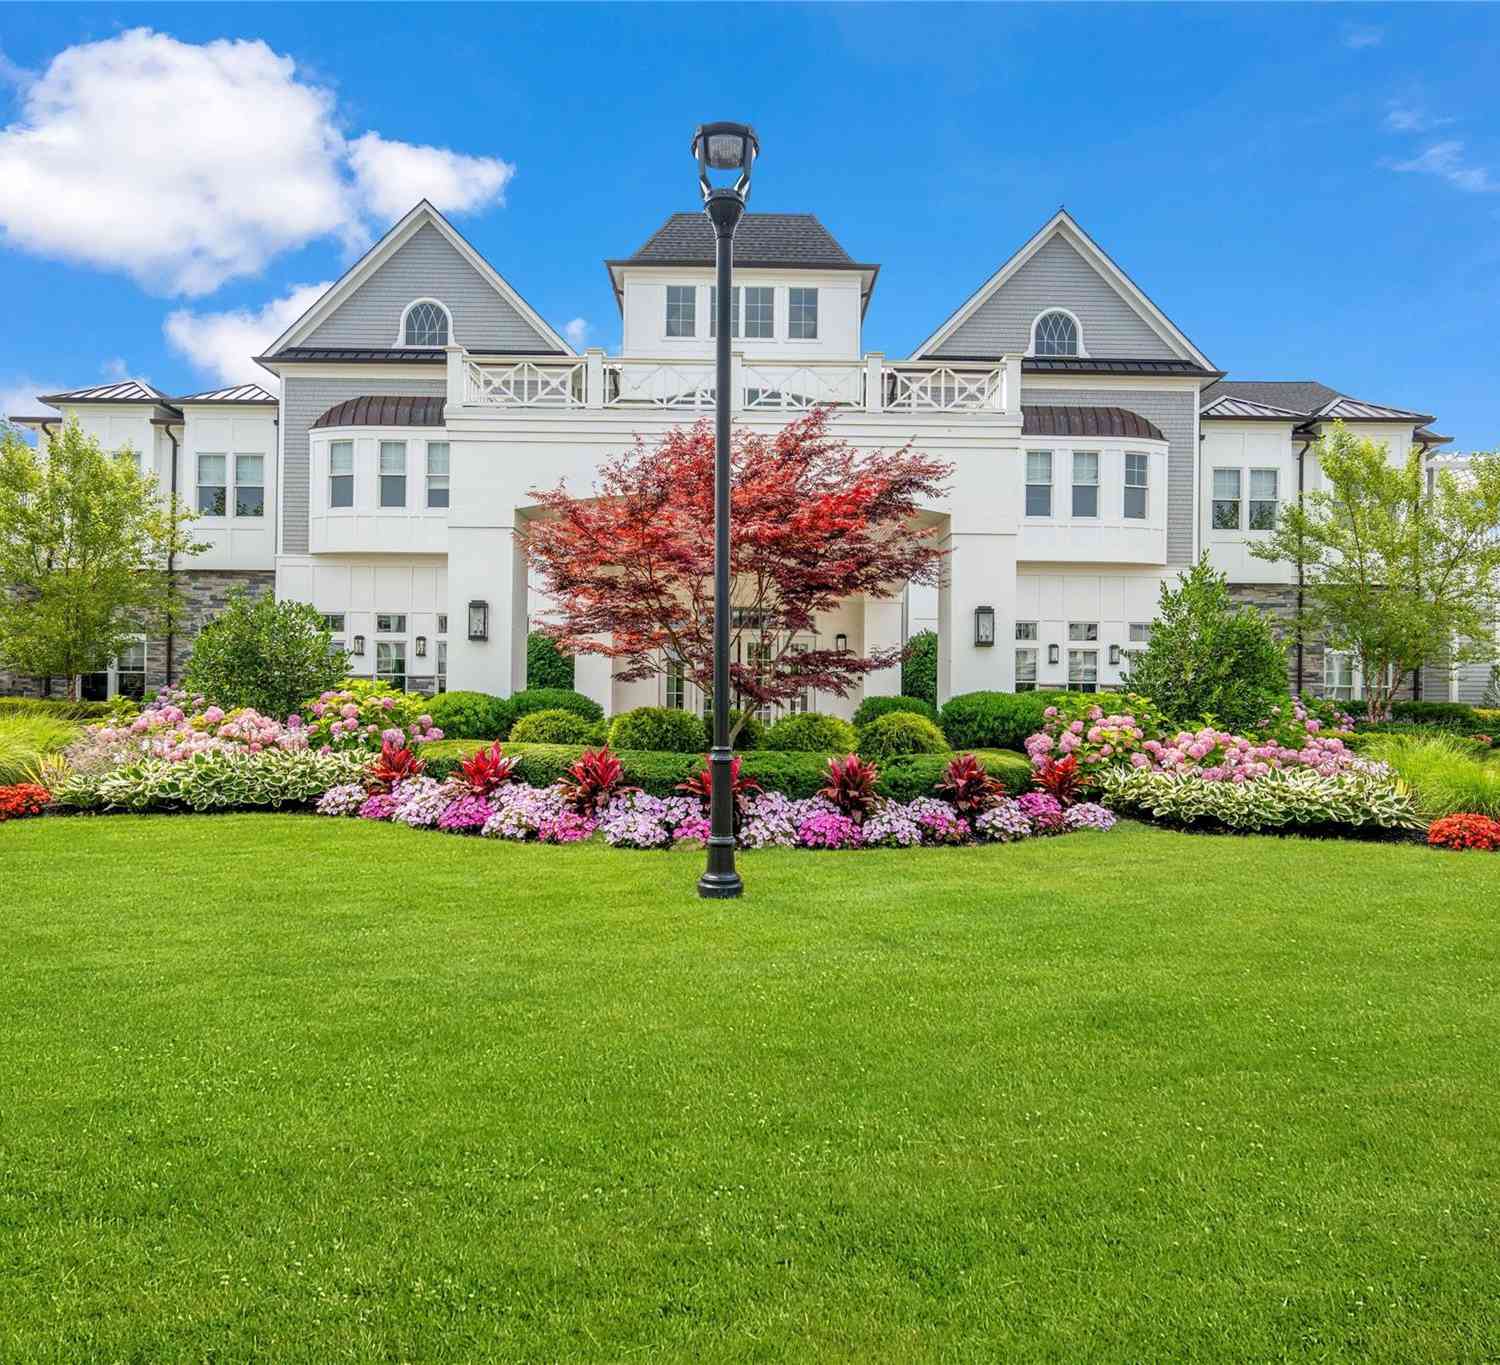
Has Garage: Yes Garage Space: 2 Pets Allowed: Cats OK, Dogs OK, YesHomeowners Association InformationIncluded Fees: Sewer, Snow Removal HOA: $772.00 Association Amenities: Clubhouse, Concierge, Elevator(s), Fitness Center, Gated, Landscaping, Maintenance Grounds, Parking, Playground, Pool, Recreation Facilities, Sauna, Security, Snow Removal, Spa/Hot Tub, Tennis Court(s), Trash Community Features: Clubhouse, Fitness Center, Gated, Park, Playground, Pool, Sidewalks, Tennis Court(s)
-
School Information
Elementary School: Judy Jacobs Parkway ElementaryJunior High School: Plainview-Old Bethpage Middle SchSenior High School: Plainview-Old Bethpage/Jfk Hs -
Utility Information
Natural Gas Available, Electricity Connected, Natural Gas Connected, Phone Connected, Sewer Connected, Underground Utilities, Water Connected -
Location Information
Direction: Old Country Road to Charles B. Wang Boulevard Pass Security Gate and make a left on Beech Tree Lane. Make a right on 1st Stop Sign to Spruce Pond Circle. At next Stop Sign, make a left on Red Cedar Road. Go all the way down and make a left on Silver Birch Lane. 46102 will be on your left . WaterSource: Public Security Features: Building Security, Fire Alarm, Fire Escape, Fire Sprinkler System, Gated Community, Security System, Smoke Detector(s)
How much is this property worth?
Curious about this home's true market value? Use our free Home Evaluation Tool to instantly get a personalized Comparative Market Analysis (CMA) report. Make smarter, data-driven decisions before you buy.

Nearby Home Value
| Address | Estimate | Bed | Bath | Sq. Ft | Lot Size |
|---|---|---|---|---|---|
| 55201 Spruce Pond Circle, Plainview, NY, 11803 | $1,599,000 | 2 | 2 | 1,989 | 10.61 Acres |
| 52102 Beech Tree Lane, Plainview, NY, 11803 | $1,669,990 | 2 | 3 | 1,750 | -- |
| 19303 Aspenwood Drive, Plainview, NY, 11803 | $1,148,000 | 2 | 2 | 1,335 | 6.27 Acres |
| 15103 Aspenwood Drive, Plainview, NY, 11803 | $1,050,000 | 2 | 2 | 1,335 | 5.62 Acres |
| 17101 Aspenwood Drive, Plainview, NY, 11803 | $1,100,000 | 2 | 2 | 1,400 | 6.27 Acres |
| 37 Santa Barbara Dr, Plainview, NY, 11803 | $699,900 | 2 | 3 | 1,722 | -- |
Similar Condos To 46102 Silver Birch Lane
Nearby For Sale

The data relating to real estate for sale on this website comes in part from the Internet Data exchange of OneKey MLS. IDX information is provided exclusively for consumers' personal, non-commercial use and may not be used for any purpose other than to identify prospective properties consumers may be interested in purchasing. Information deemed reliable but not guaranteed. Copyright © 2026 OneKey MLS. All Rights Reserved
ByOwner last updated this listing 09/03/2026 @ 21:38
More Cities with for Sale by Owner Homes
- Plainview Homes For Sale By Owner
- Hicksville Homes For Sale By Owner
- Woodbury Homes For Sale By Owner
- Old Bethpage Homes For Sale By Owner
- Syosset Homes For Sale By Owner
- Bethpage Homes For Sale By Owner
- Jericho Homes For Sale By Owner
- Farmingdale Homes For Sale By Owner
- Levittown Homes For Sale By Owner
- South Huntington Homes For Sale By Owner
- Westbury Homes For Sale By Owner
- East Norwich Homes For Sale By Owner
- Old Westbury Homes For Sale By Owner
- East Meadow Homes For Sale By Owner
- Cold Spring Harbor Homes For Sale By Owner
- Wyandanch Homes For Sale By Owner
- Wheatley Heights Homes For Sale By Owner
- Huntington Station Homes For Sale By Owner
- Oyster Bay Homes For Sale By Owner
- Massapequa Homes For Sale By Owner
Homes around $1,999,990








Verify Your Email
Please enter the 6-digit verification code
sent to your email address.
Verify Your Phone Number
Please enter the 6-digit verification code
sent to your mobile phone.