
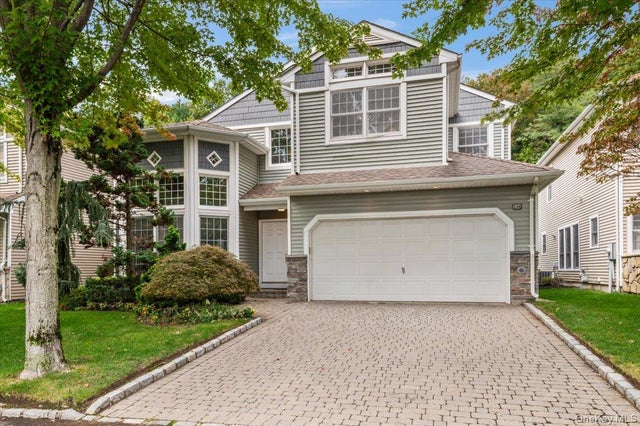
134 Sagamore Drive
Plainview, NY 11803

 4
4
Bed
 3
3
Bath
 2,917
2,917Sqft
 0.13
0.13Acre(Lot)
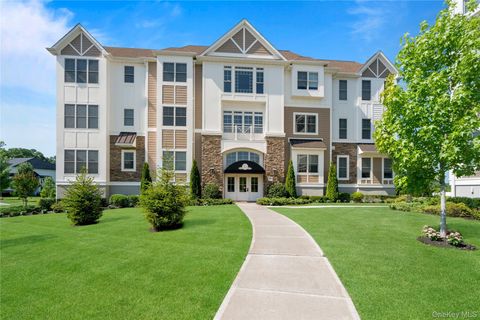
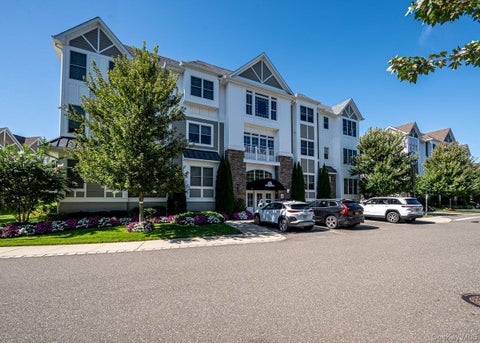
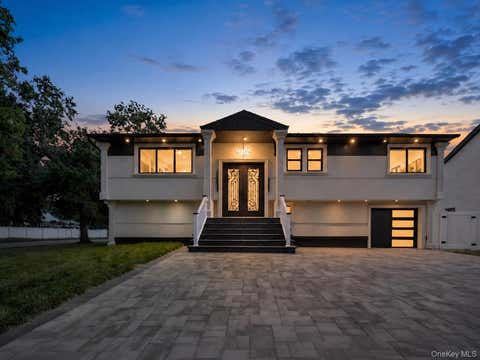
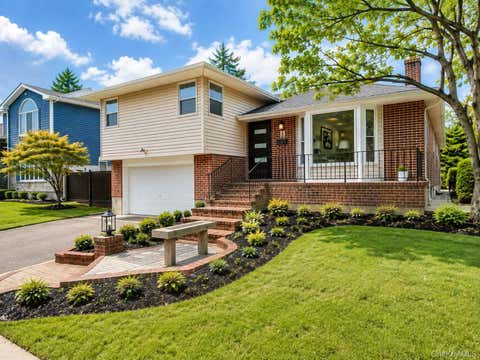
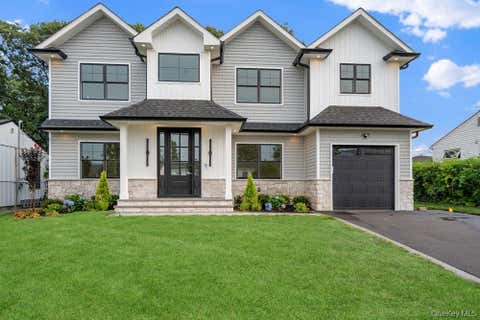
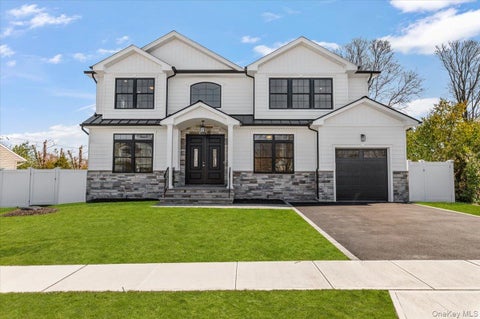
Welcome to The Hamlet at Olde Oyster Bay, a sought-after luxurious gated community offering a country-club lifestyle with exceptional amenities. This spacious 2900+-square-foot detached home features 2 levels of living space, soaring ceilings, and an open, light-filled layout. The two-story entry opens to a dramatic living room with coffered ceiling and oversized windows. The adjoining family room flows into the eat-in kitchen with center island, granite countertops, high end appliances, hi-hat lighting, and access to the rear private brick patio. The first floor offers a spacious primary suite with vaulted ceiling, multiple walk-in closets, and ensuite bath with double sinks, separate tub, and shower. Three additional bedrooms, a full bath, and open landing complete the upper level. T

 Property Details
 Open House
- 10/10 11:30 AM-1 PM
 Map
Map
 Map
Map
What's Nearby
Nearby Areas
Features
-
Bedroom Information
Total beds: 4Bathroom Information
Total Baths: 3 Full Baths: 2 Half Baths: 1Room Information
Rooms Total: 8 Basement: Full, Unfinished -
Flooring Information
Carpet, Hardwood -
Interior Features
Breakfast Bar, Built-in Features, Cathedral Ceiling(s), Chandelier, Crown Molding, Double Vanity, Eat-in Kitchen, Entrance Foyer, Granite Counters, High Ceilings, His and Hers Closets, Kitchen Island, Open Floorplan, Pantry, Master Downstairs, Recessed Lighting, Soaking Tub, Storage, Walk-In Closet(s) Appliances: Cooktop, Dishwasher, Dryer, Microwave, Oven, Refrigerator, Washer Laundry Features: Laundry Room -
Heating & Cooling
Has Heating: Yes Heating: Forced Air Has Cooling: Yes Cooling: Central Air
-
Building Information
Year Built: 2001 Construction Materials: Vinyl Siding Patio And Porch Features: Patio Pool Features: Community, Indoor, Outdoor Pool Private Pool: No Association Fee Frequency: Monthly -
Exterior Features
Exterior Features: Garden
-
Lot Information
Lot Size Acres: 0.132 Lot Size Square Feet: 5750 Lot Description: Back Yard, Landscaped, PrivateProperty Information
Subdivision: Hamlet at Olde Oyster Bay Source Property Type: Residential Property SubType: Condominium Levels: Multi/Split Property Age: 25
-
Listing Price Information
Listing Price: $1449000
-
Tax Information
Parcel Number: 2489-13-119-00-0068-0 Annual Tax: $24473
-
Parking Information
GarageGarage Information
Has Garage: Yes Garage Space: 2 Pets Allowed: YesHomeowners Association InformationIncluded Fees: Sewer, Snow Removal, Trash HOA: $752.00 Association Amenities: Basketball Court, Clubhouse, Fitness Center, Gated, Landscaping, Maintenance Grounds, Park, Playground, Pool, Recreation Facilities, Snow Removal, Spa/Hot Tub, Tennis Court(s), Trash Community Features: Clubhouse, Curbs, Fitness Center, Gated, Playground, Pool, Sidewalks, Tennis Court(s)
-
School Information
Elementary School: Judy Jacobs Parkway ElementaryJunior High School: H B Mattlin Middle SchoolSenior High School: Plainview-Old Bethpage/Jfk Hs -
Utility Information
Electricity Connected -
Location Information
WaterSource: Public
How much is this property worth?
Curious about this home's true market value? Use our free Home Evaluation Tool to instantly get a personalized Comparative Market Analysis (CMA) report. Make smarter, data-driven decisions before you buy.

Nearby Home Value
| Address | Estimate | Bed | Bath | Sq. Ft | Lot Size |
|---|---|---|---|---|---|
| 30101 Spruce Pond Circle, Plainview, NY, 11803 | $1,200,000 | 2 | 2 | 1,379 | 10.61 Acres |
| 55201 Spruce Pond Circle, Plainview, NY, 11803 | $1,599,000 | 2 | 2 | 1,989 | 10.61 Acres |
| 19303 Aspenwood Drive, Plainview, NY, 11803 | $1,098,000 | 2 | 2 | 1,335 | 6.27 Acres |
| 15103 Aspenwood Drive, Plainview, NY, 11803 | $1,050,000 | 2 | 2 | 1,335 | 5.62 Acres |
| 17101 Aspenwood Drive, Plainview, NY, 11803 | $1,100,000 | 2 | 2 | 1,400 | 6.27 Acres |
| 53 Autumn Drive, Plainview, NY, 11803 | $829,000 | 2 | 2 | 1,379 | 8.80 Acres |
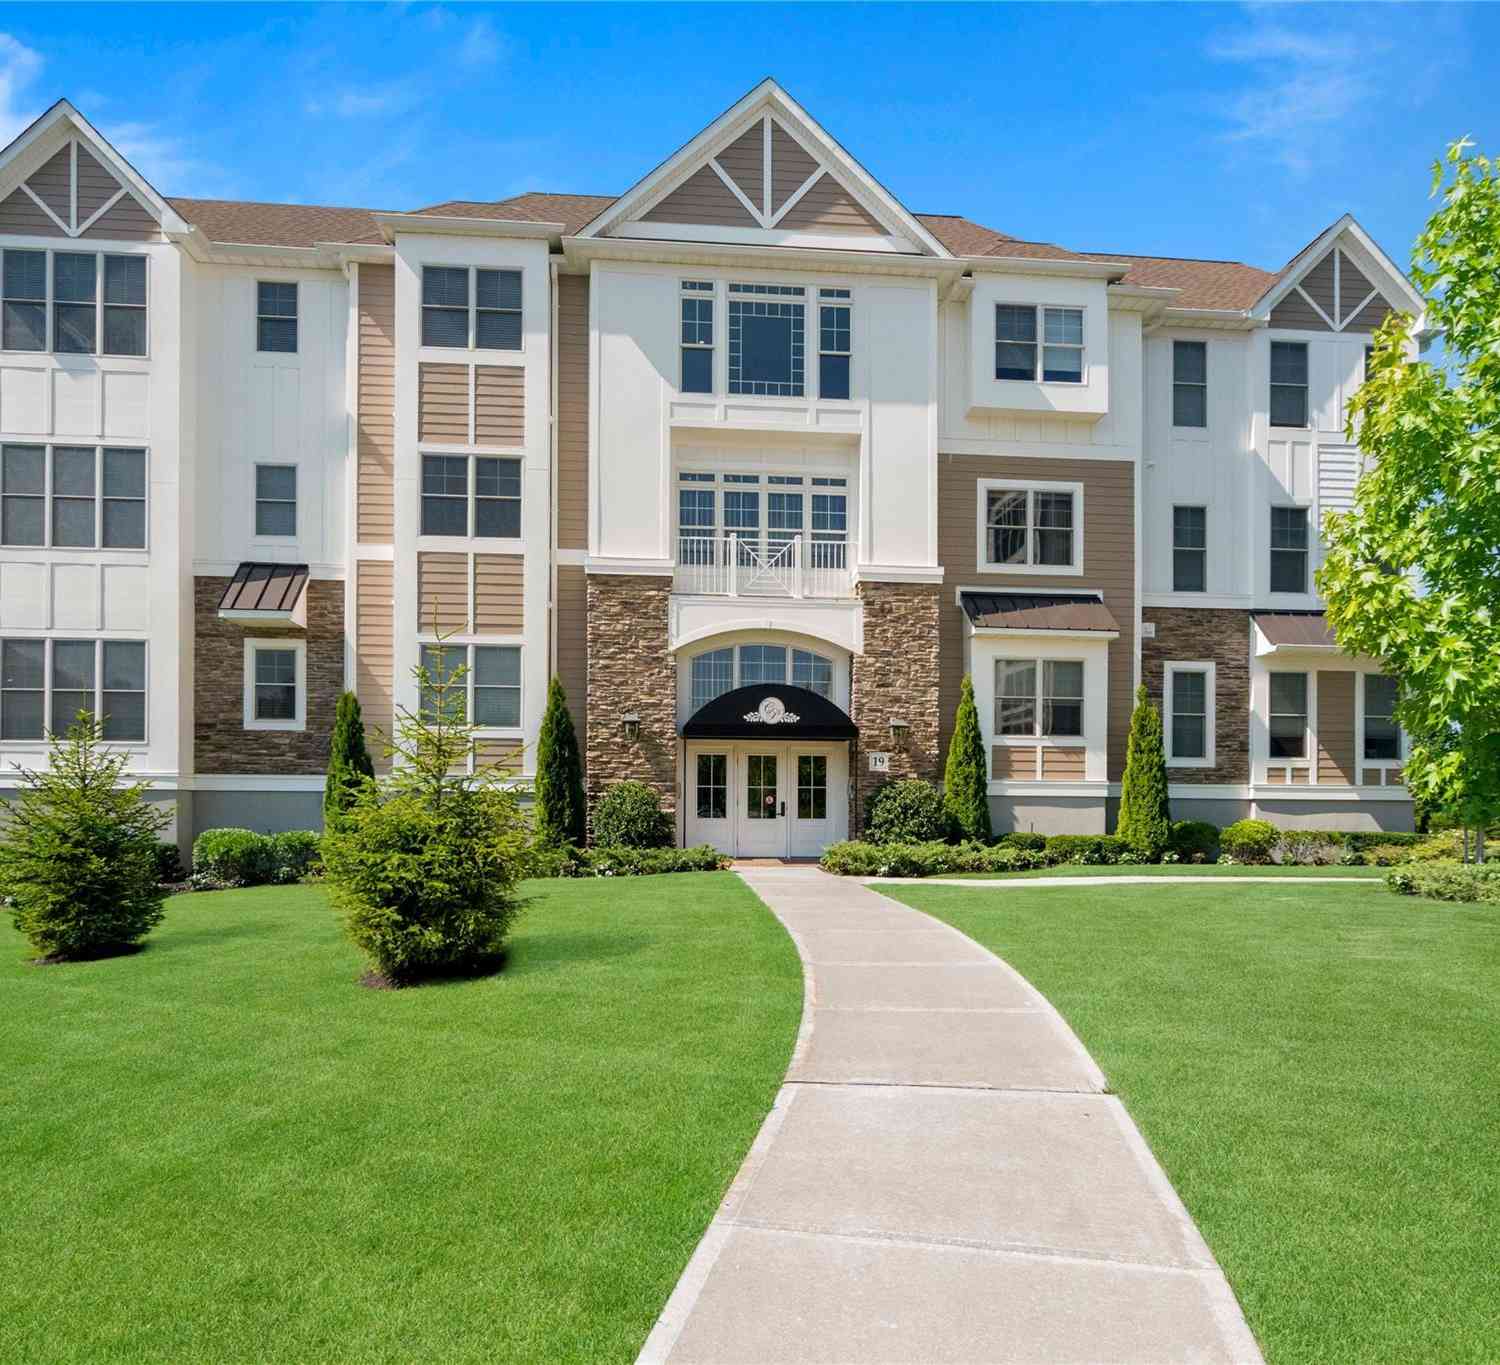
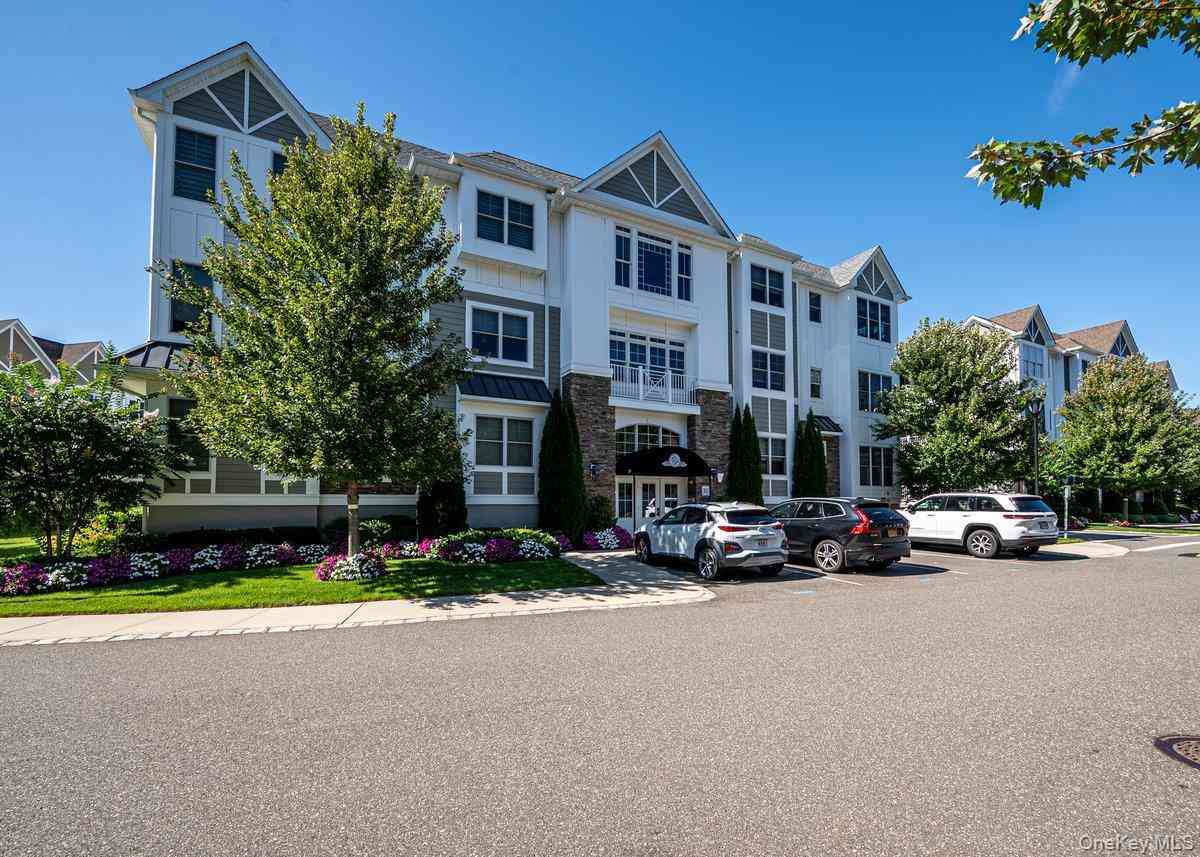
Similar Condos To 134 Sagamore Drive
Nearby For Sale
The data relating to real estate for sale on this website comes in part from the Internet Data exchange of OneKey MLS. IDX information is provided exclusively for consumers' personal, non-commercial use and may not be used for any purpose other than to identify prospective properties consumers may be interested in purchasing. Information deemed reliable but not guaranteed. Copyright © 2026 OneKey MLS. All Rights Reserved
ByOwner last updated this listing 10/07/2026 @ 08:51
More Cities with for Sale by Owner Homes
- Plainview Homes For Sale By Owner
- Hicksville Homes For Sale By Owner
- Woodbury Homes For Sale By Owner
- Old Bethpage Homes For Sale By Owner
- Syosset Homes For Sale By Owner
- Bethpage Homes For Sale By Owner
- Jericho Homes For Sale By Owner
- Farmingdale Homes For Sale By Owner
- Levittown Homes For Sale By Owner
- South Huntington Homes For Sale By Owner
- Westbury Homes For Sale By Owner
- East Norwich Homes For Sale By Owner
- Old Westbury Homes For Sale By Owner
- East Meadow Homes For Sale By Owner
- Cold Spring Harbor Homes For Sale By Owner
- Wheatley Heights Homes For Sale By Owner
- Wyandanch Homes For Sale By Owner
- Huntington Station Homes For Sale By Owner
- Oyster Bay Homes For Sale By Owner
- Massapequa Homes For Sale By Owner
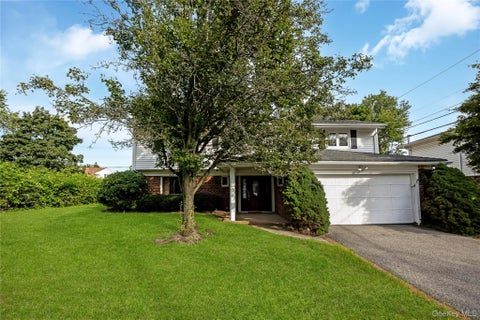
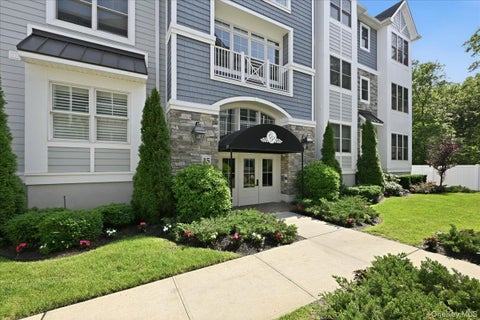
Homes around $1,449,000









Verify Your Email
Please enter the 6-digit verification code
sent to your email address.
Verify Your Phone Number
Please enter the 6-digit verification code
sent to your mobile phone.