
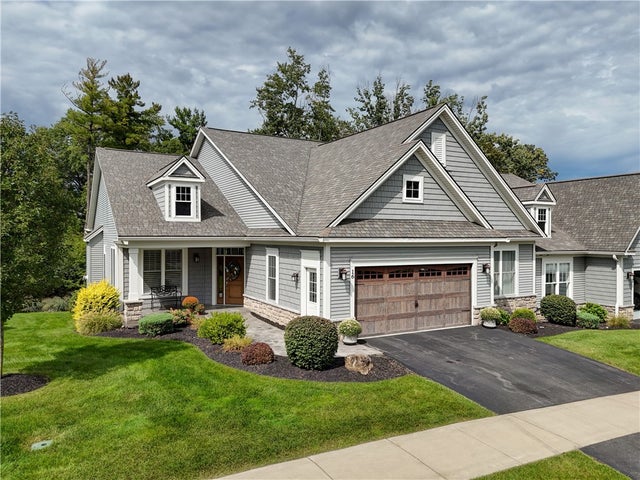
16 Greenpoint Trail
Pittsford, NY 14534

 4
4
Bed
 3
3
Bath
 2,376
2,376Sqft
 0.10
0.10Acre(Lot)
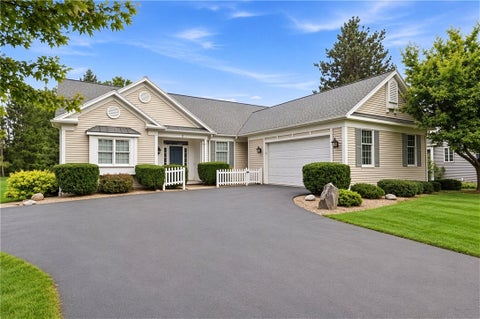
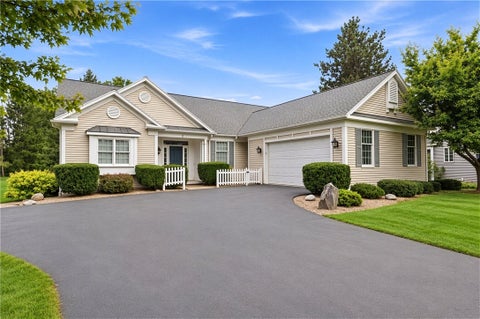
Welcome to luxury townhome living in Greenpoint Trail, beautifully positioned overlooking the prestigious Locust Hill Country Club golf course! This exceptional ranch-style residence offers sophisticated design, extensive upgrades, largest unit, and finished walk-out lower level. The dramatic great room features a full wall of windows and sliders w/transoms leading to the covered porch, capturing peaceful golf course views. Recessed lighting, in-ceiling speakers, gas fireplace with granite surround and wood mantle, custom blinds, and elegant archways add to the refined setting. Open dining area with chandelier and recessed buffet flows into the spectacular white kitchen featuring ceiling-height custom cabinetry, glass-front uppers, granite counters, tile backsplash, Wolf wall oven and mult

 Property Details
 Map
Map
 Map
Map
What's Nearby
Nearby Areas
 Features
-
Bedroom Information
Total beds: 4Bathroom Information
Total Baths: 3 Full Baths: 3Room Information
Rooms Total: 9 Has Basement: Yes Basement: Finished, Walk-Out Access, Sump Pump -
Flooring Information
Ceramic Tile, Tile, Varies, Vinyl -
Roofing Information
Asphalt -
Interior Features
Breakfast Bar, Central Vacuum, Entrance Foyer, Eat-in Kitchen, Granite Counters, Kitchen Island, Storage, Master Downstairs, Pantry Roof: Asphalt Appliances: Built-In Range, Built-In Refrigerator, Dryer, Dishwasher, Exhaust Fan, Gas Cooktop, Disposal, Gas Water Heater, Microwave, Range Hood, Washer, Humidifier, Oven, Water Heater, Refrigerator Laundry Features: Main Level Window Features: Insulated Windows, Drapes, Window Treatments, Window Coverings -
Heating & Cooling
Has Heating: Yes Heating: Exhaust Fan, Forced Air, Natural Gas Has Cooling: Yes Cooling: Central Air
-
Building Information
Year Built: 2018 Building Area Total: 2376 Construction Materials: Stone, Vinyl Siding Stories: 1 Patio And Porch Features: Deck Private Pool: No Association Fee Frequency: Monthly
-
Lot Information
Lot Dimensions: 50X87 Main Square Feet: 0.1 Acres Lot Size Acres: 0.1 Lot Size Square Feet: 4356 Lot Description: Irregular Lot, On Golf CourseProperty Information
Subdivision: Greenpoint Sub Source Property Type: Residential Property SubType: Condominium Levels: One Property Age: 8
-
Listing Price Information
Listing Price: $850000 Cash, Conventional
-
Tax Information
Parcel Number: 264689-163-070-0001-067-000 Annual Tax: $21304
-
Parking Information
Attached, Garage, Other, See Remarks, Garage Door OpenerGarage Information
Has Garage: Yes Has Attached Garage: Yes Garage Space: 2 Pets Allowed: Cats OK, Dogs OK, YesHomeowners Association InformationHas Association: Yes Included Fees: Insurance, Maintenance Structure, Snow Removal, Trash HOA: $450.00
-
Utility Information
Electricity Available, Sewer Connected, Water Connected -
Location Information
Direction: Jefferson Ave from the Pittsford Village cross Clover to Greenpoint Trail WaterSource: Public
How much is this property worth?
Curious about this home's true market value? Use our free Home Evaluation Tool to instantly get a personalized Comparative Market Analysis (CMA) report. Make smarter, data-driven decisions before you buy.

Nearby Home Value
| Address | Estimate | Bed | Bath | Sq. Ft | Lot Size |
|---|---|---|---|---|---|
| 24 Colonial Parkway #F, Pittsford, NY, 14534 | $184,900 | 1 | 1 | 802 | 0.02 Acre |
| 24 Colonial Parkway #B, Pittsford, NY, 14534 | $179,900 | 1 | 1 | 802 | 0.02 Acre |
The data relating to real estate for sale on this website comes in part from the Internet Data exchange (IDX) program of the New York State Alliance MLS. IDX information is provided exclusively for consumers' personal, non-commercial use and may not be used for any purpose other than to identify prospective properties consumers may be interested in purchasing. Real estate listings held by brokerage firms other than ByOwner, are indicated by detailed information about them such as the name of the listing firms. All information deemed reliable but not guaranteed and should be independently verified. All properties are subject to prior sale, change or withdrawal. Neither the listing broker(s) nor ByOwner shall be responsible for any typographical errors, misinformation, misprints, and shall be held totally harmless. Copyright ©2026 New York State Alliance and participating MLS's - CNYIS, UNYREIS and WNYREIS. All Rights Reserved.
ByOwner last updated this listing 10/11/2026 @ 04:17
More Cities with for Sale by Owner Homes
- Pittsford Homes For Sale By Owner
- East Rochester Homes For Sale By Owner
- Henrietta Homes For Sale By Owner
- Mendon Homes For Sale By Owner
- Penfield Homes For Sale By Owner
- Brighton Homes For Sale By Owner
- Victor Homes For Sale By Owner
- Rochester Homes For Sale By Owner
- Rush Homes For Sale By Owner
- Macedon Homes For Sale By Owner
- Webster Homes For Sale By Owner
- Gates Homes For Sale By Owner
- Irondequoit Homes For Sale By Owner
- West Bloomfield Homes For Sale By Owner
- Walworth Homes For Sale By Owner
- East Bloomfield Homes For Sale By Owner
- Farmington Homes For Sale By Owner
- Wheatland Homes For Sale By Owner
- Lima Homes For Sale By Owner
- Palmyra Homes For Sale By Owner
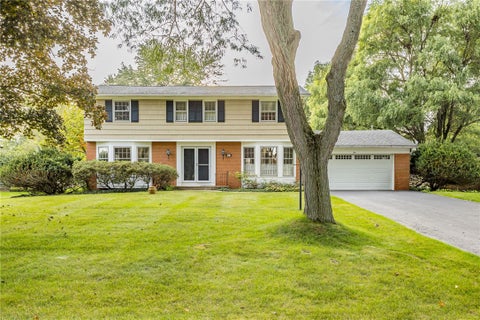
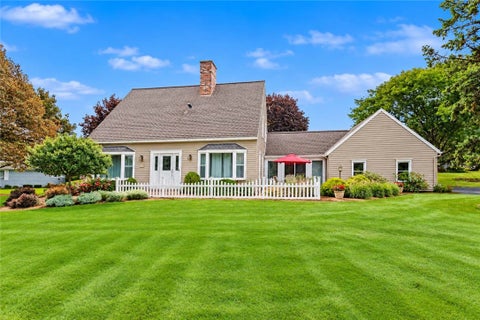
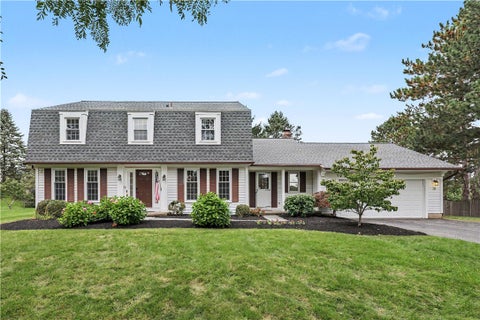
Homes around $850,000






Verify Your Email
Please enter the 6-digit verification code
sent to your email address.
Verify Your Phone Number
Please enter the 6-digit verification code
sent to your mobile phone.