

112 Oakleaf Drive #902A
Pine Knoll Shores, NC 28512

 2
2
Bed
 2
2
Bath
 1,180
1,180Sqft
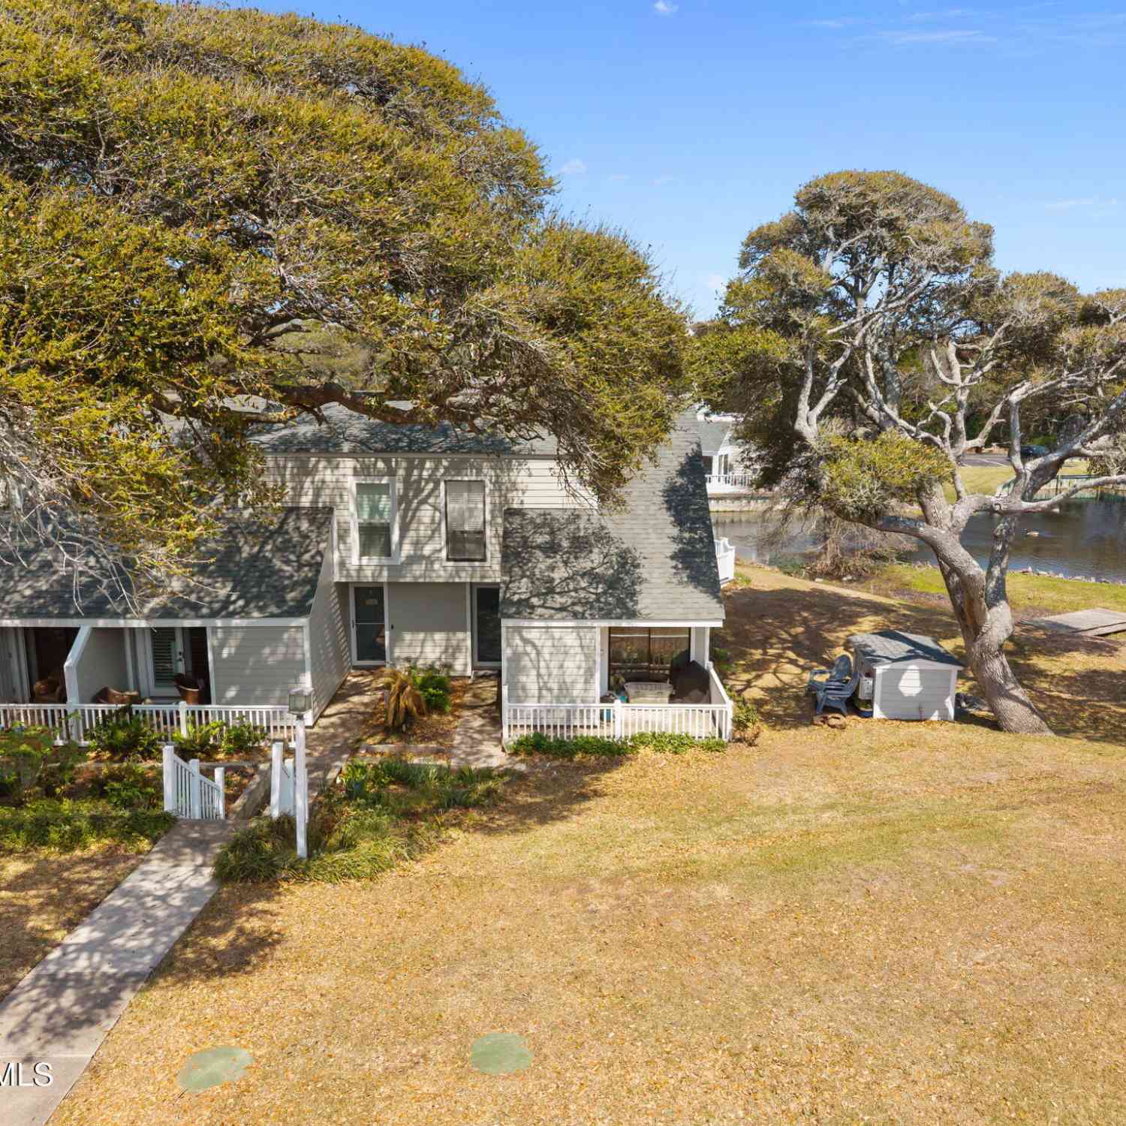
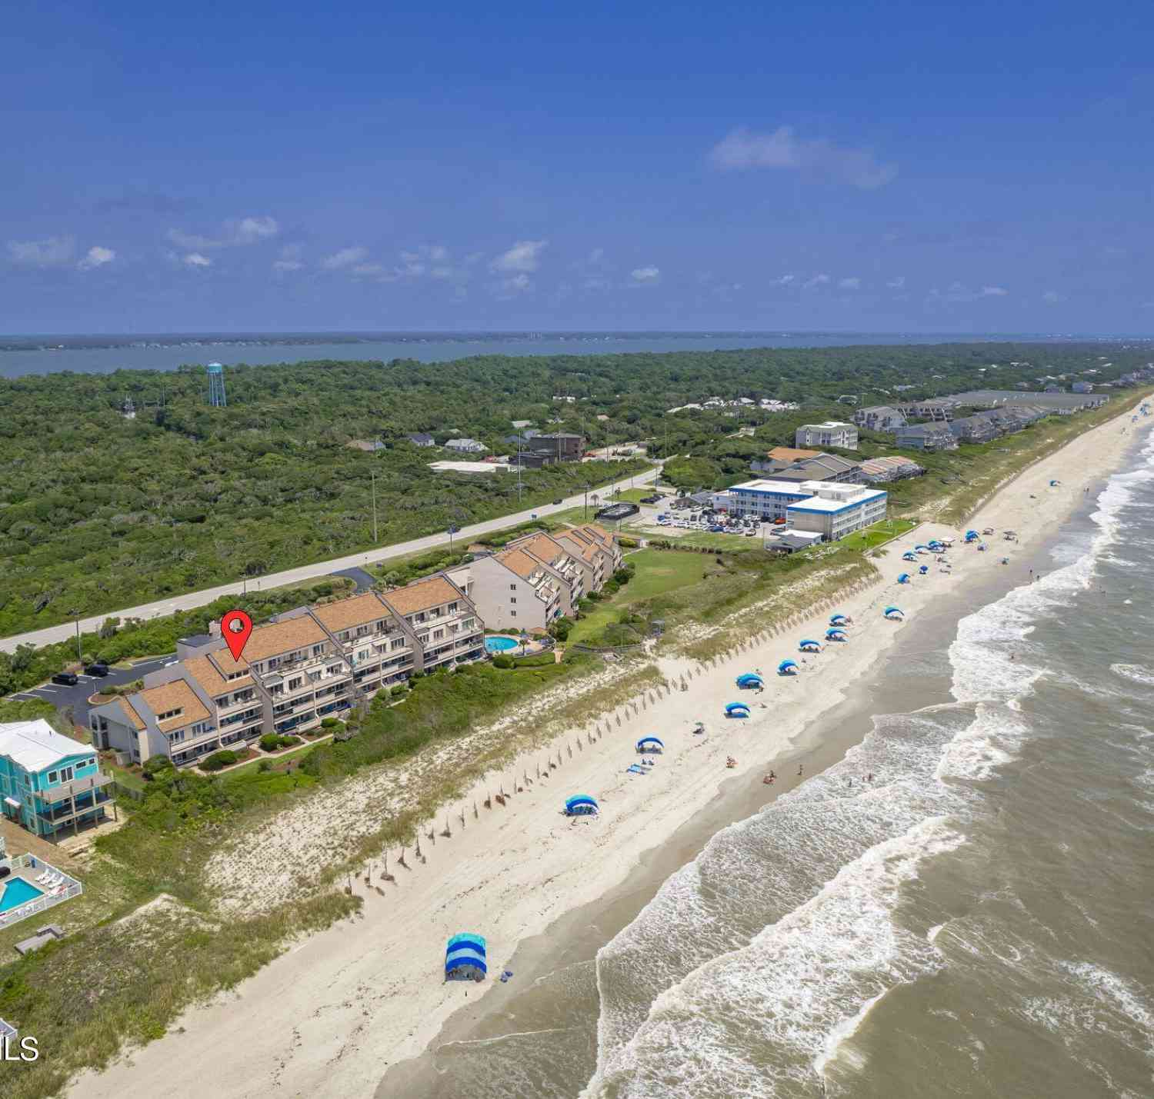
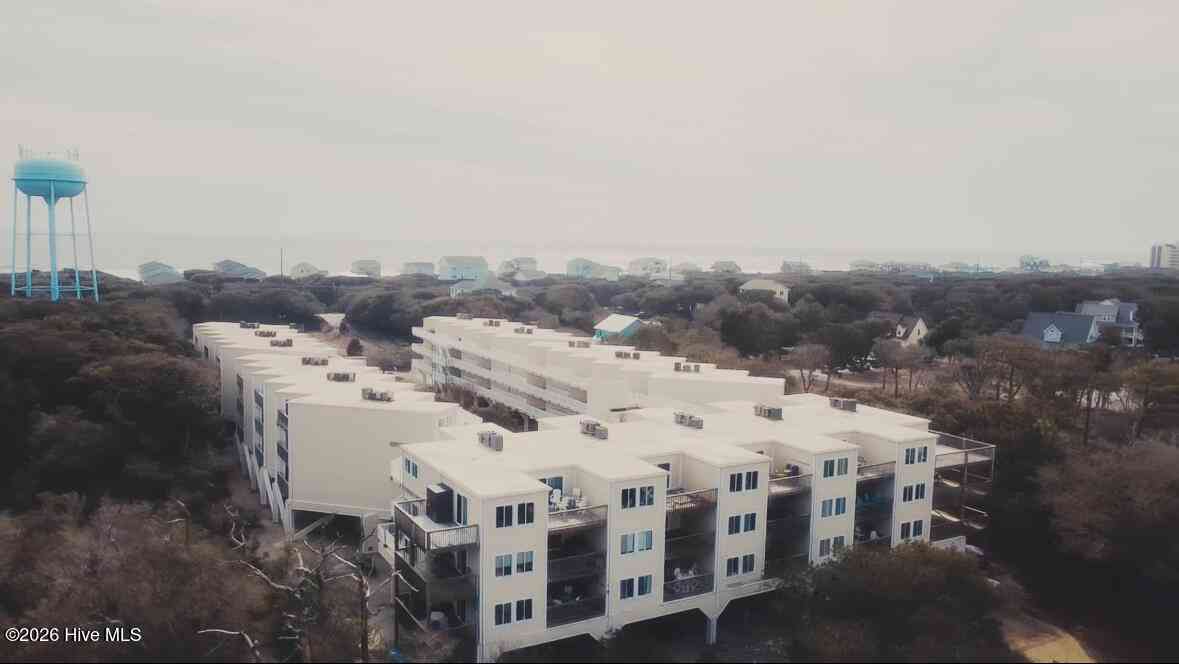
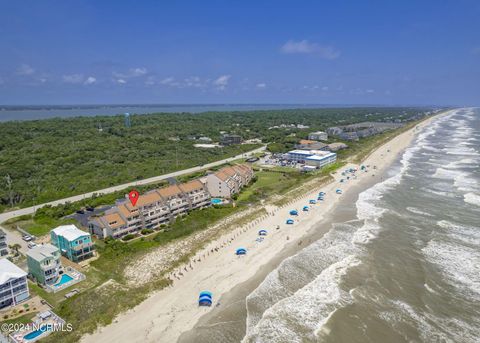
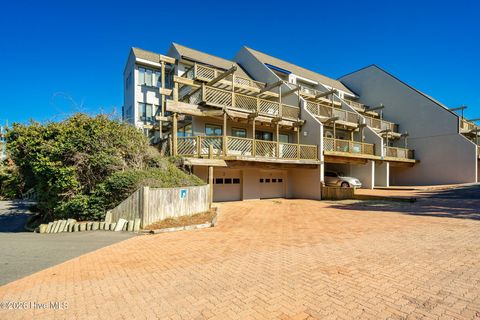
Ocean, golf course, and Sound views! This beautifully updated second-floor furnished condo overlooks the scenic Crystal Coast Golf Course and offers the perfect coastal retreat for beach lovers and golf enthusiasts alike. Thoughtfully upgraded throughout, the condo features granite countertops, a redesigned kitchen bar, updated cabinet doors and hardware, a microwave over the stove, garbage disposal, and a water softener system. Crown molding, stylish lighting fixtures, fresh paint, and new interior doors add a modern touch, while the living area boasts an updated fireplace with electric logs, fan, remote control, and custom mantle. Additional enhancements include smart locks, a Honeywell smart thermostat, rewired cable and electrical upgrades, updated bathroom mirrors, a redesigned primar

 Property Details
 Map
Map
 Map
Map
What's Nearby
Nearby Areas
 Features
-
Bedroom Information
Total beds: 2Bathroom Information
Total Baths: 2 Full Baths: 2Room Information
Rooms Total: 6 -
Roofing Information
Shingle -
Interior Features
Elevator, Ceiling Fan(s) Roof: Shingle Appliances: Electric Oven, Washer, Refrigerator, Dryer, Dishwasher, Microwave, Electric Water Heater Laundry Features: Washer Hookup Window Features: Insulated Windows -
Heating & Cooling
Has Heating: Yes Heating: Electric, Heat Pump Has Cooling: Yes Cooling: Central Air
-
Building Information
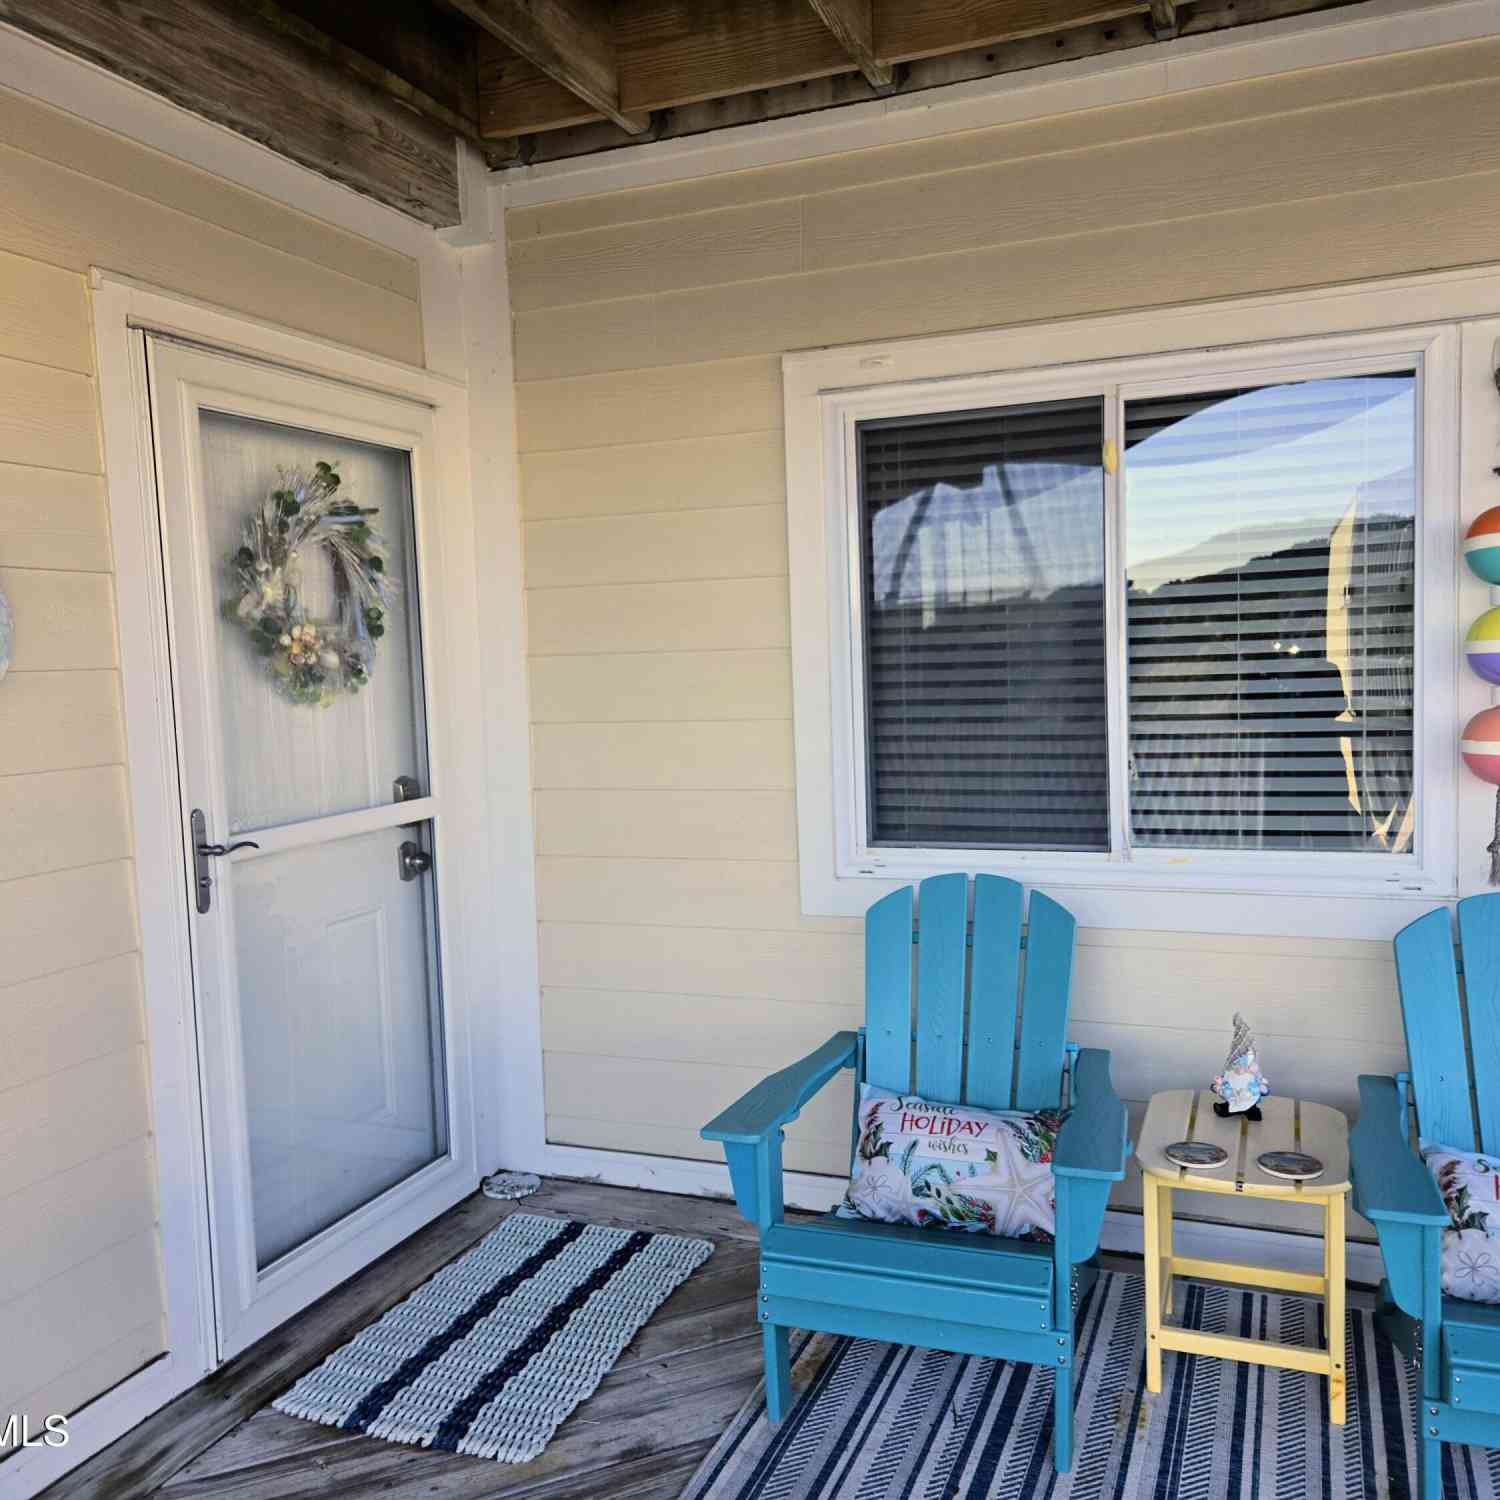
Year Built: 2003 Building Area Total: 1180 Construction Materials: Vinyl Siding, Frame Patio And Porch Features: Deck, Porch, Screened Private Pool: No Water front Features: Pond View: Golf Course, Ocean, Sound, Water Association Fee Frequency: Annually
-
Lot Information
Lot Dimensions: n/aProperty Information
Subdivision: Shutters G&S Source Property Type: Residential Property SubType: Condominium Levels: Three Or More Property Age: 23
-
Listing Price Information
Listing Price: $650000 Cash, Conventional
-
Tax Information
Parcel Number: 636515522637902 Tax Year: 2025 Annual Tax: $1391.23
-
Parking Information
PavedGarage Information
Pets Allowed: YesHomeowners Association InformationHas Association: Yes HOA: $9,425.00 Association Amenities: Maintenance Grounds, Maintenance Structure, Management Community Features: Pool
-
School Information
Elementary School: Morehead City PrimaryJunior High School: Morehead CitySenior High School: West Carteret -
Utility Information
Water Available -
Location Information
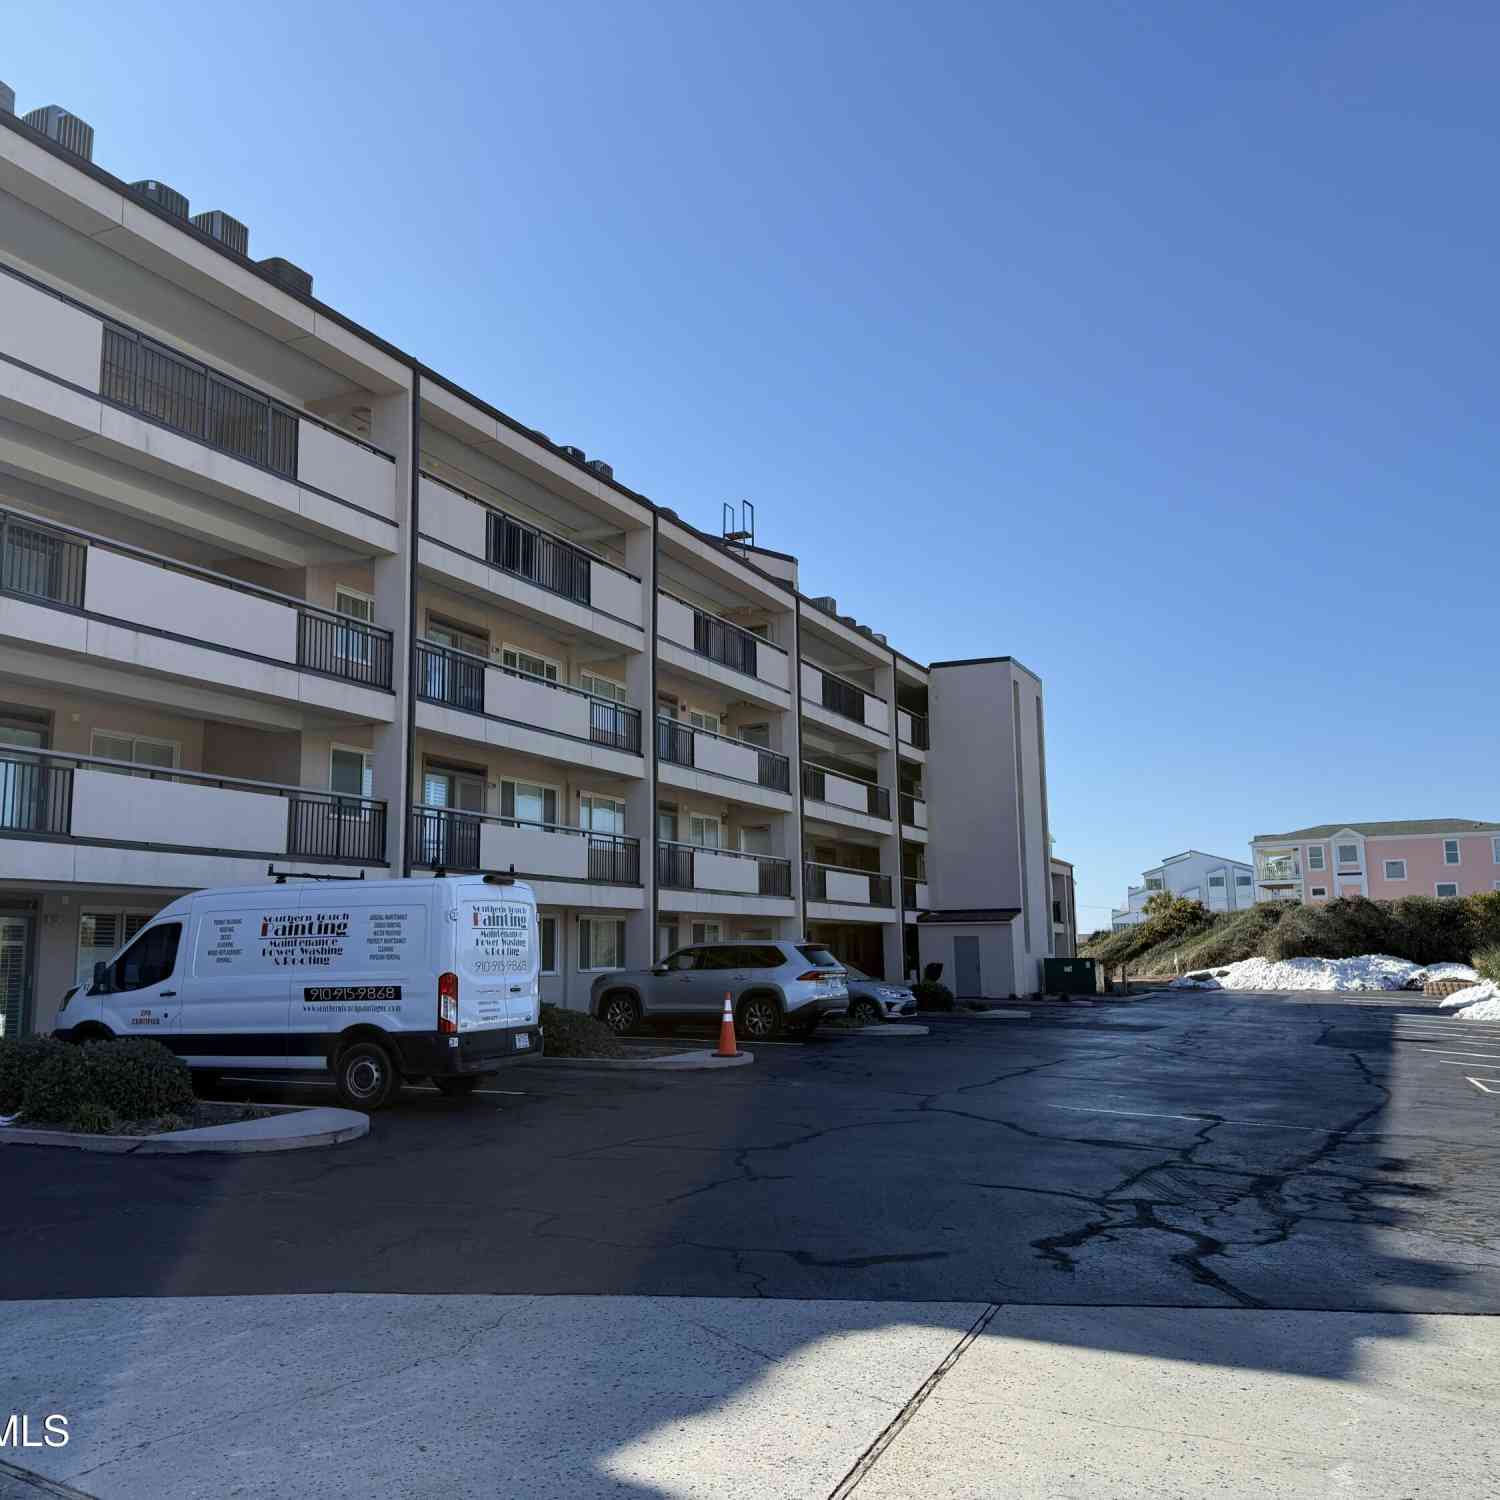
Direction: Hwy 58 to Oakleaf Drive. Turn into Shutters on the Golf and Sound. Building A. 2nd Floor. Unit 902 WaterSource: Public
How much is this property worth?
Curious about this home's true market value? Use our free Home Evaluation Tool to instantly get a personalized Comparative Market Analysis (CMA) report. Make smarter, data-driven decisions before you buy.

Nearby Home Value
| Address | Estimate | Bed | Bath | Sq. Ft | Lot Size |
|---|---|---|---|---|---|
| 112 Oakleaf Drive #1003-A, Pine Knoll Shores, NC, 28512 | $570,000 | 2 | 2 | 1,190 | 1,190 SqFt |
| 112 Oakleaf Drive #1002-A, Pine Knoll Shores, NC, 28512 | $590,000 | 2 | 2 | 1,190 | 1,190 SqFt |
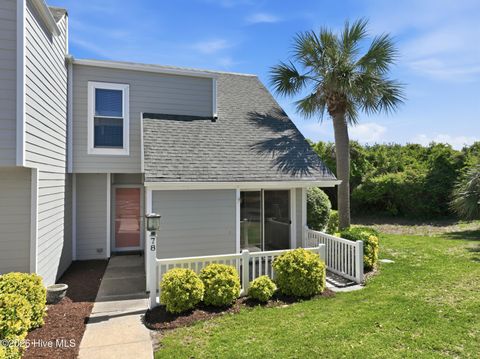
| 130 Salter Path Road #78, Pine Knoll Shores, NC, 28512 | $457,900 | 2 | 3 | 1,406 | 1,406 SqFt |
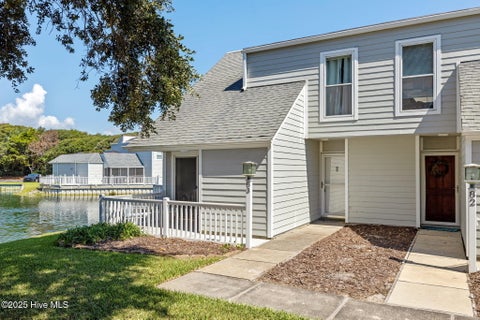
| 130 Salter Path Road #B-9, Pine Knoll Shores, NC, 28512 | $397,500 | 2 | 3 | 1,320 | 1,320 SqFt |
| 130 Salter Path Road #74, Pine Knoll Shores, NC, 28512 | $369,000 | 2 | 3 | 1,308 | 1,308 SqFt |
| 277 Salter Path Road #58, Pine Knoll Shores, NC, 28512 | $420,000 | 2 | 2 | 1,024 | 1,024 SqFt |
| 283 Salter Path Road #115, Pine Knoll Shores, NC, 28512 | $399,999 | 2 | 2 | 986 | 986 SqFt |
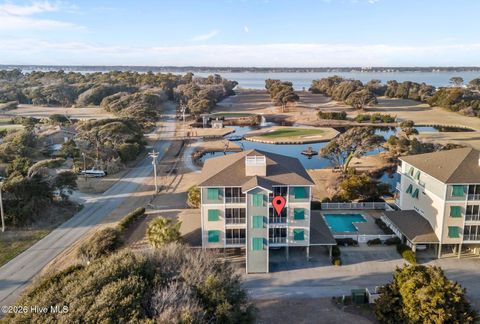
| 301 Salter Path Road #1.., Pine Knoll Shores, NC, 28512 | $925,000 | 3 | 4 | 2,102 | 2,102 SqFt |
| 301 Salter Path Road #2.., Pine Knoll Shores, NC, 28512 | $849,900 | 3 | 4 | 2,100 | 2,100 SqFt |
| 142 Lagoon Lane, Pine Knoll Shores, NC, 28512 | $598,500 | 3 | 3 | 1,725 | 1,725 SqFt |
Similar Condos To 112 Oakleaf Drive #902A
Nearby For Sale
The data relating to real estate on this website comes in part from the Internet Data Exchange program of Hive MLS. All information is deemed reliable but not guaranteed and should be independently verified. All properties are subject to prior sale, change, or withdrawal. Neither listing broker(s) nor ByOwner shall be responsible for any typographical errors, misinformation, or misprints, and shall be held totally harmless from any damages arising from reliance upon these data. Copyright ©2026 Hive MLS LLC. All Rights Reserved.
ByOwner last updated this listing 07/24/2026 @ 21:38
More Cities with for Sale by Owner Homes
- Abbeville Homes For Sale By Owner
- Abbeville Homes For Sale By Owner
- Abbeville Homes For Sale By Owner
- Abbott Homes For Sale By Owner
- Abbottstown Homes For Sale By Owner
- Abell Homes For Sale By Owner
- Aberdeen Homes For Sale By Owner
- Aberdeen Homes For Sale By Owner
- Abilene Homes For Sale By Owner
- Abingdon Homes For Sale By Owner
- Abingdon Homes For Sale By Owner
- Abingdon Homes For Sale By Owner
- Abington Homes For Sale By Owner
- Abiquiu Homes For Sale By Owner
- Abita Springs Homes For Sale By Owner
- Acampo Homes For Sale By Owner
- Accident Homes For Sale By Owner
- Accokeek Homes For Sale By Owner
- Accomac Homes For Sale By Owner
- Acton Homes For Sale By Owner
Homes around $650,000









Verify Your Email
Please enter the 6-digit verification code
sent to your email address.