
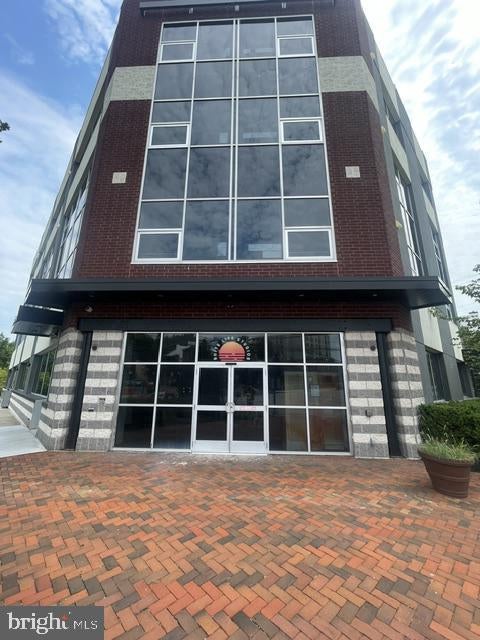
MLS: #PACT2135034, Listed By: Matthew Avrich, Valley Forge Real Estate Group LLC, Source:Bright MLS
99 Bridge Street #401
PHOENIXVILLE, PA 19460

 2
2
Bed
 2
2
Bath
 1,015
1,015Sqft
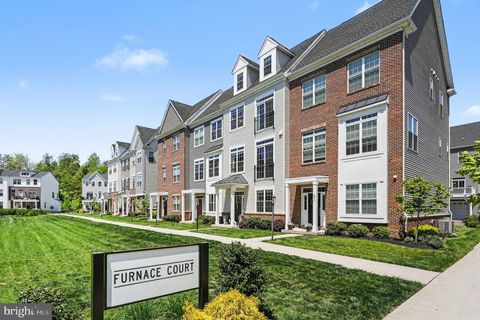
Discover an exceptional opportunity in this stunning new construction residential unit, set to be completed in 2026. This exquisite two-bedroom, two-bathroom flat boasts a modern open floor plan that seamlessly blends the gourmet kitchen, dining, and living areas, creating an inviting space perfect for relaxation and entertaining. The kitchen is a chef's dream, featuring high-end stainless steel appliances, including an ENERGY STAR refrigerator and a self-cleaning oven, complemented by a stylish island and recessed lighting. Step into the luxurious bathroom, where a walk-in shower awaits, offering a spa-like experience. The spacious walk-in closet provides ample storage, while the engineered wood and luxury vinyl plank flooring add warmth and elegance throughout. Outside, enjoy the conveni

 Property Details
 Map
Map
 Map
Map
What's Nearby
Nearby Areas
 Features
-
Bedroom Information
Total beds: 2Bathroom Information
Total Baths: 2 Full Baths: 2Room Information
Rooms Total: 6 -
Flooring Information
Ceramic Tile, Vinyl -
Roofing Information
Flat, Tar/Gravel -
Interior Features
Kitchen Island, Recessed Lighting, Walk-In Closet(s), Open Floorplan Roof: Flat, Tar/Gravel Appliances: Range, Oven, Electric Range, Electric Oven, Washer, Electric Water Heater, Built-In Range, Dishwasher, Disposal, Ice Maker, Microwave, Range Hood, Refrigerator, Stainless Steel Appliance(s), Washer/Dryer Stacked, ENERGY STAR Qualified Refrigerator, ENERGY STAR Qualified Dishwasher, ENERGY STAR Qualified Washer, ENERGY STAR Qualified Appliances, ENERGY STAR Qualified Water Heater, Dryer Laundry Features: Washer Hookup -
Heating & Cooling
Has Heating: Yes Heating: Electric, Forced Air Has Cooling: Yes Cooling: Central Air, Electric
-
Building Information
Year Built: 2026 Building Area Total: 1015 Construction Materials: Brick, Concrete, Glass, Spray Foam Insulation, Other Pool Features: None Private Pool: No View: Street, City -
Exterior Features
Exterior Features: Awning(s), Lighting
-
Property Information
Subdivision: PHOENIX COMMUNITIES Source Property Type: Residential Property SubType: Condominium Levels: Three Or More Property Age: 0
-
Listing Price Information
Listing Price: $599990
-
Tax Information
Parcel Number: 15-09 -0157.0100 Tax Year: 2026
-
Parking Information
Asphalt, On Street, Assigned, Electric Vehicle Charging Station(s), Lighted, Permit Required, Parking LotGarage Information
Pets Allowed: Cats OK, Dogs OK, Number Limit, YesHomeowners Association InformationIncluded Fees: Insurance, Snow Removal, Trash, Maintenance Grounds, Maintenance Structure Association Amenities: Fitness Center, Elevator(s)
-
School Information
Elementary School: BARKLEYJunior High School: PHOENIXVILLE AREASenior High School: PHOENIXVILLE AREA -
Utility Information
Cable Available, Underground Utilities, Phone Available, Water Available, Electricity Available -
Location Information
Direction: Coming from Route 422 heading into Phoenixville, property will be on your right hand side, if coming from opposite directions on Bridge street, make a left into the building parking lot. WaterSource: Public Security Features: Carbon Monoxide Detector(s)
How much is this property worth?
Curious about this home's true market value? Use our free Home Evaluation Tool to instantly get a personalized Comparative Market Analysis (CMA) report. Make smarter, data-driven decisions before you buy.

Nearby Home Value
| Address | Estimate | Bed | Bath | Sq. Ft | Lot Size |
|---|---|---|---|---|---|
| 99 Bridge Street #206, Phoenixville, PA, 19460 | $329,990 | 1 | 1 | 805 | -- |
| 136 Bridge Street #302, Phoenixville, PA, 19460 | $360,000 | 2 | 3 | 1,056 | -- |
| 134 Bridge Street #201, Phoenixville, PA, 19460 | $359,000 | 2 | 2 | 1,176 | -- |
| 200 Lincoln Avenue #111, Phoenixville, PA, 19460 | $285,000 | 1 | 1 | 726 | -- |
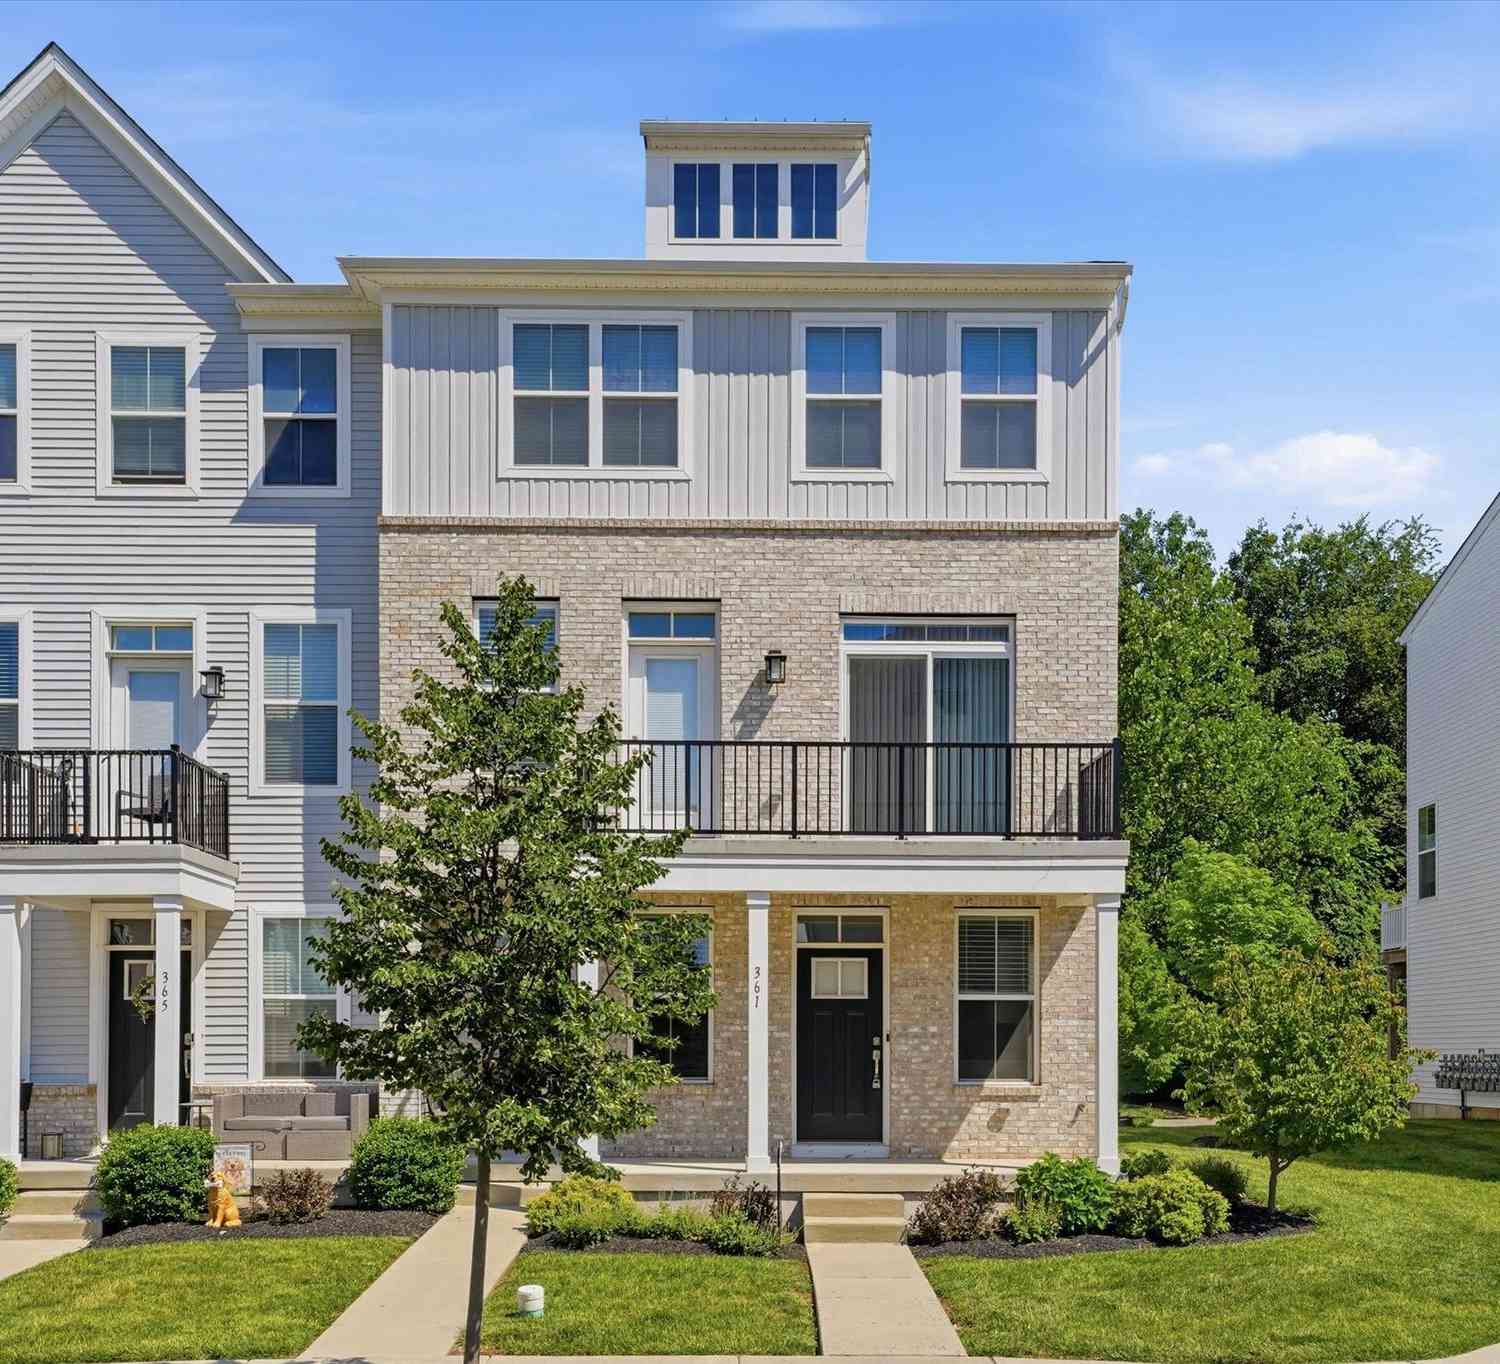
| 361 Foundry Street, Phoenixville, PA, 19460 | $382,000 | 2 | 2 | 1,114 | -- |
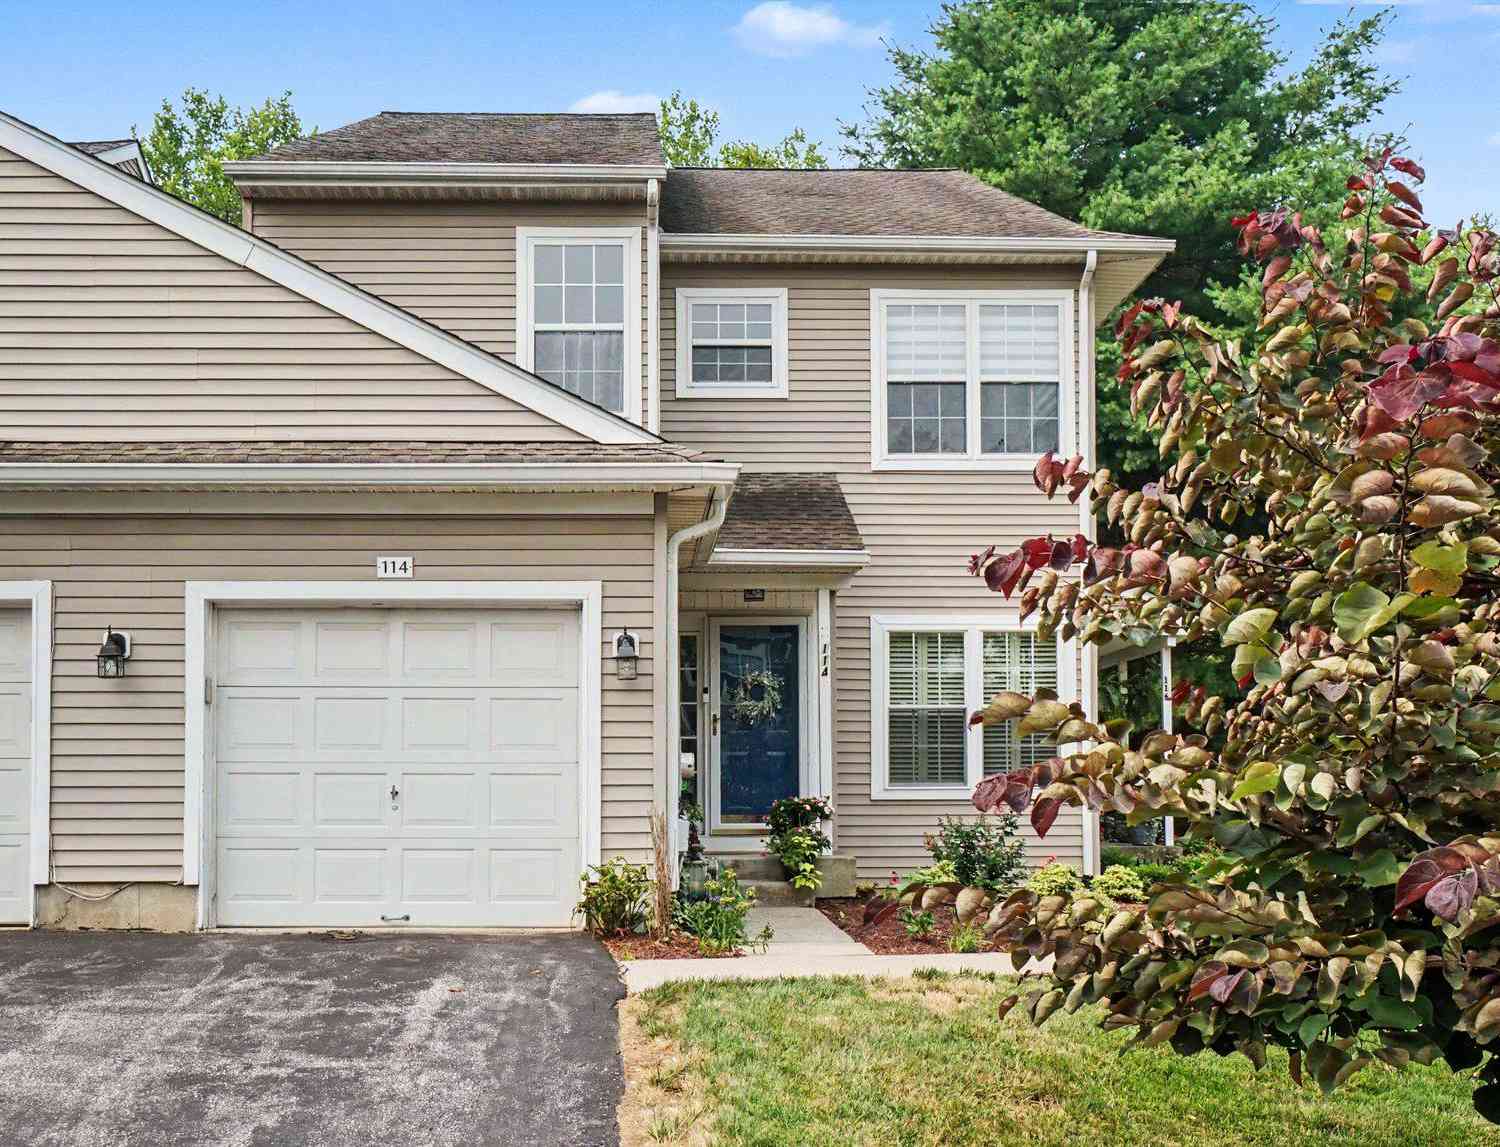
| 114 Stewarts Court #407, Phoenixville, PA, 19460 | $439,000 | 3 | 2 | 1,605 | -- |
| 104 Jeffords Court #1605, Phoenixville, PA, 19460 | $409,000 | 3 | 2 | 1,605 | 0.22 Acre |
| 114 Lewisville Court #2.., Phoenixville, PA, 19460 | $419,900 | 3 | 2 | 1,605 | -- |
| 1303 Black Walnut Drive.., Phoenixville, PA, 19460 | $369,900 | 3 | 3 | 1,678 | -- |
Similar Condos To 99 Bridge Street #401
Nearby For Sale
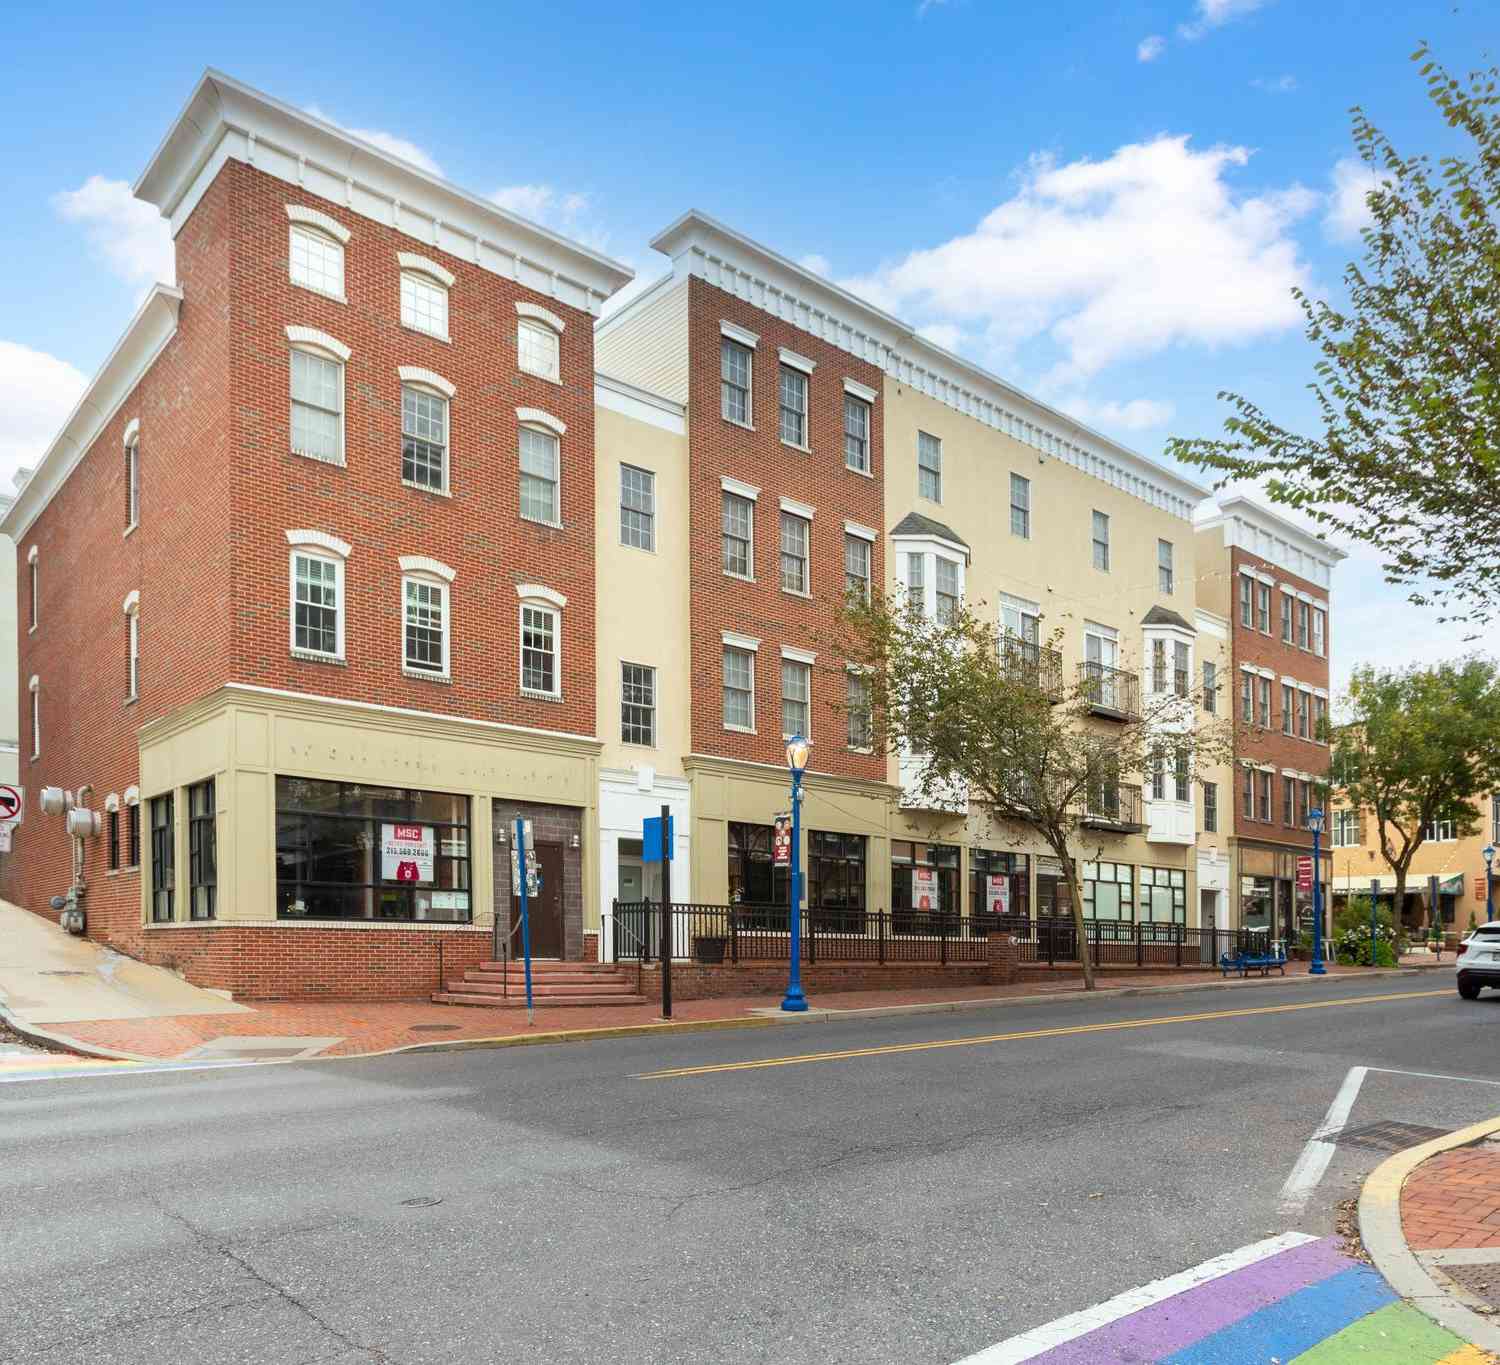
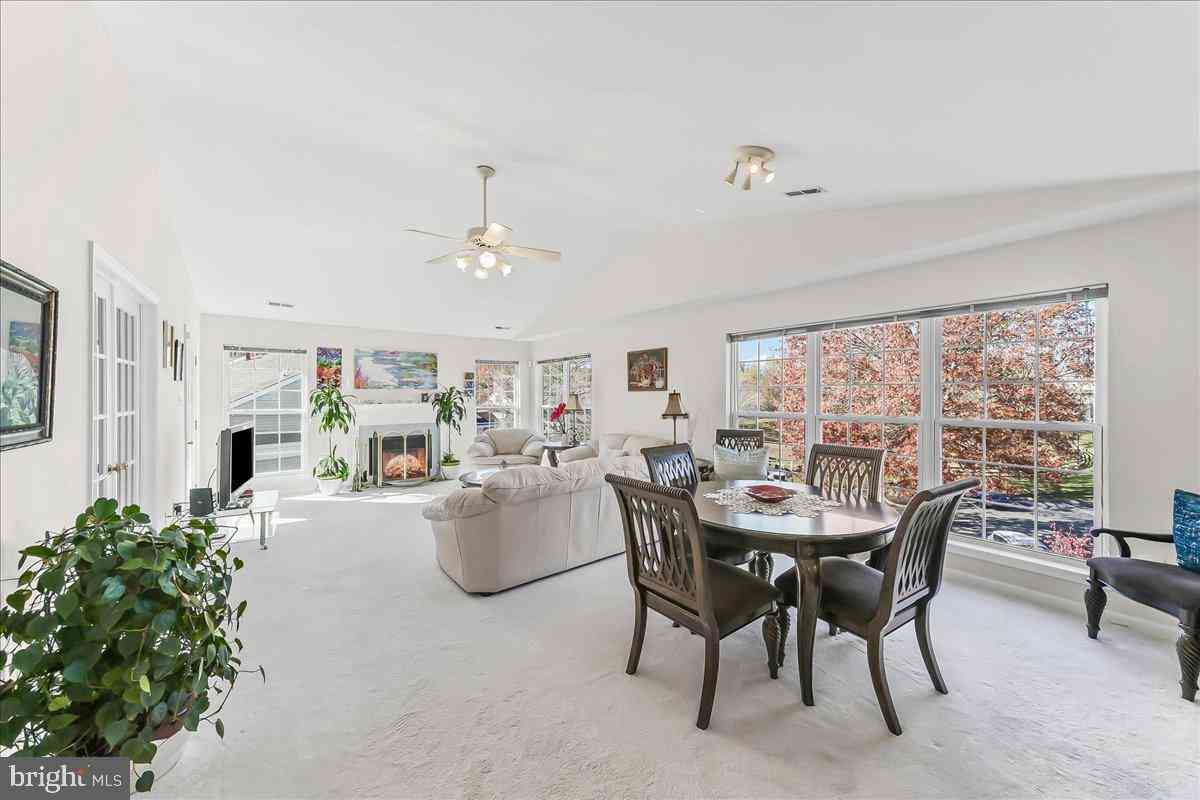
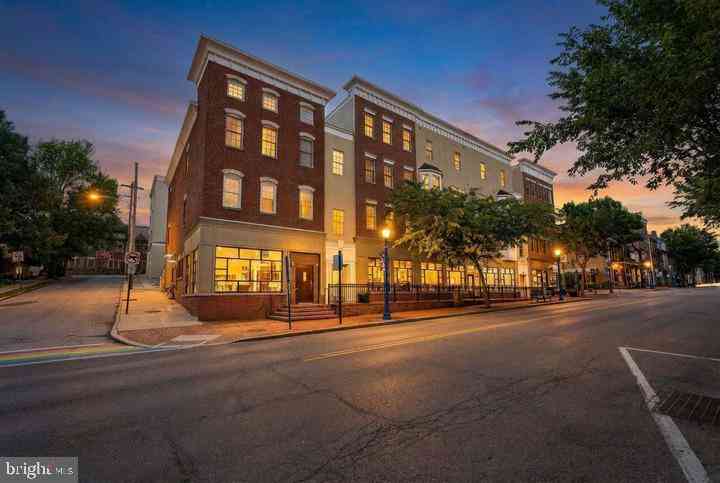
The data relating to real estate for sale on this website appears in part through the BRIGHT Internet Data Exchange program, a voluntary cooperative exchange of property listing data between licensed real estate brokerage firms in which ByOwner participates, and is provided by BRIGHT through a licensing agreement. The information provided by this website is for the personal, non-commercial use of consumers and may not be used for any purpose other than to identify prospective properties consumers may be interested in purchasing. Some properties which appear for sale on this website may no longer be available because they are under contract, have closed or are no longer being offered for sale. Information Deemed Reliable But Not Guaranteed. Copyright © 2026 Bright MLS. All rights reserved.
ByOwner last updated this listing 09/03/2026 @ 18:50
More Cities with for Sale by Owner Homes
- Phoenixville Homes For Sale By Owner
- Mont Clare Homes For Sale By Owner
- Spring City Homes For Sale By Owner
- Malvern Homes For Sale By Owner
- Chester Springs Homes For Sale By Owner
- Audubon Homes For Sale By Owner
- Paoli Homes For Sale By Owner
- Royersford Homes For Sale By Owner
- Berwyn Homes For Sale By Owner
- Exton Homes For Sale By Owner
- Devon Homes For Sale By Owner
- Eagleville Homes For Sale By Owner
- Collegeville Homes For Sale By Owner
- King of Prussia Homes For Sale By Owner
- Schwenksville Homes For Sale By Owner
- Creamery Homes For Sale By Owner
- Pottstown Homes For Sale By Owner
- Norristown Homes For Sale By Owner
- Bridgeport Homes For Sale By Owner
- Glenmoore Homes For Sale By Owner
Homes around $599,990











Verify Your Email
Please enter the 6-digit verification code
sent to your email address.
Verify Your Phone Number
Please enter the 6-digit verification code
sent to your mobile phone.