

MLS: #PAPH2658318, Listed By: Michael McCann, KW Empower, Source:Bright MLS
421 Chestnut Street #401
PHILADELPHIA, PA 19106

 3
3
Bed
 3
3
Bath
 3,068
3,068Sqft
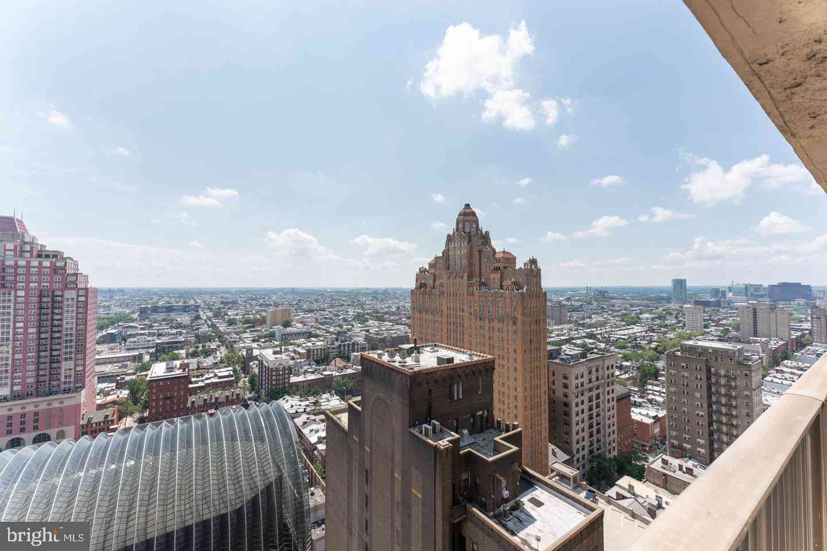
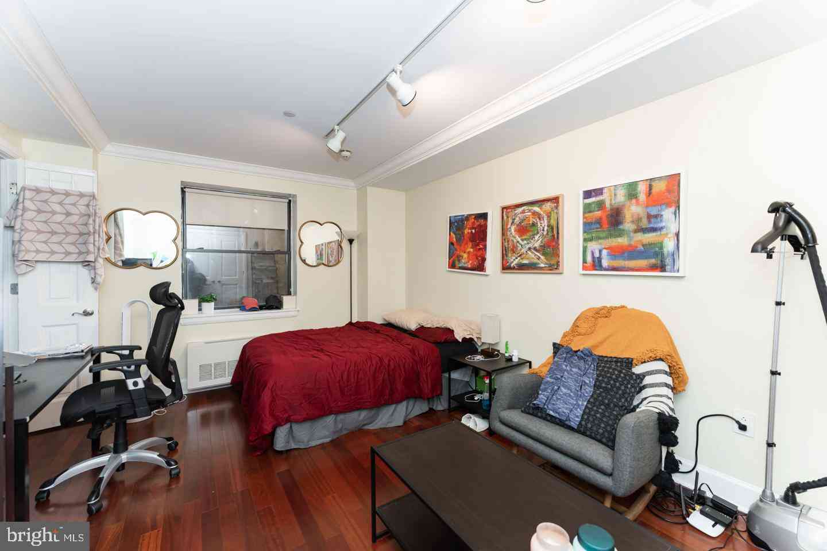
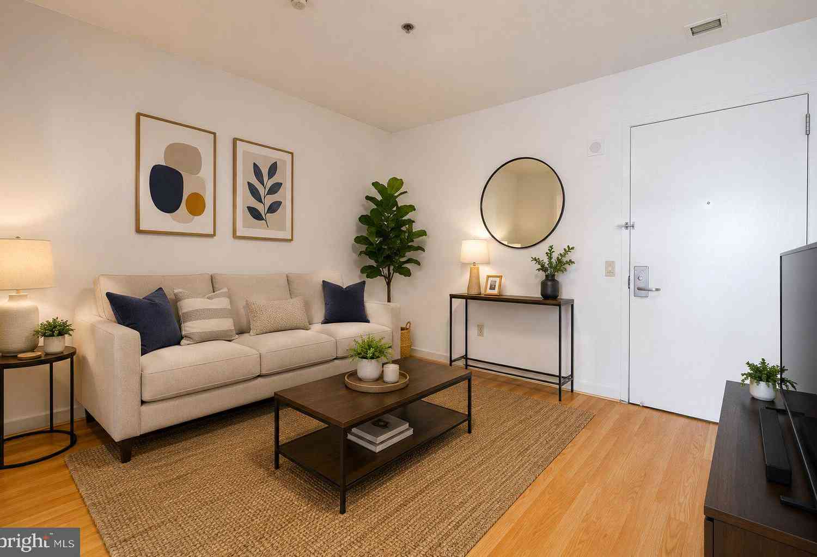
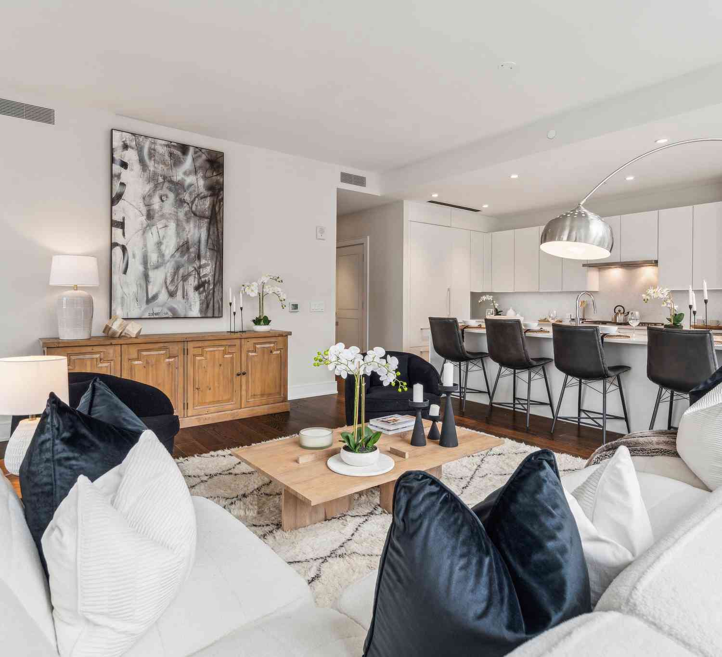
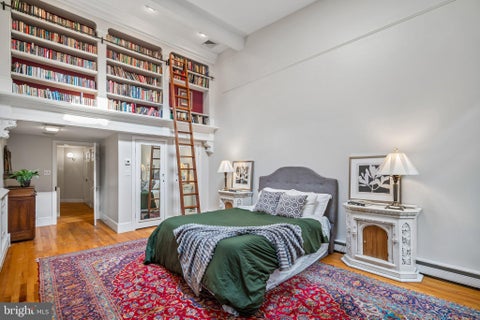
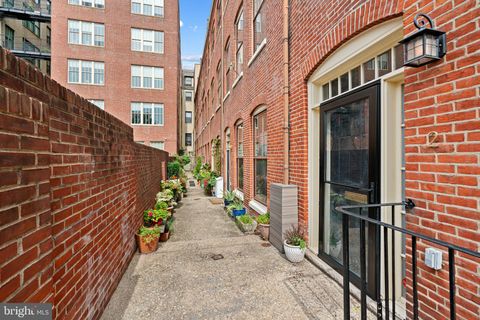
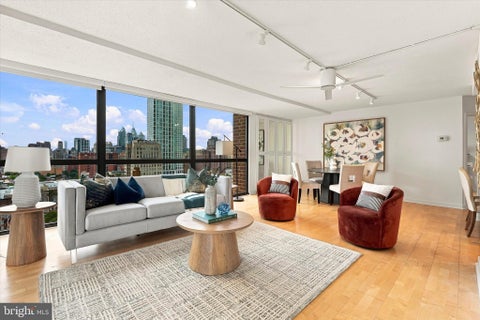
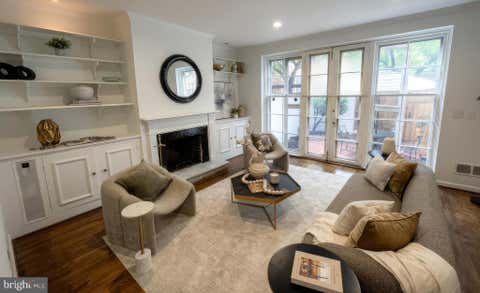
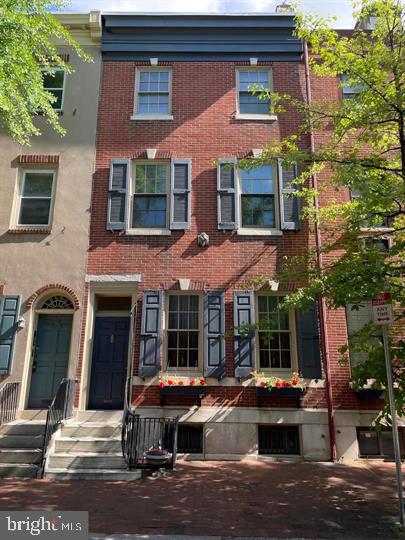
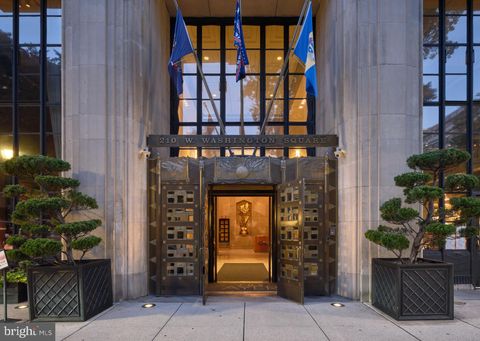
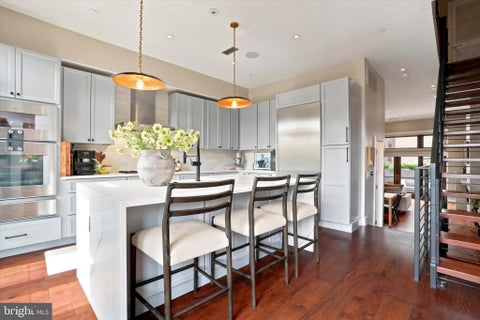
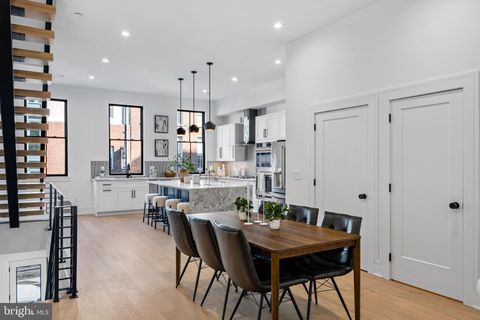
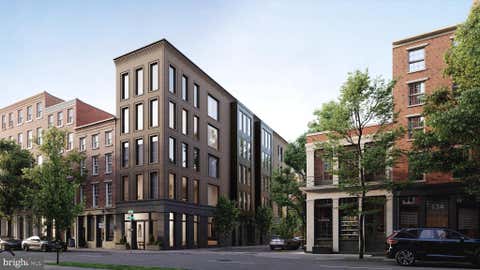
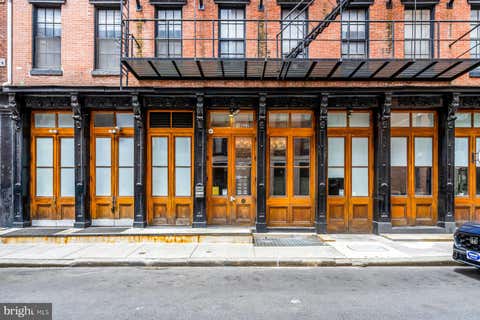
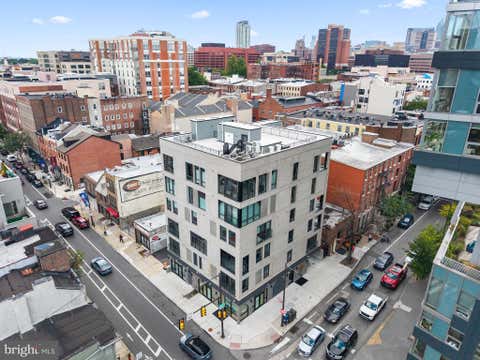
Grand in scale and extraordinary in detail, Unit #401 in the historic Bank Building pairs old world craftsmanship, modern updates, stunning architecture, and front-row views of Philadelphia history in a truly exceptional residence. This single-level condo offers 3 bedrooms, 2.5 bathrooms, and an open, airy layout thoughtfully divided among three distinct wings. Constructed in 1859 along what was once Bankers Row, The Bank Building makes a commanding impression with its stately facade, arched windows, intricate stonework, and distinctive cast-iron entrance. A private lobby and attentive doorman welcome the building’s few residents, while an elevator carries you right to #401’s towering French doors. Stepping inside the foyer, you’re immediately captivated by the magnificent center gallery,

 Property Details
 Map
Map
 Map
Map
What's Nearby
Nearby Areas
 Features
-
Bedroom Information
Total beds: 3Bathroom Information
Total Baths: 3 Full Baths: 2 Half Baths: 1 -
Heating & Cooling
Has Heating: Yes Heating: Forced Air Has Cooling: Yes Cooling: Central Air, Electric
-
Building Information
Year Built: 1900 Building Area Total: 3068 Pool Features: None Private Pool: No
-
Lot Information
Lot Dimensions: 0.00 x 0.00Property Information
Subdivision: OLD CITY Source Property Type: Residential Postal Code Plus 4: 2421 Property SubType: Condominium Levels: One Property Age: 126
-
Listing Price Information
Listing Price: $1595000
-
Tax Information
Parcel Number: 888037692 Tax Lot: 262 Tax Year: 2026 Annual Tax: $21586
-
Parking Information
Parking Total: 1 Parking LotGarage Information
Pets Allowed: YesHomeowners Association InformationIncluded Fees: Gas, Snow Removal, Trash, Water, Maintenance Structure Association Amenities: Fitness Center, Concierge, Elevator(s)
-
Location Information
Direction: Between 4th and 5th on Chestnut St WaterSource: Public
How much is this property worth?
Curious about this home's true market value? Use our free Home Evaluation Tool to instantly get a personalized Comparative Market Analysis (CMA) report. Make smarter, data-driven decisions before you buy.

Nearby Home Value
| Address | Estimate | Bed | Bath | Sq. Ft | Lot Size |
|---|---|---|---|---|---|
| 101 Arch Street #3B, Philadelphia, PA, 19106 | $349,000 | 1 | 2 | 1,066 | -- |
| 22 S Front Street #305, Philadelphia, PA, 19106 | $384,900 | 2 | 2 | 995 | -- |
| 22 S Front Street #304, Philadelphia, PA, 19106 | $234,900 | 1 | 1 | 605 | -- |
| 102-22 Church Street #202, Philadelphia, PA, 19106 | $269,000 | 1 | 1 | 624 | -- |
| 102 Church Street #304, Philadelphia, PA, 19106 | $319,999 | 1 | 1 | 799 | -- |
| 102-22 Church Street #501, Philadelphia, PA, 19106 | $400,000 | 2 | 2 | 949 | -- |
| 122 New Street #4D, Philadelphia, PA, 19106 | $549,900 | 1 | 2 | 1,207 | -- |
| 113-115 Arch Street #PE.., Philadelphia, PA, 19106 | $3,295,000 | 4 | 4 | 3,556 | -- |
| 122 New Street #4C, Philadelphia, PA, 19106 | $520,000 | 2 | 2 | 1,219 | -- |
| 130 Spruce Street #23B, Philadelphia, PA, 19106 | $599,000 | 2 | 2 | 1,230 | -- |
Similar Condos To 421 Chestnut Street #401
Nearby For Sale


The data relating to real estate for sale on this website appears in part through the BRIGHT Internet Data Exchange program, a voluntary cooperative exchange of property listing data between licensed real estate brokerage firms in which ByOwner participates, and is provided by BRIGHT through a licensing agreement. The information provided by this website is for the personal, non-commercial use of consumers and may not be used for any purpose other than to identify prospective properties consumers may be interested in purchasing. Some properties which appear for sale on this website may no longer be available because they are under contract, have closed or are no longer being offered for sale. Information Deemed Reliable But Not Guaranteed. Copyright © 2026 Bright MLS. All rights reserved.
ByOwner last updated this listing 09/26/2026 @ 23:15
More Cities with for Sale by Owner Homes
- Philadelphia Homes For Sale By Owner
- Huntingdon Valley Homes For Sale By Owner
- Feasterville Trevose Homes For Sale By Owner
- Bensalem Homes For Sale By Owner
- Southampton Homes For Sale By Owner
- Jenkintown Homes For Sale By Owner
- Edgewater Park Homes For Sale By Owner
- Delanco Homes For Sale By Owner
- Croydon Homes For Sale By Owner
- Willow Grove Homes For Sale By Owner
- Abington Homes For Sale By Owner
- Cheltenham Homes For Sale By Owner
- Fort Washington Homes For Sale By Owner
- Hatboro Homes For Sale By Owner
- Beverly Homes For Sale By Owner
- Richboro Homes For Sale By Owner
- Langhorne Homes For Sale By Owner
- Warminster Homes For Sale By Owner
- Riverton Homes For Sale By Owner
- Wyncote Homes For Sale By Owner
Homes around $1,595,000








Verify Your Email
Please enter the 6-digit verification code
sent to your email address.
Verify Your Phone Number
Please enter the 6-digit verification code
sent to your mobile phone.