
MLS: #PAPH2672256, Listed By: Alon Seltzer, Compass Pennsylvania, LLC, Source:Bright MLS
2100 Hamilton Street #2A
PHILADELPHIA, PA 19130

 3
3
Bed
 3
3
Bath
 2,163
2,163Sqft
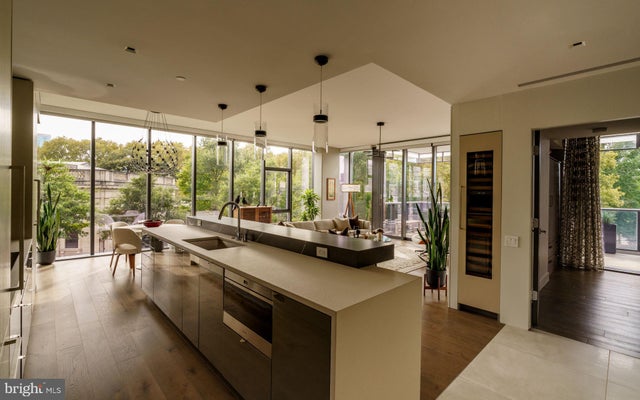
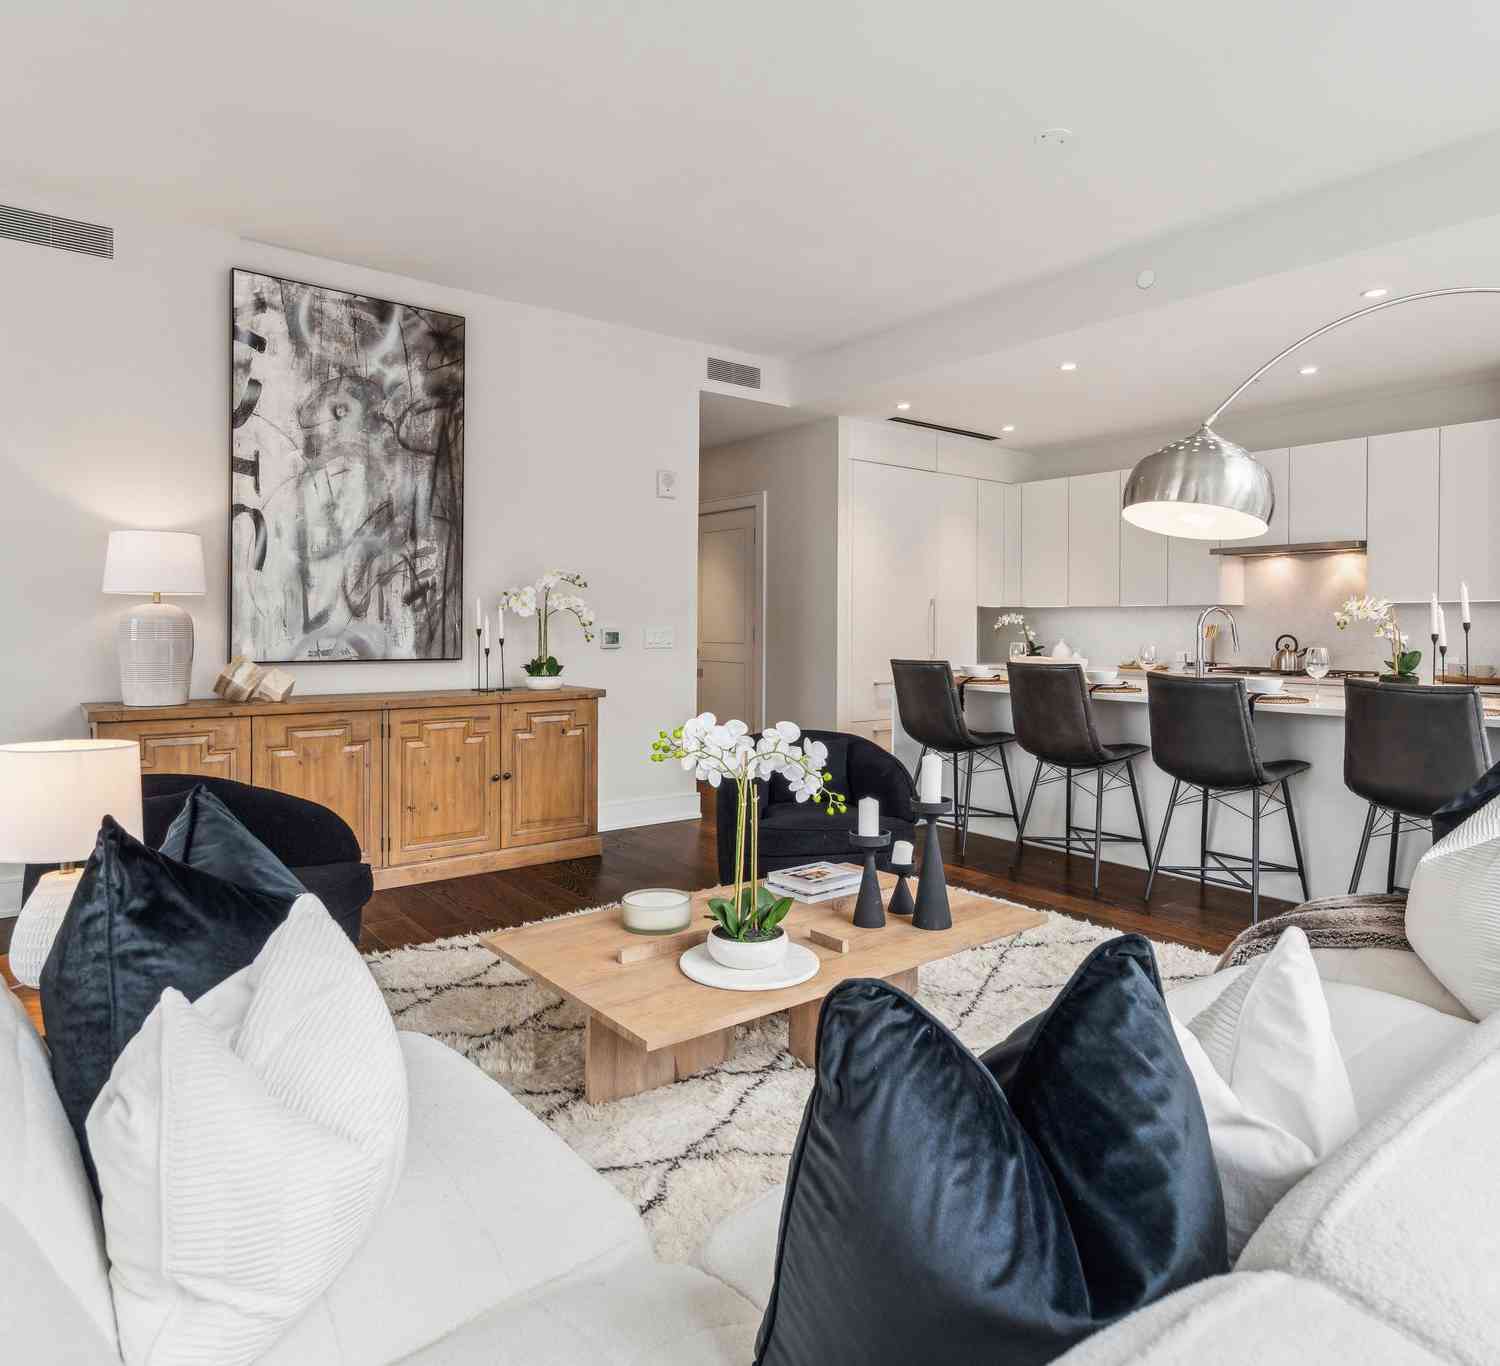
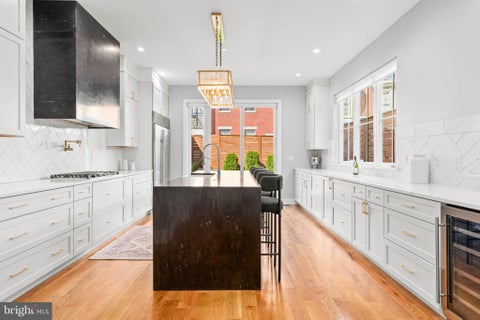
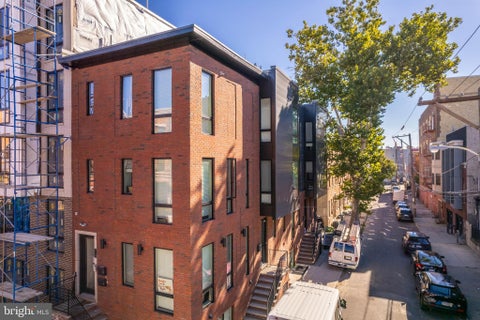
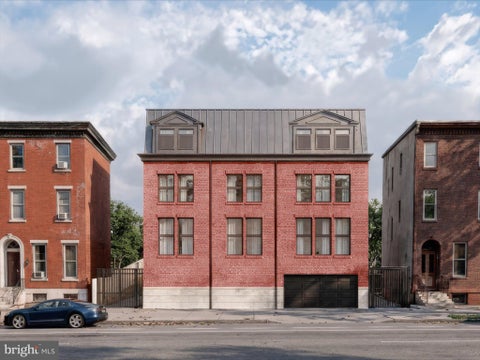
Twenty-seven residences. One Cecil Baker building. The largest private residential garden in Philadelphia. This 3-bedroom, 2.5-bath home sits just behind the tree-lined green of the Benjamin Franklin Parkway, with direct views over the Rodin Museum and its gardens. Floor-to-ceiling glass frames the skyline and western sunsets. The arrival sets the tone: TWO valet parking spaces, then a facial-recognition elevator straight to your floor. Inside, a paneled foyer and gallery set the stage for what waits around the corner. Interiors are by renowned Fury Design, in a warm transitional palette with layered textures, custom drapery, electric shades, and statement lighting throughout. The main living space is open and anchored by a gas fireplace, with a dining area set against the city lights. I

 Property Details
 Map
Map
 Map
Map
What's Nearby
Nearby Areas
 Features
-
Bedroom Information
Total beds: 3Bathroom Information
Total Baths: 3 Full Baths: 2 Half Baths: 1 -
Flooring Information
Wood, Hardwood -
Interior Features
Eat-in Kitchen, Kitchen Island, Recessed Lighting, Walk-In Closet(s), Elevator, Built-in Features, Open Floorplan Appliances: Electric Range, Electric Oven, Washer, Cooktop, Dryer, Refrigerator Laundry Features: Washer Hookup Window Features: Window Coverings, Window Treatments -
Heating & Cooling
Has Heating: Yes Heating: Natural Gas, Forced Air, Central Has Cooling: Yes Cooling: Central Air, Electric
-
Building Information
Year Built: 2021 Building Area Total: 2163 Patio And Porch Features: Terrace Pool Features: Community Private Pool: No Association Fee Frequency: Monthly
-
Property Information
Subdivision: ART MUSEUM AREA Source Property Type: Residential Postal Code Plus 4: 3596 Property SubType: Condominium Levels: One Property Age: 5
-
Listing Price Information
Listing Price: $2650000
-
Tax Information
Parcel Number: 888000132 Tax Year: 2026 Annual Tax: $2877
-
Parking Information
Parking Total: 2 Garage, Covered, AttachedGarage Information
Has Garage: Yes Has Attached Garage: Yes Garage Space: 2 Pets Allowed: Cats OK, Dogs OK, YesHomeowners Association InformationHas Association: Yes Included Fees: Snow Removal, Trash, Water, Gas, Maintenance Grounds, Maintenance Structure HOA: $3,012.00 Association Amenities: Concierge, Fitness Center, Meeting Room, Security, Elevator(s) Community Features: Pool
-
Location Information
Direction: Across from Whole Foods WaterSource: Public Security Features: Security Guard
How much is this property worth?
Curious about this home's true market value? Use our free Home Evaluation Tool to instantly get a personalized Comparative Market Analysis (CMA) report. Make smarter, data-driven decisions before you buy.

Nearby Home Value
| Address | Estimate | Bed | Bath | Sq. Ft | Lot Size |
|---|---|---|---|---|---|
| 1416 Parrish Street #3, Philadelphia, PA, 19130 | $235,000 | 1 | 1 | 718 | -- |
| 1437 Brown Street #2, Philadelphia, PA, 19130 | $294,900 | 2 | 1 | 755 | -- |
| 1500 Green Street #4, Philadelphia, PA, 19130 | $324,900 | 2 | 2 | 912 | -- |
| 716 N 15th Street #501, Philadelphia, PA, 19130 | $575,000 | 2 | 2 | 1,500 | -- |
| 1504 Mount Vernon Stree.., Philadelphia, PA, 19130 | $280,000 | 2 | 1 | 794 | -- |
| 1517 Cambridge Street #2, Philadelphia, PA, 19130 | $220,000 | 2 | 1 | 825 | -- |
| 1522 Brown Street #1, Philadelphia, PA, 19130 | $402,000 | 2 | 2 | 1,227 | -- |
| 1517 Brown Street #1, Philadelphia, PA, 19130 | $450,000 | 3 | 3 | 1,820 | -- |
| 1529 Green Street #C, Philadelphia, PA, 19130 | $179,900 | 1 | 1 | 556 | -- |
| 843 N 16th Street #3, Philadelphia, PA, 19130 | $289,999 | 2 | 2 | 1,116 | -- |
Similar Condos To 2100 Hamilton Street #2A
Nearby For Sale

The data relating to real estate for sale on this website appears in part through the BRIGHT Internet Data Exchange program, a voluntary cooperative exchange of property listing data between licensed real estate brokerage firms in which ByOwner participates, and is provided by BRIGHT through a licensing agreement. The information provided by this website is for the personal, non-commercial use of consumers and may not be used for any purpose other than to identify prospective properties consumers may be interested in purchasing. Some properties which appear for sale on this website may no longer be available because they are under contract, have closed or are no longer being offered for sale. Information Deemed Reliable But Not Guaranteed. Copyright © 2026 Bright MLS. All rights reserved.
ByOwner last updated this listing 10/03/2026 @ 02:54
More Cities with for Sale by Owner Homes
- Philadelphia Homes For Sale By Owner
- Huntingdon Valley Homes For Sale By Owner
- Feasterville Trevose Homes For Sale By Owner
- Bensalem Homes For Sale By Owner
- Southampton Homes For Sale By Owner
- Jenkintown Homes For Sale By Owner
- Edgewater Park Homes For Sale By Owner
- Delanco Homes For Sale By Owner
- Croydon Homes For Sale By Owner
- Willow Grove Homes For Sale By Owner
- Abington Homes For Sale By Owner
- Cheltenham Homes For Sale By Owner
- Fort Washington Homes For Sale By Owner
- Hatboro Homes For Sale By Owner
- Beverly Homes For Sale By Owner
- Richboro Homes For Sale By Owner
- Langhorne Homes For Sale By Owner
- Warminster Homes For Sale By Owner
- Riverton Homes For Sale By Owner
- Wyncote Homes For Sale By Owner
Homes around $2,650,000








Verify Your Email
Please enter the 6-digit verification code
sent to your email address.
Verify Your Phone Number
Please enter the 6-digit verification code
sent to your mobile phone.