
MLS: #PAPH2671274, Listed By: Lisa Ciccotelli, BHHS Fox & Roach-Haverford, Source:Bright MLS
201 N Broad Street #4
PHILADELPHIA, PA 19107

 2
2
Bed
 2
2
Bath
 2,105
2,105Sqft
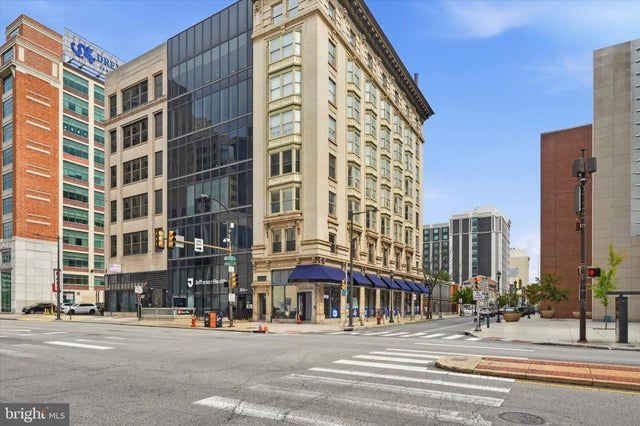
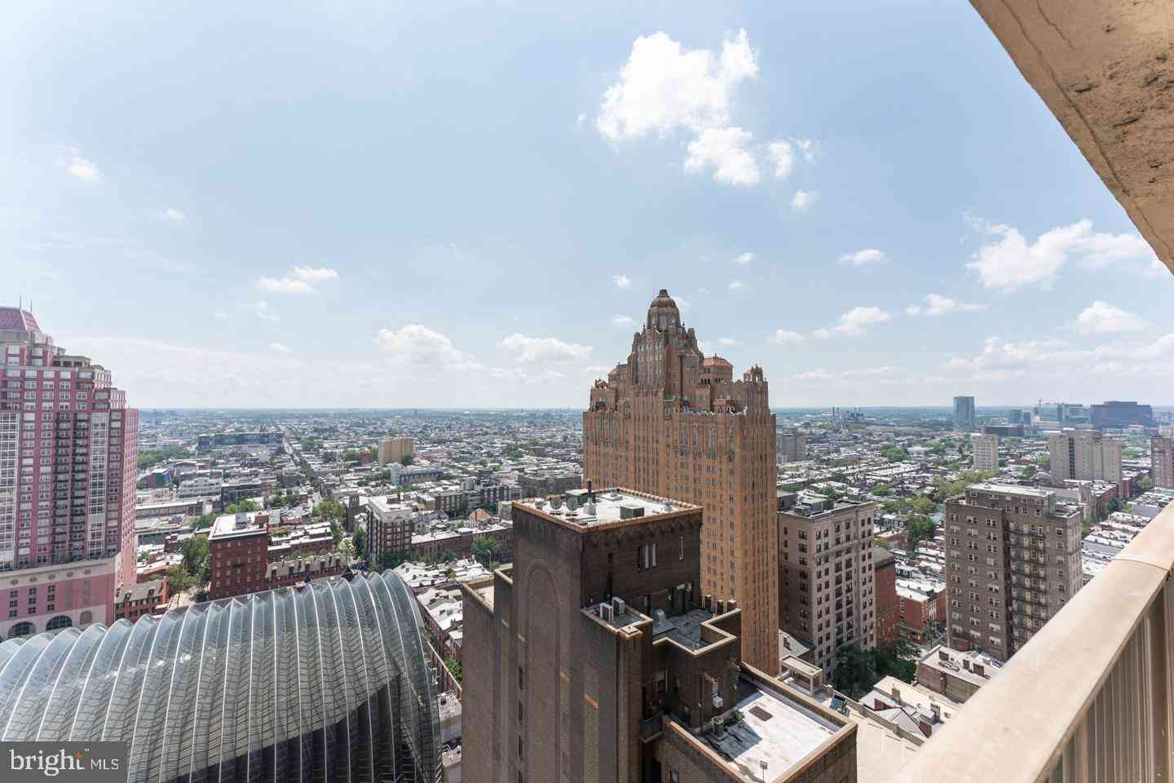
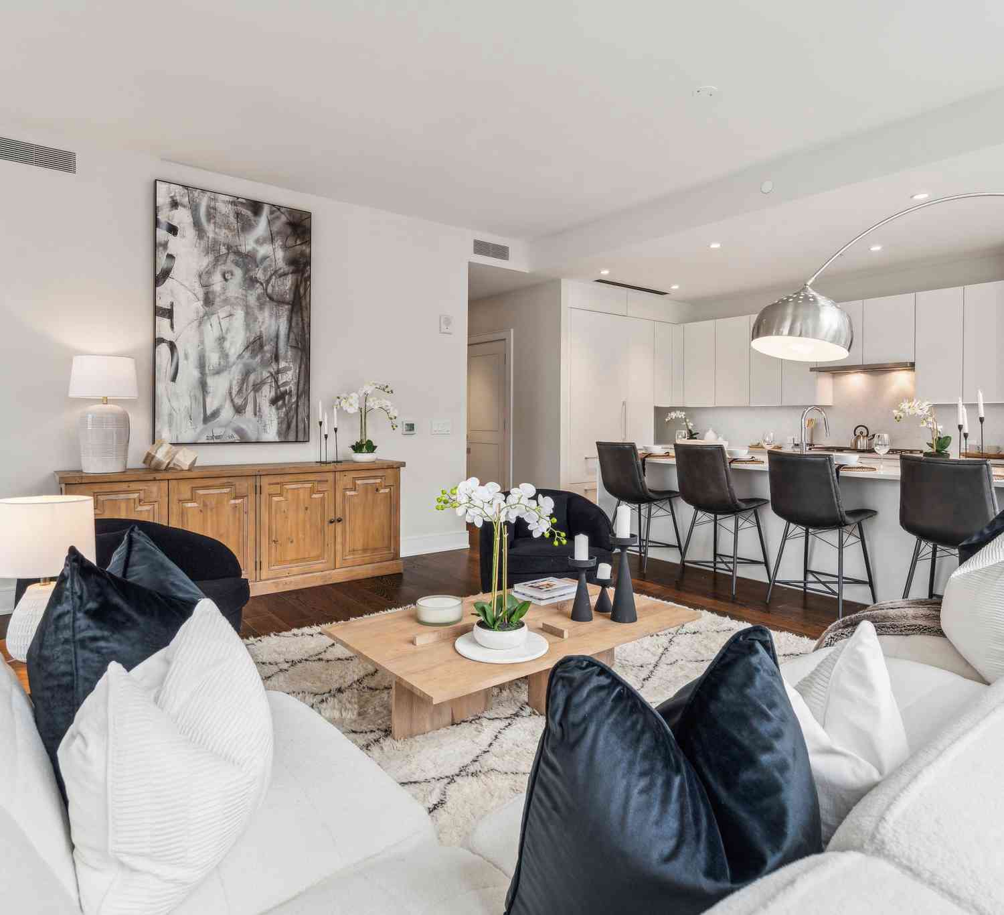
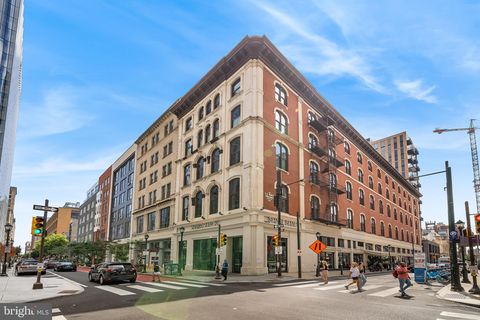
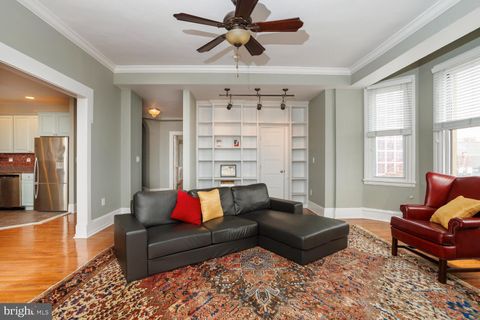
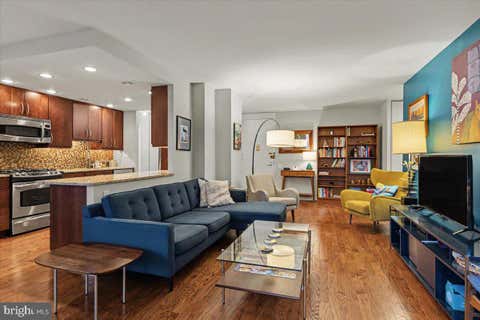
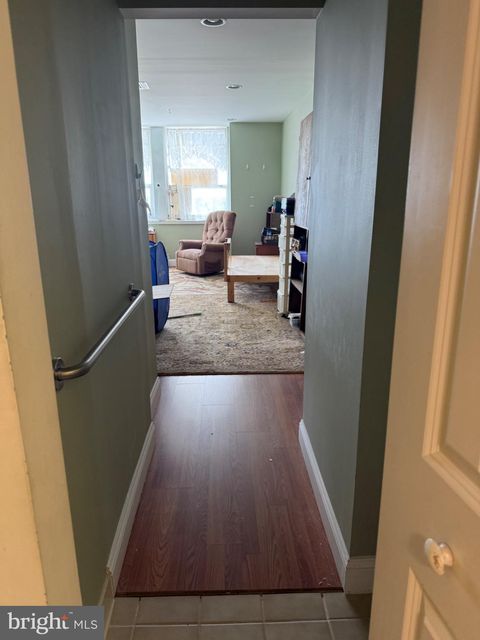
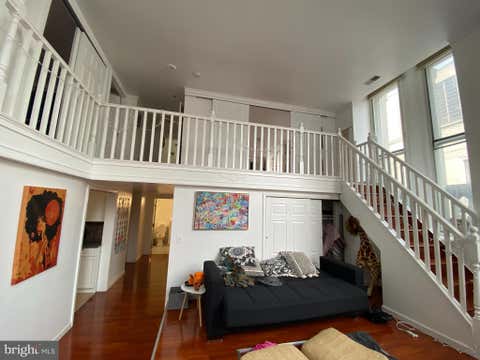
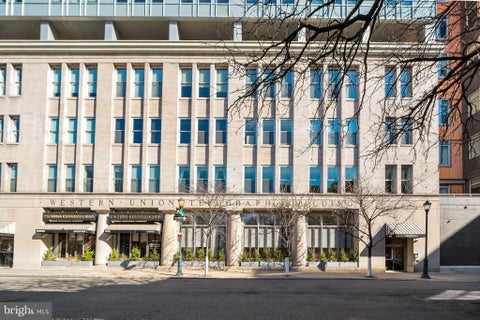
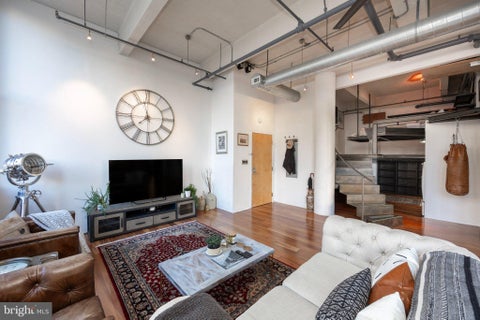
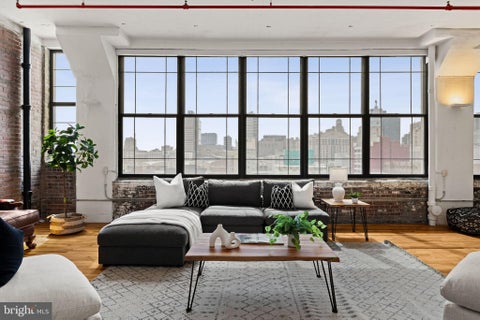
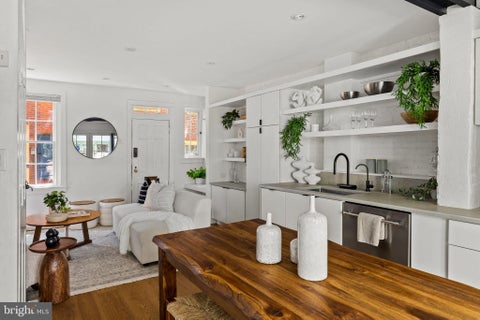
Experience distinctive Center City Philadelphia loft living at the historic Abbott Building, originally constructed in 1911 and designed by noted Philadelphia Architect Charles Webber Bolton, this extraordinary full-floor residence pairs dramatic scale, industrial character, and abundant natural light. This over 100 year old building exudes charm and stature and offers a large lobby and elevator that opens to your secured vestibule and entire fourth floor unit with three walls of windows with incredible views in this intimate boutique building with only nine loft residences. This expansive home offers the rare luxury of having an entire floor to yourself in the heart of the city with spectacular views from every window including a glimpse of City Hall. Inside, polished concrete floors, 11

 Property Details
 Map
Map
 Map
Map
What's Nearby
Nearby Areas
 Features
-
Bedroom Information
Total beds: 2Bathroom Information
Total Baths: 2 Full Baths: 2 -
Flooring Information
Concrete -
Interior Features
High Ceilings, Open Floorplan Appliances: Range, Electric Range, Electric Oven, Gas Water Heater, Washer, Built-In Range, Dishwasher, Washer/Dryer Stacked, Refrigerator, Range Hood, Dryer Laundry Features: Washer Hookup -
Heating & Cooling
Has Heating: Yes Heating: Electric, Central Has Cooling: Yes Cooling: Central Air, Electric
-
Building Information
Year Built: 1900 Building Area Total: 2105 Construction Materials: Concrete Pool Features: None Private Pool: No View: City
-
Lot Information
Lot Size Source: Assessor Lot Description: Corner LotProperty Information
Subdivision: CENTER CITY Source Property Type: Residential Postal Code Plus 4: 1540 Property SubType: Condominium Levels: One Property Age: 126
-
Listing Price Information
Listing Price: $500000
-
Tax Information
Parcel Number: 888035076 Tax Lot: S/B Tax Year: 2026 Annual Tax: $7628
-
Parking Information
NoneGarage Information
Pets Allowed: YesHomeowners Association InformationIncluded Fees: Sewer, Water, Snow Removal, Pest Control, Insurance, Security, Maintenance Structure
-
School Information
Elementary School: GEN. GEORGE A. MCCALL SCHOOLJunior High School: UNIVERSAL VARE CHARTER SCHOOLSenior High School: FRANKLIN BENJAMIN -
Location Information
Direction: Please use GPS WaterSource: Public
How much is this property worth?
Curious about this home's true market value? Use our free Home Evaluation Tool to instantly get a personalized Comparative Market Analysis (CMA) report. Make smarter, data-driven decisions before you buy.

Nearby Home Value
| Address | Estimate | Bed | Bath | Sq. Ft | Lot Size |
|---|---|---|---|---|---|
| 802 Locust Street #PENT.., Philadelphia, PA, 19107 | $1,250,000 | 3 | 3 | 2,400 | -- |
| 802 Locust Street #205, Philadelphia, PA, 19107 | $1,200,000 | 3 | 3 | 2,400 | -- |
| 815 Arch Street #202, Philadelphia, PA, 19107 | $249,900 | 1 | 1 | 607 | -- |
| 815 Arch Street #208, Philadelphia, PA, 19107 | $349,900 | 2 | 2 | 857 | -- |
| 815 Arch Street #209, Philadelphia, PA, 19107 | $339,000 | 2 | 2 | 862 | -- |
| 265 S 9th St #1M, Philadelphia, PA, 19107 | $175,000 | -- | 1 | 258 | -- |
| 815 Arch Street #517, Philadelphia, PA, 19107 | $379,000 | 2 | 2 | 910 | -- |
| 926 Race Street #4C, Philadelphia, PA, 19107 | $322,990 | 2 | 1 | 942 | -- |
| 1001 Chestnut Street #4.., Philadelphia, PA, 19107 | $479,000 | 3 | 2 | 906 | -- |
| 306 S 10th Street #D, Philadelphia, PA, 19107 | $710,000 | 2 | 2 | 1,367 | -- |
Similar Condos To 201 N Broad Street #4
Nearby For Sale

The data relating to real estate for sale on this website appears in part through the BRIGHT Internet Data Exchange program, a voluntary cooperative exchange of property listing data between licensed real estate brokerage firms in which ByOwner participates, and is provided by BRIGHT through a licensing agreement. The information provided by this website is for the personal, non-commercial use of consumers and may not be used for any purpose other than to identify prospective properties consumers may be interested in purchasing. Some properties which appear for sale on this website may no longer be available because they are under contract, have closed or are no longer being offered for sale. Information Deemed Reliable But Not Guaranteed. Copyright © 2026 Bright MLS. All rights reserved.
ByOwner last updated this listing 10/02/2026 @ 00:13
More Cities with for Sale by Owner Homes
- Philadelphia Homes For Sale By Owner
- Huntingdon Valley Homes For Sale By Owner
- Feasterville Trevose Homes For Sale By Owner
- Bensalem Homes For Sale By Owner
- Southampton Homes For Sale By Owner
- Jenkintown Homes For Sale By Owner
- Edgewater Park Homes For Sale By Owner
- Delanco Homes For Sale By Owner
- Croydon Homes For Sale By Owner
- Willow Grove Homes For Sale By Owner
- Abington Homes For Sale By Owner
- Cheltenham Homes For Sale By Owner
- Fort Washington Homes For Sale By Owner
- Hatboro Homes For Sale By Owner
- Beverly Homes For Sale By Owner
- Richboro Homes For Sale By Owner
- Langhorne Homes For Sale By Owner
- Warminster Homes For Sale By Owner
- Riverton Homes For Sale By Owner
- Wyncote Homes For Sale By Owner
Homes around $500,000









Verify Your Email
Please enter the 6-digit verification code
sent to your email address.
Verify Your Phone Number
Please enter the 6-digit verification code
sent to your mobile phone.