
MLS: #PAPH2654022, Listed By: Christine Taylor, AGENCY Real Estate Partners LLC, Source:Bright MLS
1414 S Penn Square #43BC
PHILADELPHIA, PA 19102

 3
3
Bed
 4
4
Bath
 3,004
3,004Sqft
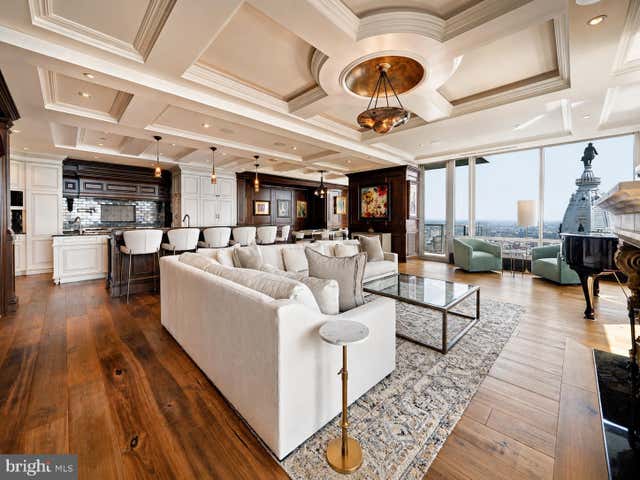
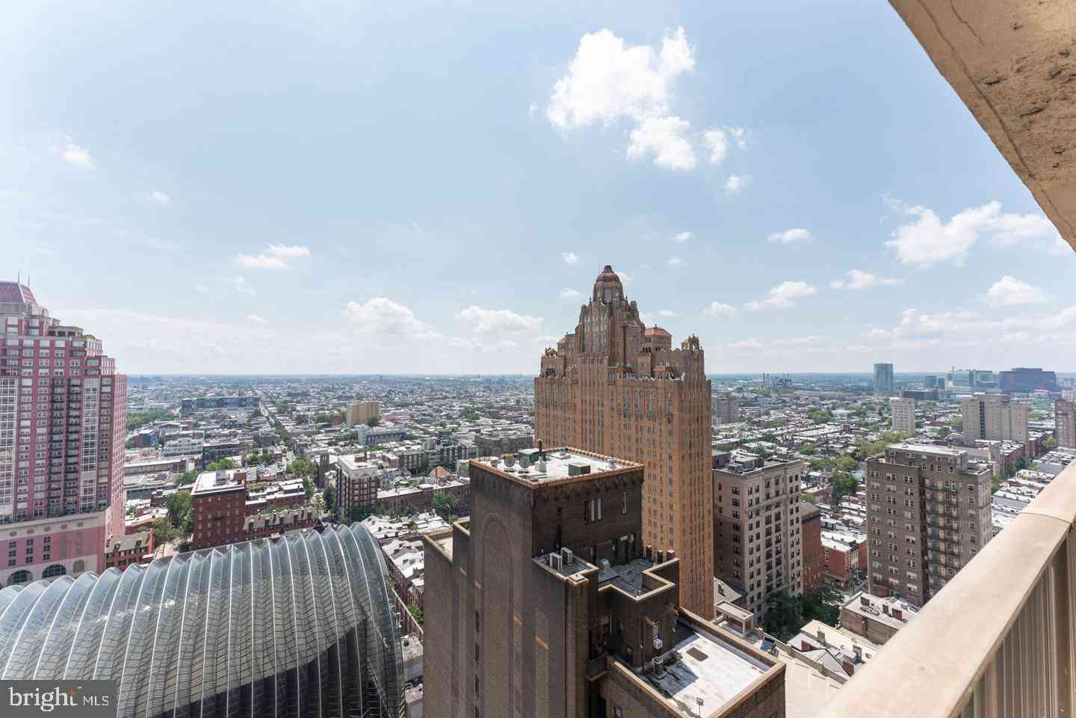
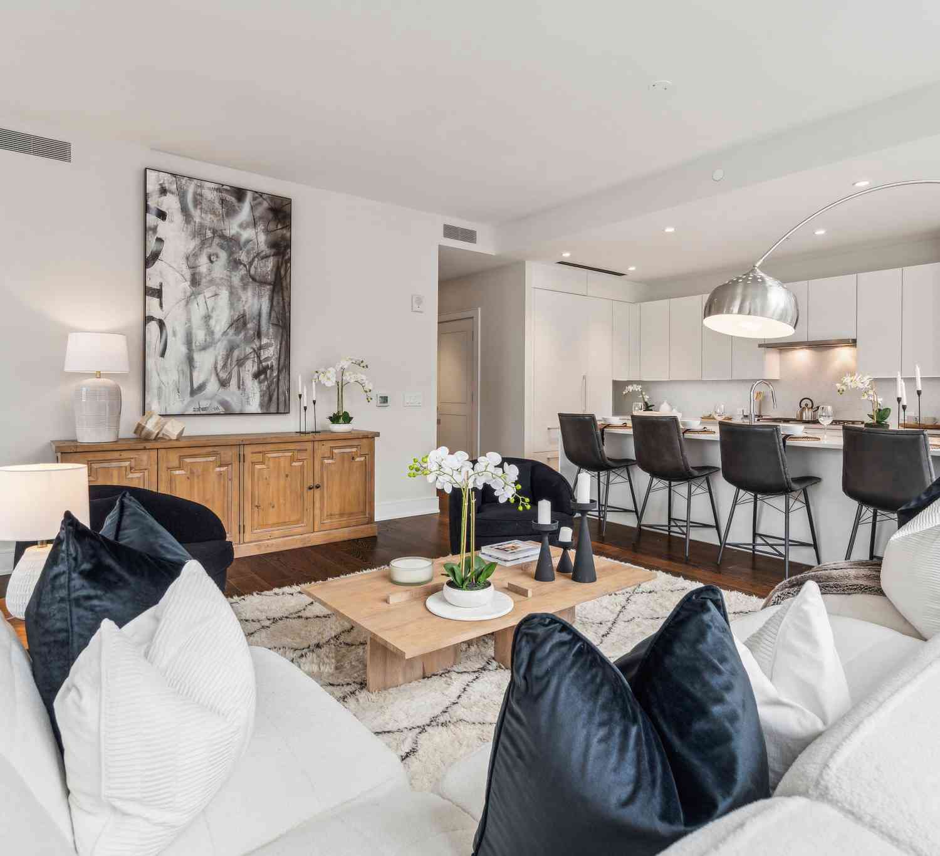
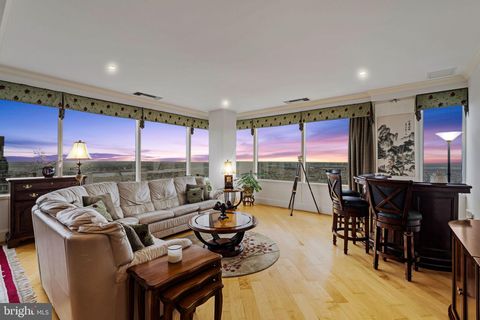
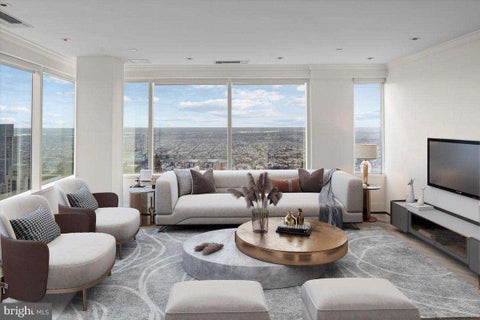
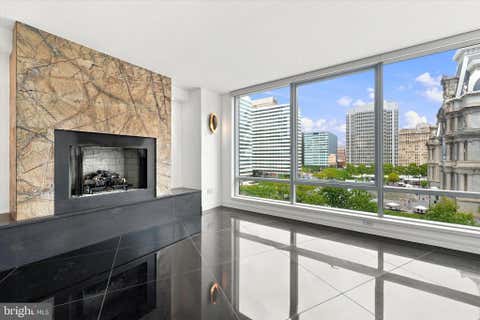
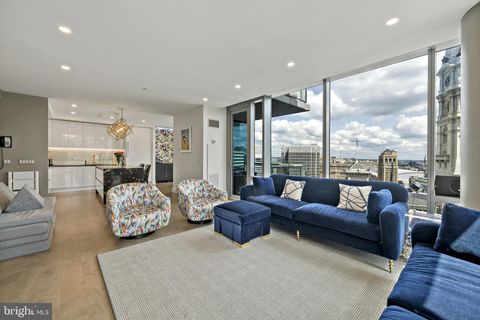
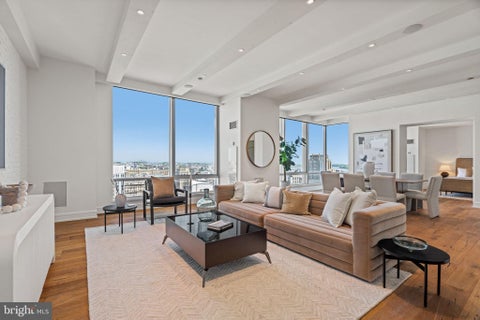
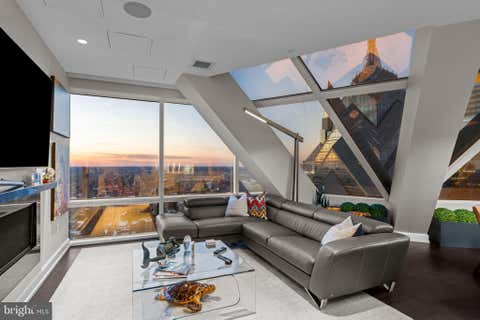
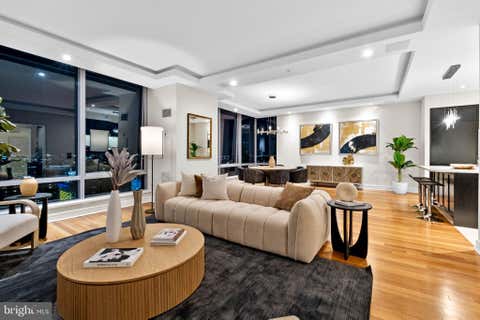
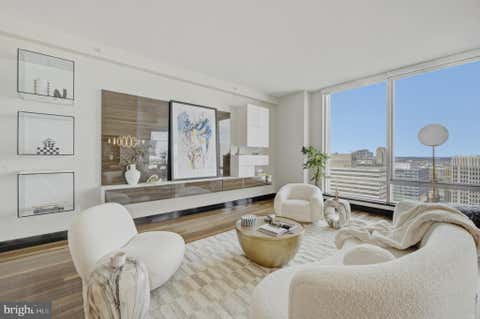
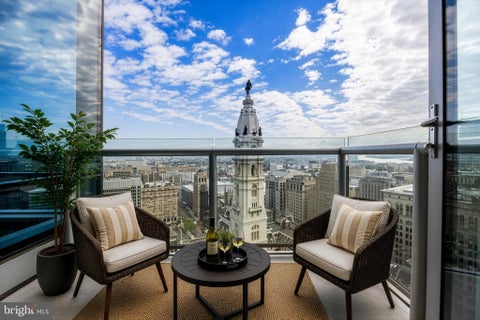
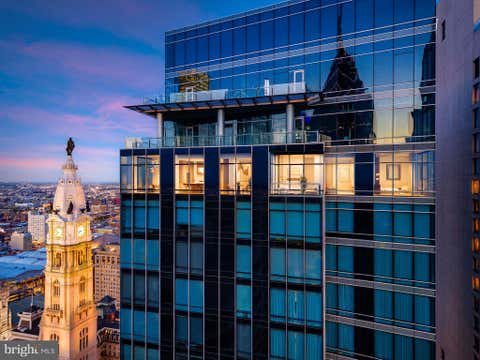
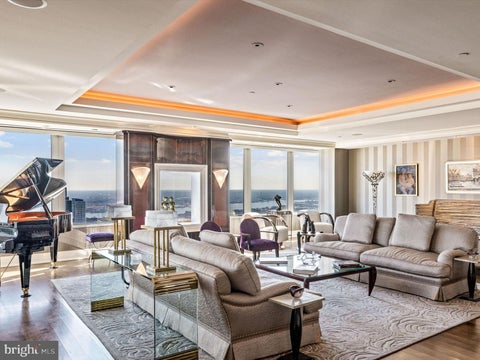
Imagine a world where five-star service isn’t reserved for special occasions, but woven seamlessly into everyday life. Welcome to The Residences at The Ritz-Carlton, Philadelphia, where luxury takes center stage and the ordinary becomes extraordinary. Perched high above the city on the 43rd floor, this remarkable residence spans more than 3,000 square feet and was created by combining two distinct units into one extraordinary home. With three bedrooms, three-and-a-half bathrooms, a dramatic private balcony, and TWO coveted valet parking spaces, every detail has been designed to elevate comfort and convenience. Walls of expansive windows create a living canvas of Philadelphia, framing iconic views of City Hall, the shimmering skyline, and the Delaware River. From the first light of mornin

 Property Details
 Map
Map
 Map
Map
What's Nearby
Nearby Areas
 Features
-
Bedroom Information
Total beds: 3Bathroom Information
Total Baths: 4 Full Baths: 3 Half Baths: 1 -
Flooring Information
Carpet, Wood, Hardwood -
Interior Features

Bar, Kitchen Island, Sound System, Walk-In Closet(s), High Ceilings, Built-in Features, Crown Molding, Open Floorplan, Soaking Tub Appliances: Range, Double Oven, Gas Range, Gas Oven, Cooktop, Washer, Built-In Range, Dishwasher, Disposal, Dryer, Freezer, Ice Maker, Range Hood, Refrigerator, Indoor Grill, Microwave Laundry Features: Washer Hookup Window Features: Window Coverings, Window Treatments -
Heating & Cooling
Has Heating: Yes Heating: Natural Gas, Central Has Cooling: Yes Cooling: Central Air, Electric
-
Building Information
Year Built: 2009 Building Area Total: 3004 Patio And Porch Features: Patio Pool Features: Community Private Pool: No View: Water, City, River
-
Property Information
Subdivision: PENN SQUARE Source Property Type: Residential Postal Code Plus 4: 4814 Property SubType: Condominium Levels: One Property Age: 17
-
Listing Price Information
Listing Price: $4200000
-
Tax Information
Parcel Number: 888095402 Tax Lot: 460 Tax Year: 2026 Annual Tax: $37842
-
Parking Information
Parking Total: 2 Electric Vehicle Charging Station(s), Private, Secured, Garage, Underground, Covered, Community StructureGarage Information
Has Garage: Yes Garage Space: 2 Pets Allowed: Cats OK, Dogs OK, Number Limit, Breed Restrictions, YesHomeowners Association InformationIncluded Fees: Gas, Trash, Water Association Amenities: Concierge, Dog Park, Fitness Center, Meeting Room, Elevator(s), Spa/Hot Tub Community Features: Pool
-
Location Information
Direction: SOUTHWEST CORNER OF CITY HALL, BETWEEN S BROAD ST AND S 15TH ST. WaterSource: Public Security Features: 24 Hour Security, Security Guard
How much is this property worth?
Curious about this home's true market value? Use our free Home Evaluation Tool to instantly get a personalized Comparative Market Analysis (CMA) report. Make smarter, data-driven decisions before you buy.

Nearby Home Value
| Address | Estimate | Bed | Bath | Sq. Ft | Lot Size |
|---|---|---|---|---|---|
| 1414 S Penn Square #29CDE, Philadelphia, PA, 19102 | $1,600,000 | 3 | 5 | 3,084 | -- |
| 1414 S Penn Square #15DC, Philadelphia, PA, 19102 | $1,495,000 | 2 | 3 | 2,115 | -- |
| 1414 S Penn Square #14E, Philadelphia, PA, 19102 | $625,000 | 1 | 2 | 1,042 | -- |
| 1414 S Penn Square #34G, Philadelphia, PA, 19102 | $575,000 | 1 | 2 | 894 | -- |
| 1414 S Penn Square #27CDE, Philadelphia, PA, 19102 | $1,800,000 | 3 | 5 | 3,082 | -- |
| 1414 S Penn Square #36BC, Philadelphia, PA, 19102 | $2,850,000 | 3 | 4 | 3,025 | -- |
| 1414 S Penn Square #6B, Philadelphia, PA, 19102 | $1,495,000 | 3 | 5 | 2,997 | -- |
| 1414 S Penn Square #PH1B, Philadelphia, PA, 19102 | $3,650,000 | 3 | 4 | 4,046 | -- |
| 1414 S Penn Square #24C, Philadelphia, PA, 19102 | $525,000 | 1 | 2 | 971 | -- |
| 1414 S Penn Sq Sq #PH1C, Philadelphia, PA, 19102 | $3,788,000 | 3 | 4 | 2,971 | -- |
Similar Condos To 1414 S Penn Square #43BC
Nearby For Sale


The data relating to real estate for sale on this website appears in part through the BRIGHT Internet Data Exchange program, a voluntary cooperative exchange of property listing data between licensed real estate brokerage firms in which ByOwner participates, and is provided by BRIGHT through a licensing agreement. The information provided by this website is for the personal, non-commercial use of consumers and may not be used for any purpose other than to identify prospective properties consumers may be interested in purchasing. Some properties which appear for sale on this website may no longer be available because they are under contract, have closed or are no longer being offered for sale. Information Deemed Reliable But Not Guaranteed. Copyright © 2026 Bright MLS. All rights reserved.
ByOwner last updated this listing 09/26/2026 @ 21:09
More Cities with for Sale by Owner Homes
- Philadelphia Homes For Sale By Owner
- Huntingdon Valley Homes For Sale By Owner
- Feasterville Trevose Homes For Sale By Owner
- Bensalem Homes For Sale By Owner
- Southampton Homes For Sale By Owner
- Jenkintown Homes For Sale By Owner
- Edgewater Park Homes For Sale By Owner
- Delanco Homes For Sale By Owner
- Croydon Homes For Sale By Owner
- Willow Grove Homes For Sale By Owner
- Abington Homes For Sale By Owner
- Cheltenham Homes For Sale By Owner
- Fort Washington Homes For Sale By Owner
- Hatboro Homes For Sale By Owner
- Beverly Homes For Sale By Owner
- Richboro Homes For Sale By Owner
- Langhorne Homes For Sale By Owner
- Warminster Homes For Sale By Owner
- Riverton Homes For Sale By Owner
- Wyncote Homes For Sale By Owner
Homes around $4,200,000









Verify Your Email
Please enter the 6-digit verification code
sent to your email address.
Verify Your Phone Number
Please enter the 6-digit verification code
sent to your mobile phone.