
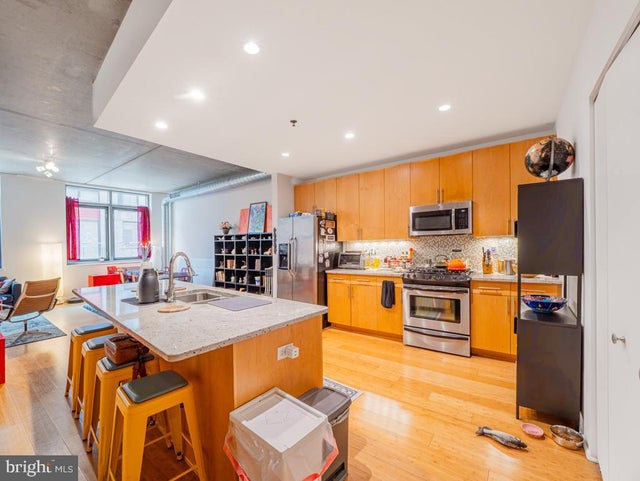
MLS: #PAPH2586988, Listed By: Noah St. Amour, Tesla Realty Group, LLC, Source:Bright MLS
1352 South Street #213
PHILADELPHIA, PA 19147

 2
2
Bed
 1
1
Bath
 1,485
1,485Sqft
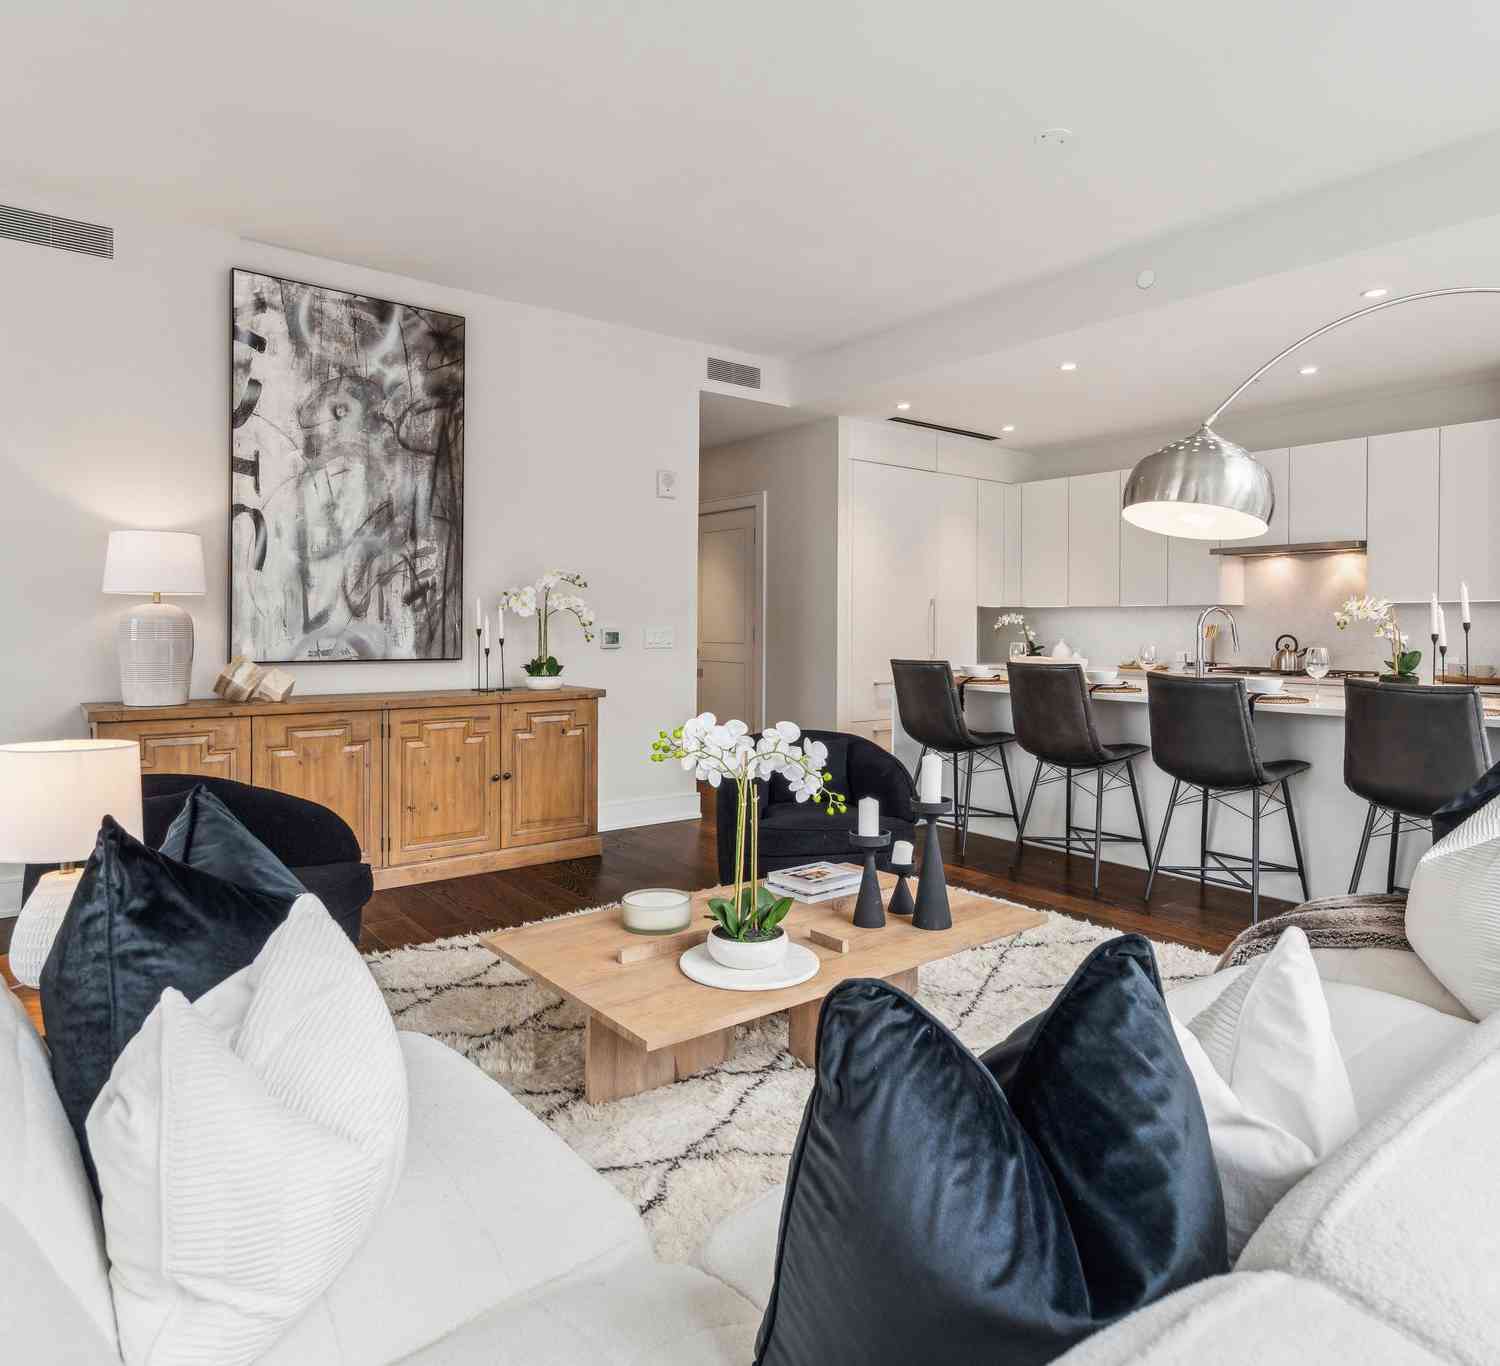
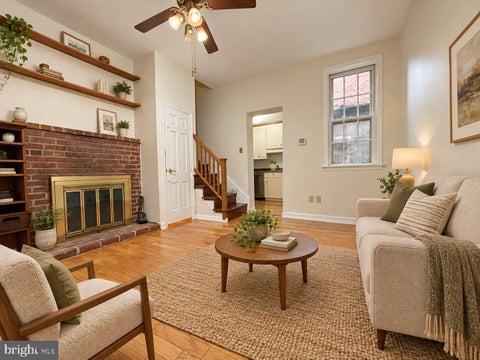
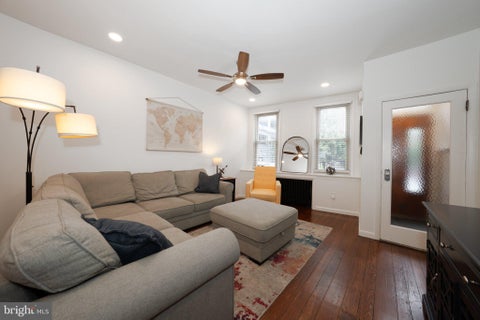

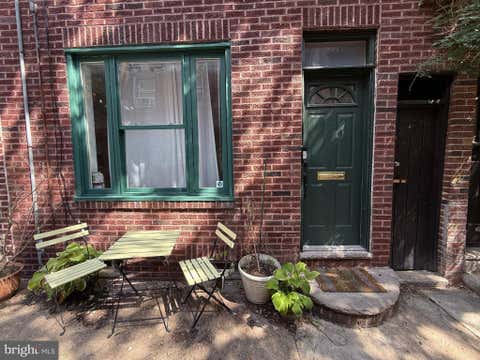
Bi-Level Condo with Private Street-Level Entrance – A Hidden Gem in Center City Tucked away on charming Kater Street in the heart of Philadelphia, this rare bi-level condo offers something truly special: the privacy of a townhouse with the convenience of full-service condo living. Imagine coming home and choosing your entrance — greet guests through the main lobby, or step directly into your own private street-level entry, giving the space an exclusive, brownstone-style feel. This dual-access design creates a sense of independence that’s hard to find in Center City. Inside, nearly 1,500 square feet of thoughtfully designed living space unfolds across two levels, offering natural separation between living, entertaining, working, and relaxing. The layout feels intentional and flexible — p

 Property Details
 Map
Map
 Map
Map
What's Nearby
Nearby Areas
 Features
-
Bedroom Information
Total beds: 2Bathroom Information
Total Baths: 1 Full Baths: 1 -
Interior Features
Appliances: Electric Water Heater, Washer, Dishwasher, Disposal, Dryer, ENERGY STAR Qualified Refrigerator, ENERGY STAR Qualified Washer, ENERGY STAR Qualified Appliances Laundry Features: Washer Hookup Window Features: Insulated Windows, Double Pane Windows, ENERGY STAR Qualified Windows, Low Emissivity Windows -
Heating & Cooling
Has Heating: Yes Heating: Electric, Forced Air Has Cooling: Yes Cooling: Central Air, Electric
-
Building Information
Year Built: 2007 Building Area Total: 1485 Pool Features: None Private Pool: No
-
Lot Information
Lot Dimensions: 0.00 x 0.00 Lot Size Source: EstimatedProperty Information
Subdivision: HAWTHORNE Source Property Type: Residential Postal Code Plus 4: 1859 Property SubType: Condominium Levels: Two Property Age: 19
-
Listing Price Information
Listing Price: $379990
-
Tax Information
Parcel Number: 888303244 Tax Year: 2026 Annual Tax: $5974
-
Parking Information
Parking Total: 1 On Street, Private, Permit Required, Garage, Basement, Community StructureGarage Information
Has Garage: Yes Garage Space: 1 Pets Allowed: YesHomeowners Association InformationIncluded Fees: Gas, Water, Sewer, Snow Removal
-
Location Information
Direction: Off broad st WaterSource: Public Security Features: 24 Hour Security, Security System, Security Guard
How much is this property worth?
Curious about this home's true market value? Use our free Home Evaluation Tool to instantly get a personalized Comparative Market Analysis (CMA) report. Make smarter, data-driven decisions before you buy.

Nearby Home Value
| Address | Estimate | Bed | Bath | Sq. Ft | Lot Size |
|---|---|---|---|---|---|
| 717 S Chris Columbus Bo.., Philadelphia, PA, 19147 | $339,900 | 1 | 1 | 852 | -- |
| 717 S Chris Columbus Bo.., Philadelphia, PA, 19147 | $460,500 | 2 | 2 | 1,304 | -- |
| 717 S Chris Columbus Bo.., Philadelphia, PA, 19147 | $409,500 | 2 | 2 | 1,311 | -- |
| 717 S Chris Columbus Bo.., Philadelphia, PA, 19147 | $423,500 | 2 | 2 | 1,297 | -- |
| 717 S Chris Columbus Bo.., Philadelphia, PA, 19147 | $315,000 | 1 | 1 | 836 | -- |
| 717 S Chris Columbus Bo.., Philadelphia, PA, 19147 | $465,000 | 2 | 2 | 1,251 | -- |
| 717 S Chris Columbus Bo.., Philadelphia, PA, 19147 | $749,000 | 3 | 3 | 1,912 | -- |
| 717 S Chris Columbus Bo.., Philadelphia, PA, 19147 | $385,000 | 2 | 2 | 1,293 | -- |
| 717 S Chris Columbus Bo.., Philadelphia, PA, 19147 | $423,500 | 2 | 2 | 1,304 | -- |
| 717 S Chris Columbus Bo.., Philadelphia, PA, 19147 | $400,500 | 2 | 2 | 1,311 | -- |
Similar Condos To 1352 South Street #213
Nearby For Sale

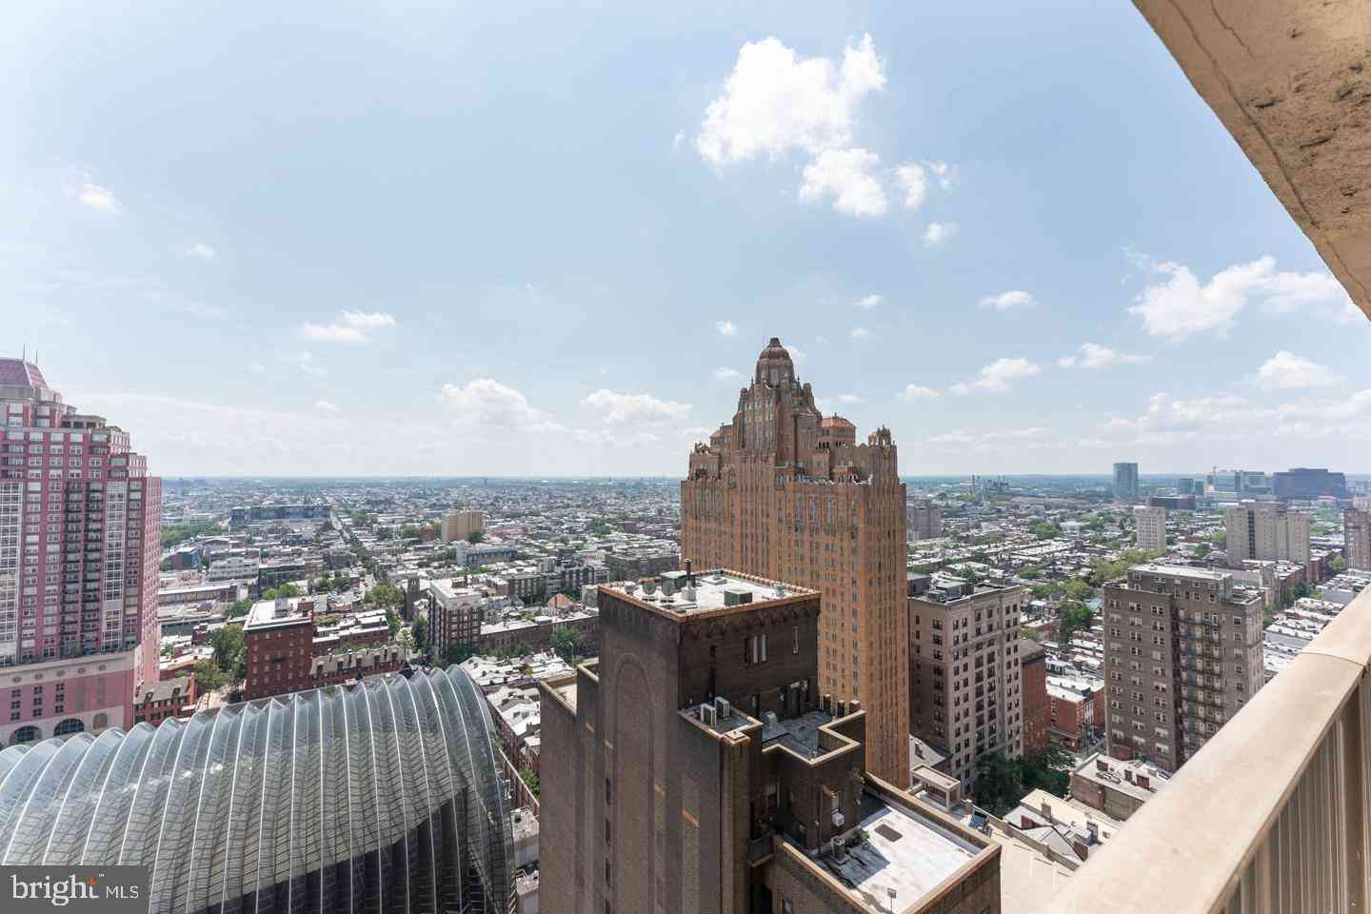
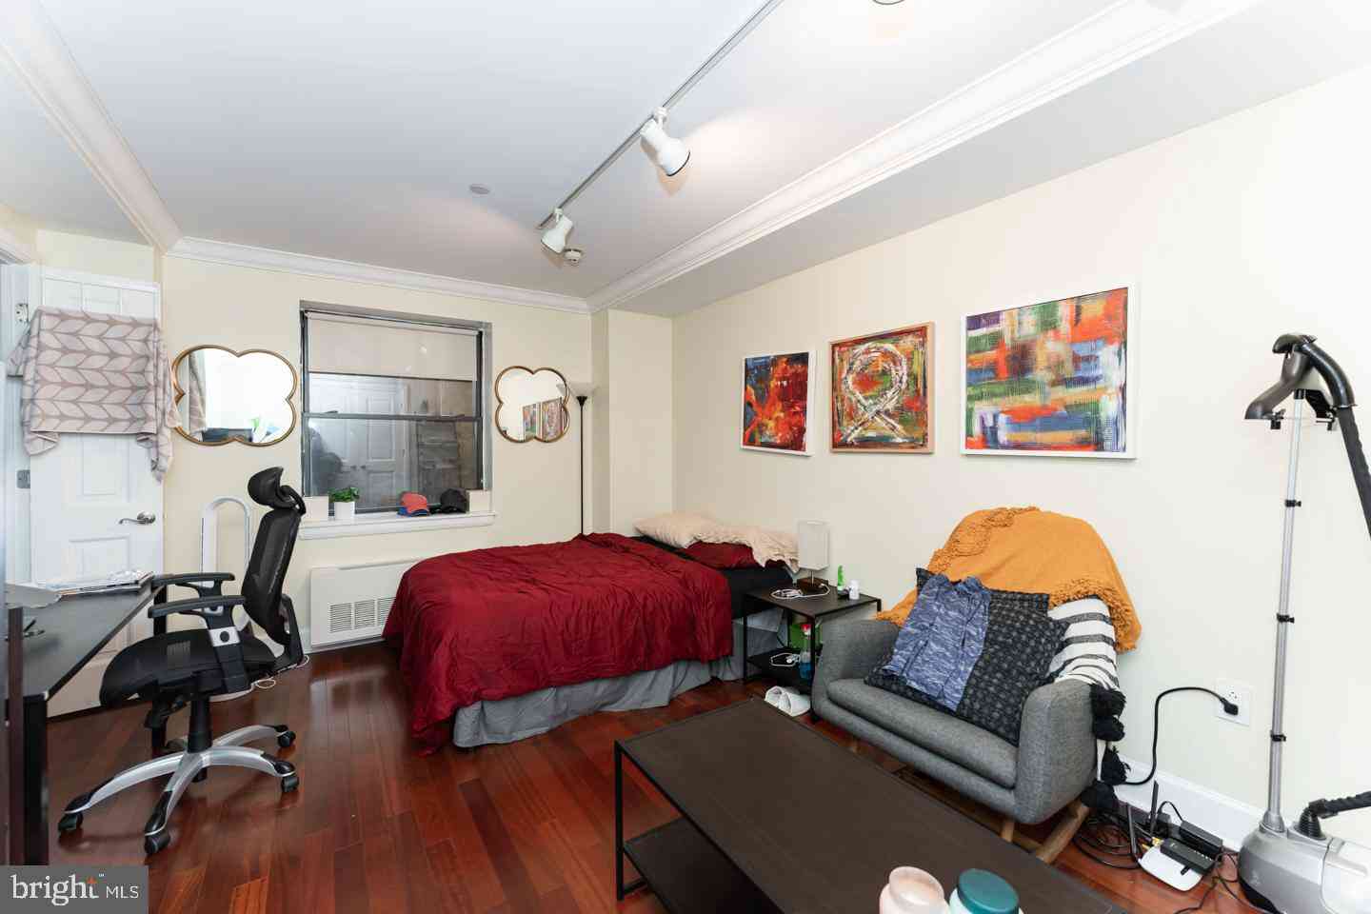

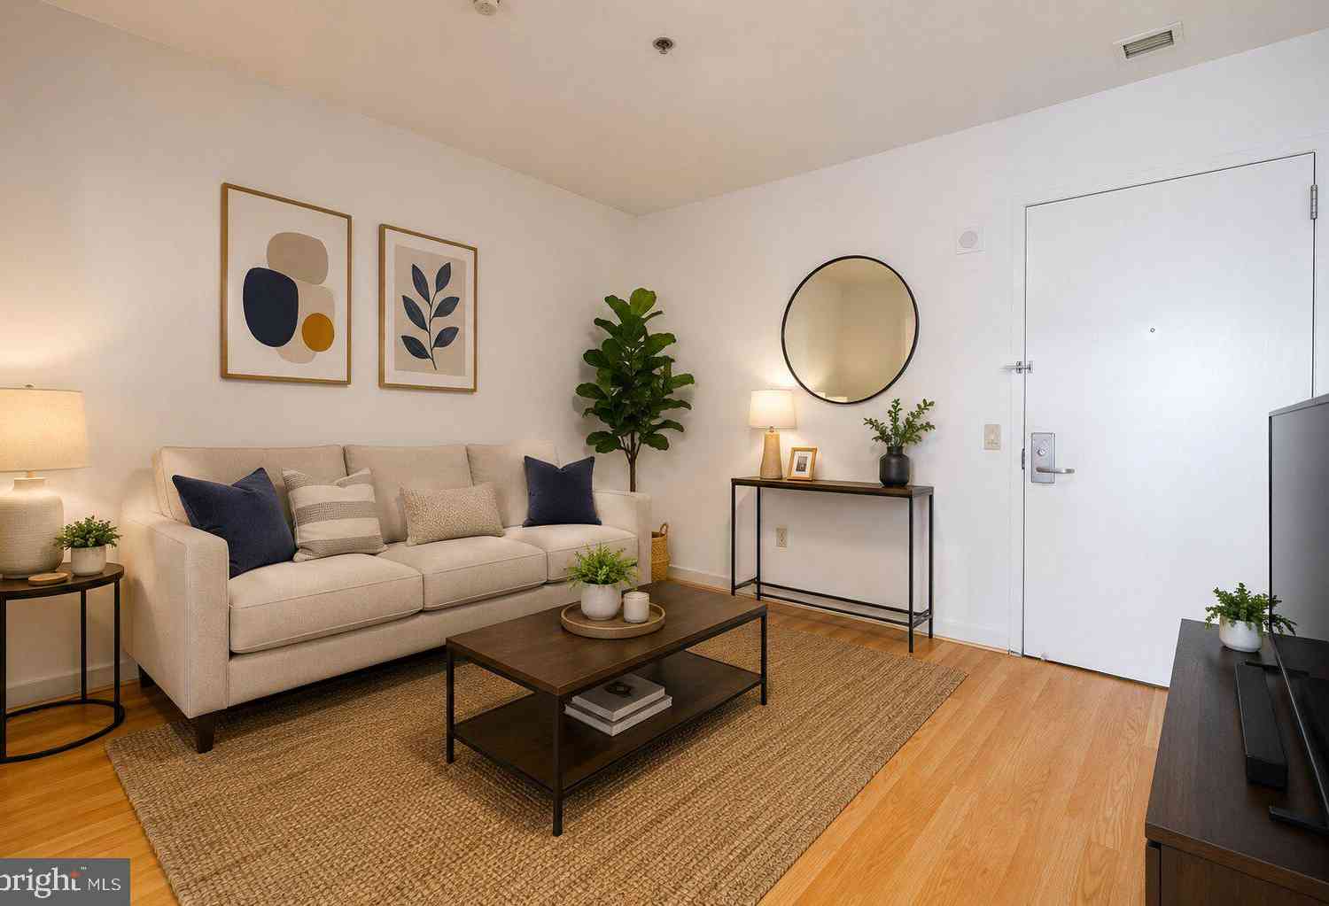
The data relating to real estate for sale on this website appears in part through the BRIGHT Internet Data Exchange program, a voluntary cooperative exchange of property listing data between licensed real estate brokerage firms in which ByOwner participates, and is provided by BRIGHT through a licensing agreement. The information provided by this website is for the personal, non-commercial use of consumers and may not be used for any purpose other than to identify prospective properties consumers may be interested in purchasing. Some properties which appear for sale on this website may no longer be available because they are under contract, have closed or are no longer being offered for sale. Information Deemed Reliable But Not Guaranteed. Copyright © 2026 Bright MLS. All rights reserved.
ByOwner last updated this listing 09/27/2026 @ 02:05
More Cities with for Sale by Owner Homes
- Philadelphia Homes For Sale By Owner
- Huntingdon Valley Homes For Sale By Owner
- Feasterville Trevose Homes For Sale By Owner
- Bensalem Homes For Sale By Owner
- Southampton Homes For Sale By Owner
- Jenkintown Homes For Sale By Owner
- Edgewater Park Homes For Sale By Owner
- Delanco Homes For Sale By Owner
- Croydon Homes For Sale By Owner
- Willow Grove Homes For Sale By Owner
- Abington Homes For Sale By Owner
- Cheltenham Homes For Sale By Owner
- Fort Washington Homes For Sale By Owner
- Hatboro Homes For Sale By Owner
- Beverly Homes For Sale By Owner
- Richboro Homes For Sale By Owner
- Langhorne Homes For Sale By Owner
- Warminster Homes For Sale By Owner
- Riverton Homes For Sale By Owner
- Wyncote Homes For Sale By Owner
Homes around $379,990










Verify Your Email
Please enter the 6-digit verification code
sent to your email address.
Verify Your Phone Number
Please enter the 6-digit verification code
sent to your mobile phone.