
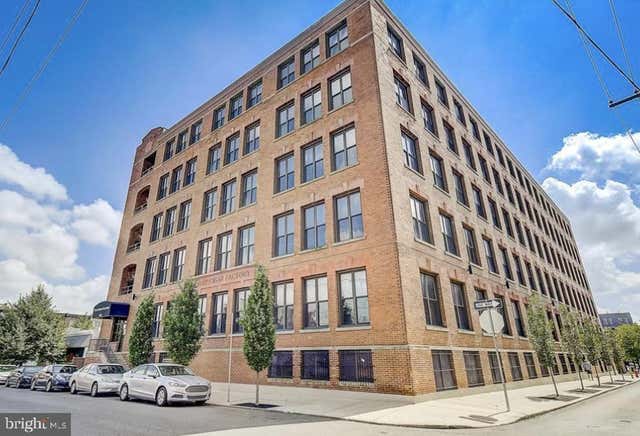
MLS: #PAPH2655306, Listed By: Dave Decembrino, RE/MAX Of Reading, Source:Bright MLS
1147 N 4th Street #3A
PHILADELPHIA, PA 19123

 2
2
Bed
 2
2
Bath
 1,466
1,466Sqft
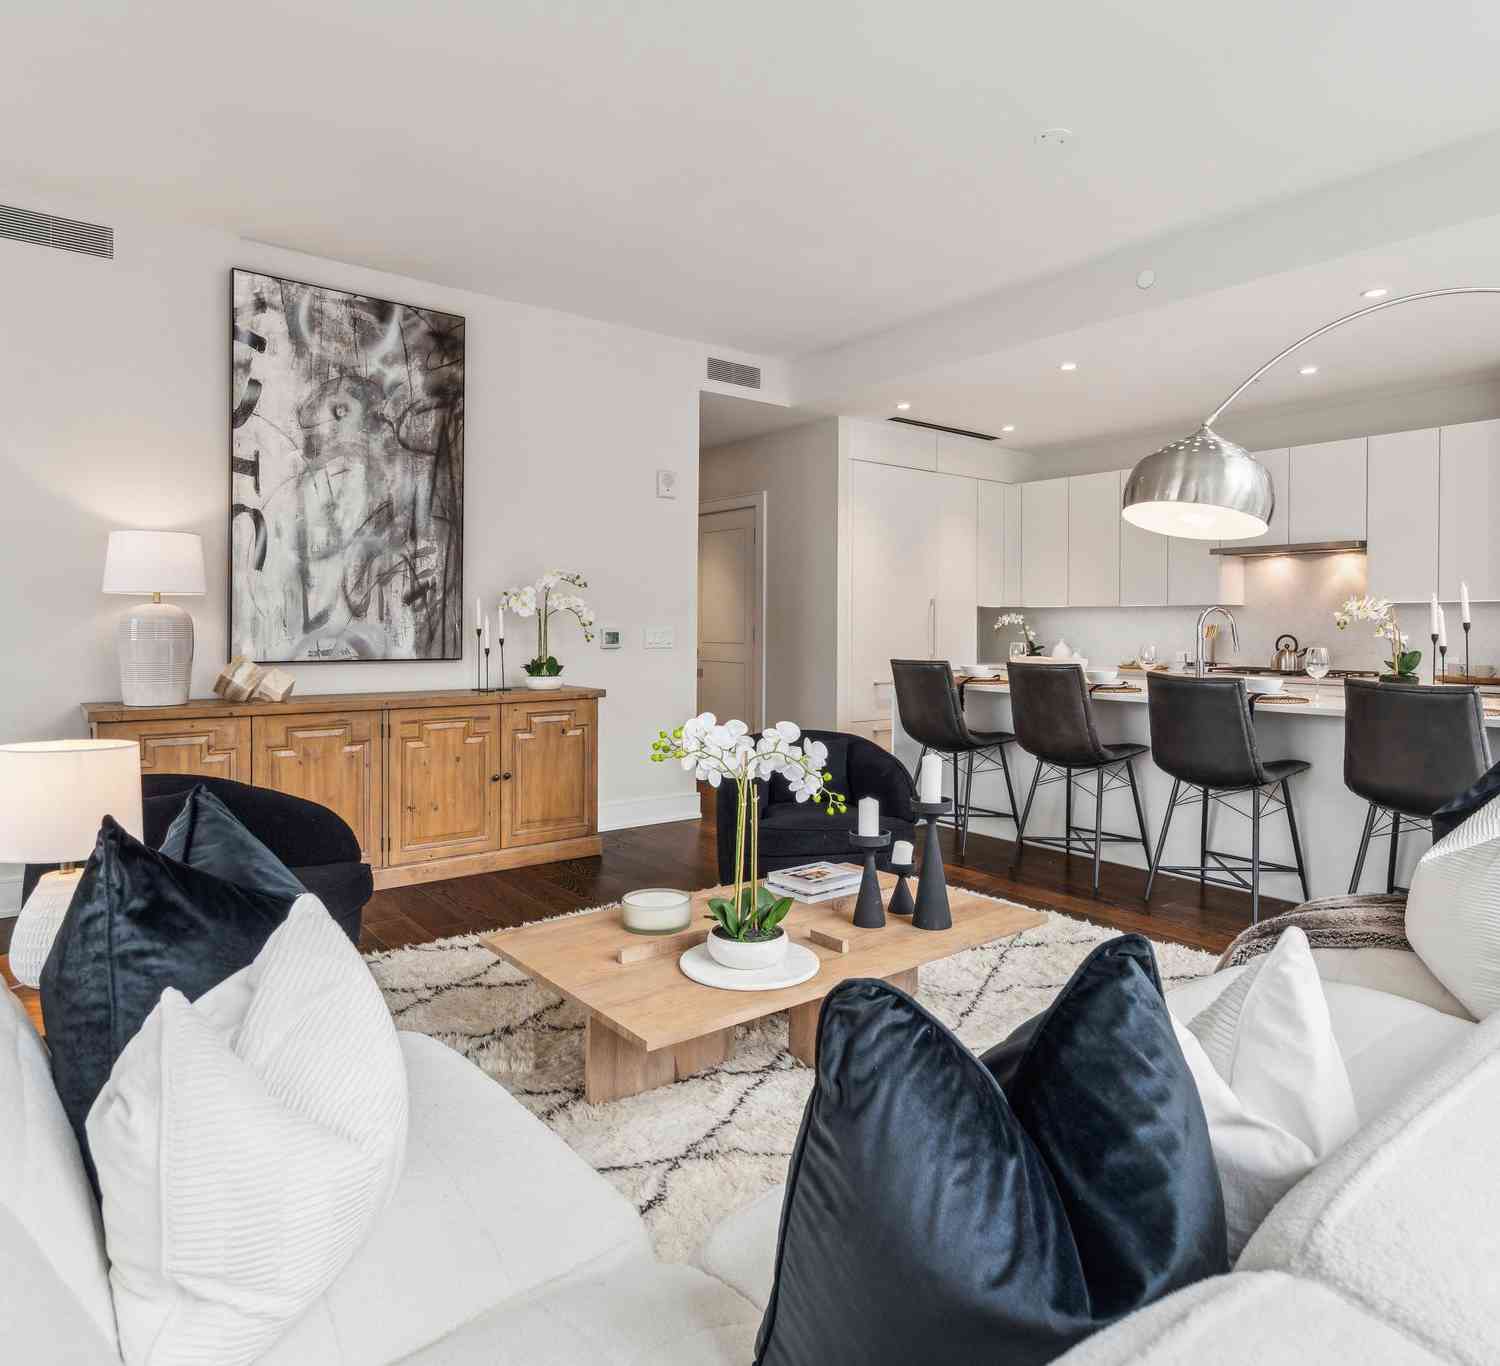
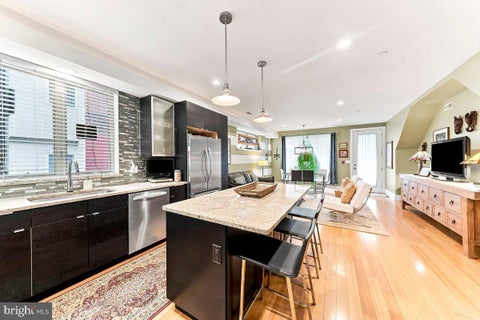
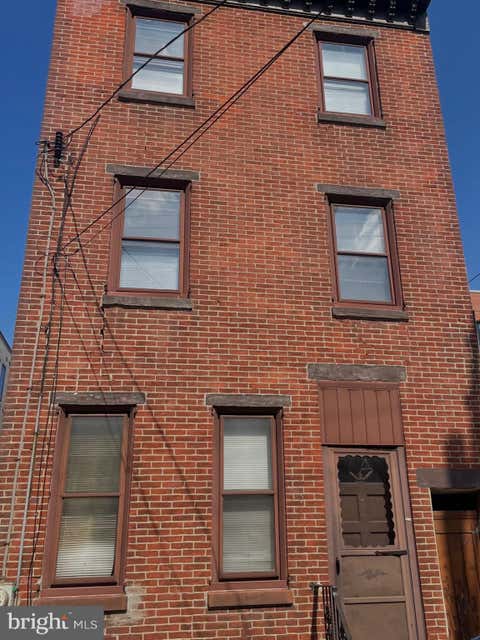
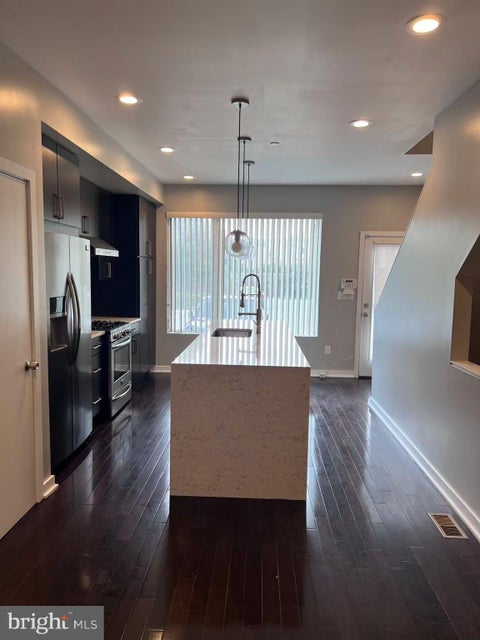
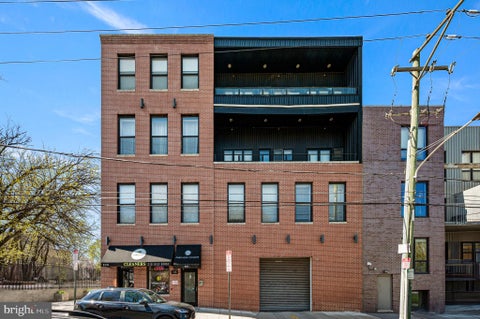
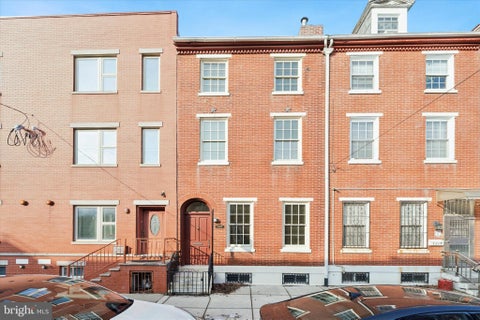
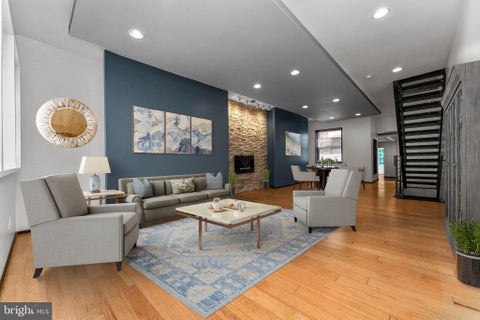
SUBSTANTIAL PRICE REDUCTION TODAY, 9/21/2026! Please Do Not Miss Agent Remarks regarding the $15,000. Buyer Concession for HVAC replacement!!! Welcome to the Cigar Factory, Contemporary Loft Condominiums in Philadelphia's ever popular Northern Liberties! This 2-bedroom, 2 full bath, Third Floor Flat has a secure, digital touch pad, common entrance, with historic brick exterior walls, massive factory style windows with automatic interior blinds, tons of natural light, secure basement style garage with assigned parking spaces and brand-new TESLA charging stations with each space. Each parking space has a lockable poly storage container as well, building Elevator, 11' high heavy timber ceilings, stainless steel appliances and stack-able washer/dryer that all remain. All large furnishings will

 Property Details
 Map
Map
 Map
Map
What's Nearby
Nearby Areas
 Features
-
Bedroom Information
Total beds: 2Bathroom Information
Total Baths: 2 Full Baths: 2 -
Flooring Information
Concrete -
Interior Features
Eat-in Kitchen, Ceiling Fan(s), Kitchen Island, Pantry, Walk-In Closet(s), High Ceilings, Beamed Ceilings, Built-in Features, Open Floorplan, Soaking Tub Appliances: Oven, Electric Range, Electric Oven, Electric Water Heater, Washer, Cooktop, Dishwasher, Refrigerator, Stainless Steel Appliance(s), Washer/Dryer Stacked, Microwave, Dryer Laundry Features: Washer Hookup, Main Level Window Features: Window Coverings, Window Treatments -
Heating & Cooling
Has Heating: Yes Heating: Electric, Central Has Cooling: Yes Cooling: Central Air, Ceiling Fan(s), Electric
-
Building Information
Year Built: 2004 Building Area Total: 1466 Construction Materials: Brick Pool Features: None Private Pool: No View: Other -
Exterior Features
Exterior Features: Lighting
-
Lot Information
Lot Dimensions: 0.00 x 0.00Property Information
Subdivision: NORTHERN LIBERTIES Source Property Type: Residential Zoning Description: Residential Property SubType: Condominium Levels: One Property Age: 22
-
Listing Price Information
Listing Price: $574900
-
Tax Information
Parcel Number: 888035752 Tax Year: 2026 Annual Tax: $6639
-
Parking Information
Parking Total: 1 Garage Door Opener, Garage, Covered, Inside Entrance, AttachedGarage Information
Has Garage: Yes Has Attached Garage: Yes Garage Space: 1 Pets Allowed: YesHomeowners Association InformationIncluded Fees: Insurance, Snow Removal, Water, Maintenance Structure Association Amenities: Elevator(s) Community Features: Sidewalks, Street Lights
-
Utility Information
Cable Available, Phone Available -
Location Information
Direction: For best results with GPS, use address 1147 N 4th Street, Phila., Pa. 19123 WaterSource: Public
How much is this property worth?
Curious about this home's true market value? Use our free Home Evaluation Tool to instantly get a personalized Comparative Market Analysis (CMA) report. Make smarter, data-driven decisions before you buy.

Nearby Home Value
| Address | Estimate | Bed | Bath | Sq. Ft | Lot Size |
|---|---|---|---|---|---|
| 901 N Penn Street #P240.., Philadelphia, PA, 19123 | $5,400,000 | 5 | 7 | 6,574 | -- |
| 901 N Penn Street #P604, Philadelphia, PA, 19123 | $299,900 | 1 | 1 | 842 | -- |
| 901 N Penn Street #F1103, Philadelphia, PA, 19123 | $445,500 | 2 | 2 | 980 | -- |
| 901 N Penn Street #F2101, Philadelphia, PA, 19123 | $6,299,900 | 5 | 5 | 6,314 | -- |
| 901 N Penn St. St #F1609, Philadelphia, PA, 19123 | $375,000 | 1 | 2 | 998 | -- |
| 901 N Penn Street #R2101, Philadelphia, PA, 19123 | $999,900 | 3 | 4 | 2,192 | -- |
| 401 N Front Street #3B, Philadelphia, PA, 19123 | $275,000 | 2 | 1 | 1,050 | -- |
| 402 N Front Street #4, Philadelphia, PA, 19123 | $499,900 | 2 | 3 | 1,475 | -- |
| 810 N Hancock Street #2, Philadelphia, PA, 19123 | $305,000 | 1 | 1 | 1,100 | -- |
| 950 N 2nd Street #UNIT 2A, Philadelphia, PA, 19123 | $390,000 | 2 | 2 | 875 | -- |
Similar Condos To 1147 N 4th Street #3A
Nearby For Sale

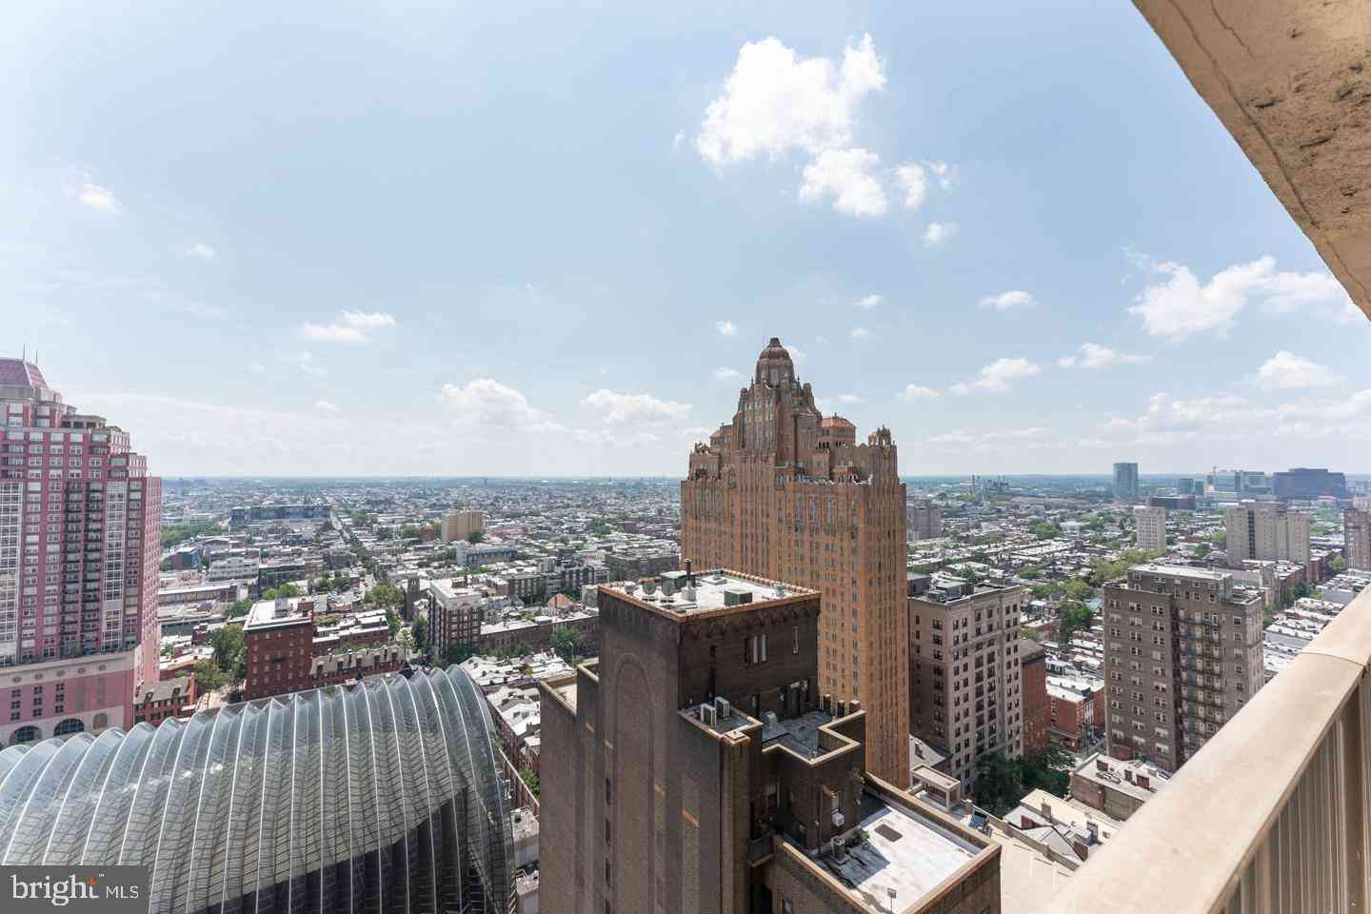
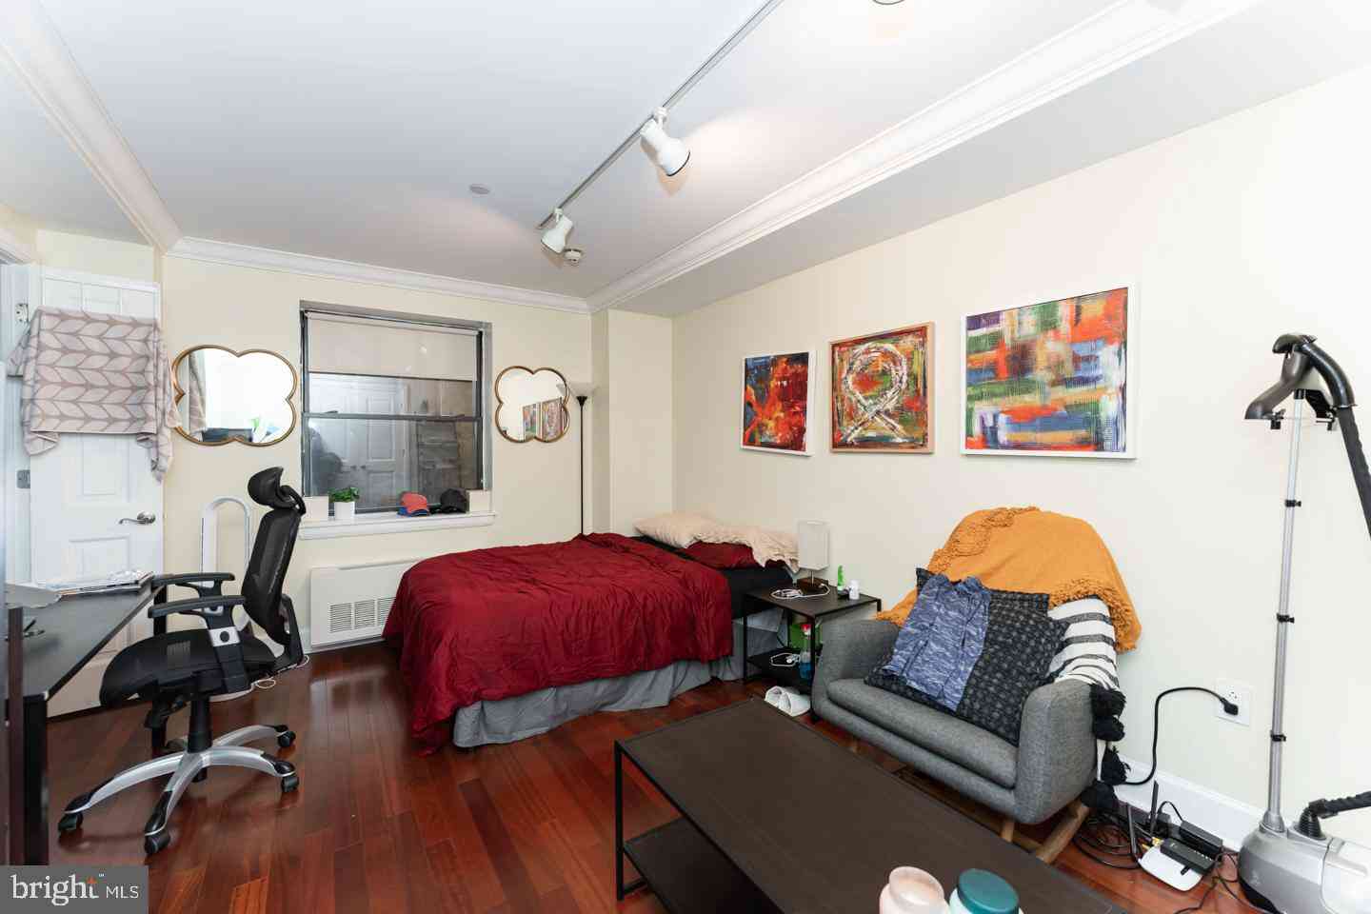

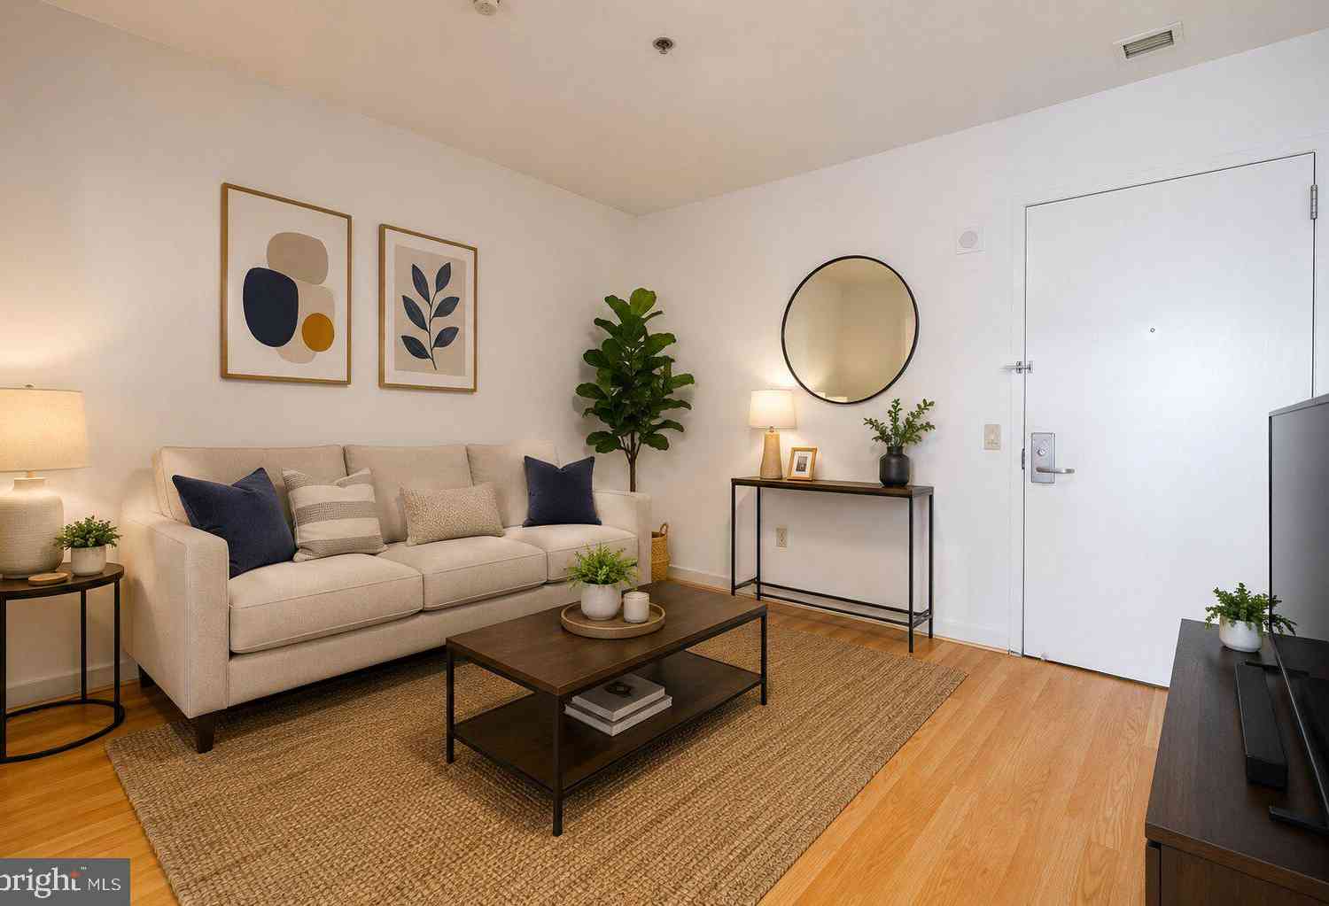
The data relating to real estate for sale on this website appears in part through the BRIGHT Internet Data Exchange program, a voluntary cooperative exchange of property listing data between licensed real estate brokerage firms in which ByOwner participates, and is provided by BRIGHT through a licensing agreement. The information provided by this website is for the personal, non-commercial use of consumers and may not be used for any purpose other than to identify prospective properties consumers may be interested in purchasing. Some properties which appear for sale on this website may no longer be available because they are under contract, have closed or are no longer being offered for sale. Information Deemed Reliable But Not Guaranteed. Copyright © 2026 Bright MLS. All rights reserved.
ByOwner last updated this listing 09/26/2026 @ 18:27
More Cities with for Sale by Owner Homes
- Philadelphia Homes For Sale By Owner
- Huntingdon Valley Homes For Sale By Owner
- Feasterville Trevose Homes For Sale By Owner
- Bensalem Homes For Sale By Owner
- Southampton Homes For Sale By Owner
- Jenkintown Homes For Sale By Owner
- Edgewater Park Homes For Sale By Owner
- Delanco Homes For Sale By Owner
- Croydon Homes For Sale By Owner
- Willow Grove Homes For Sale By Owner
- Abington Homes For Sale By Owner
- Cheltenham Homes For Sale By Owner
- Fort Washington Homes For Sale By Owner
- Hatboro Homes For Sale By Owner
- Beverly Homes For Sale By Owner
- Richboro Homes For Sale By Owner
- Langhorne Homes For Sale By Owner
- Warminster Homes For Sale By Owner
- Riverton Homes For Sale By Owner
- Wyncote Homes For Sale By Owner
Homes around $574,900










Verify Your Email
Please enter the 6-digit verification code
sent to your email address.
Verify Your Phone Number
Please enter the 6-digit verification code
sent to your mobile phone.