
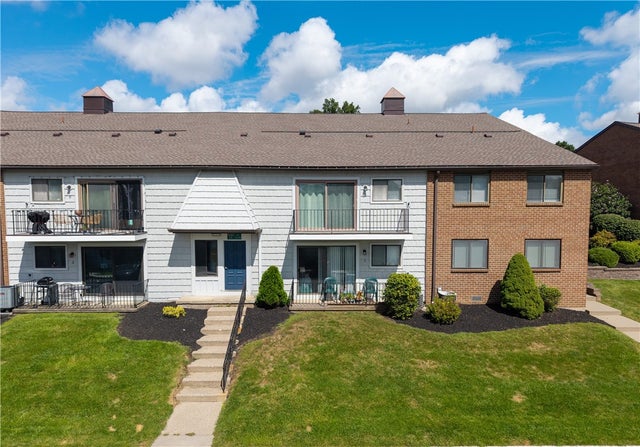
11-5 High Gate Trail #5
Perinton, NY 14450

 2
2
Bed
 2
2
Bath
 1,050
1,050Sqft
 0.07
0.07Acre(Lot)
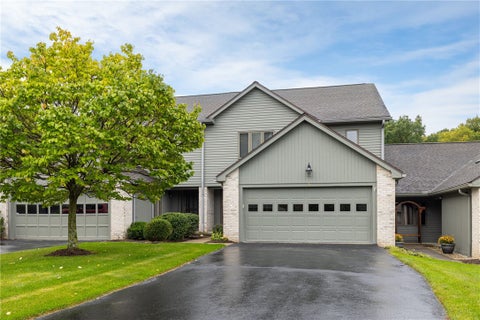
Buyer bailed, got cold feet...great opportunity for YOUR buyer! Welcome to 11-5 High Gate Trail, a move-in ready and beautifully remodeled condo conveniently situated on the second floor from the front entrance and ground floor from the back entrance just steps away from Fairport Village, thoughtfully updated from top to bottom! With a top-floor location, no one will be walking above you! Enjoy low-maintenance living and conveniently LOW taxes of $2,850, with the HOA covering exterior maintenance, garbage collection, water, lawn maintenance and snow removal, plus access to the community pool. Conveniently located near shopping and restaurants, within walking distance to schools, the heart of Fairport Village and the Erie Canal. Step inside to fresh paint, NEW carpeting, NEW blinds and u

 Property Details
 Map
Map
 Map
Map
What's Nearby
Nearby Areas
 Features
-
Bedroom Information
Total beds: 2Bathroom Information
Total Baths: 2 Full Baths: 1 Half Baths: 1Room Information
Rooms Total: 5 Has Basement: Yes Basement: Full -
Flooring Information
Carpet, Laminate, Varies -
Roofing Information
Asphalt -
Interior Features
Cathedral Ceiling(s), Eat-in Kitchen, Master Downstairs Roof: Asphalt Appliances: Convection Oven, Dishwasher, Electric Oven, Electric Range, Gas Water Heater, Microwave, Water Heater Laundry Features: In Basement Window Features: Drapes, Window Treatments, Window Coverings -
Heating & Cooling
Has Heating: Yes Heating: Forced Air, Natural Gas Has Cooling: Yes Cooling: Central Air
-
Building Information
Year Built: 1974 Building Area Total: 1050 Construction Materials: Brick, Cedar Stories: 1 Pool Features: Association, Community Private Pool: No Association Fee Frequency: Monthly -
Exterior Features
Exterior Features: Balcony
-
Lot Information
Main Square Feet: 0.07 Acres Lot Size Acres: 0.07 Lot Size Square Feet: 3049 Lot Description: Rectangular LotProperty Information
Subdivision: Westage/Harts Woods Source Property Type: Residential Property SubType: Condominium Levels: One Property Age: 52
-
Listing Price Information
Listing Price: $179500 Cash, Conventional, FHA, VA Loan
-
Tax Information
Parcel Number: 264489-166-050-0003-011-500 Annual Tax: $2850
-
Parking Information
No Garage, OpenGarage Information
Pets Allowed: Breed Restrictions, Cats OK, Dogs OK, Number Limit, Size LimitHomeowners Association InformationHas Association: Yes Included Fees: Insurance, Maintenance Structure, Sewer, Snow Removal, Trash, Water HOA: $354.00 Association Amenities: Pool Community Features: Pool
-
School Information
Elementary School: Brooks HillJunior High School: Johanna Perrin MiddleSenior High School: Fairport Senior High -
Utility Information
Cable Available, Electricity Connected, Sewer Connected, Water Connected -
Location Information
WaterSource: Public
How much is this property worth?
Curious about this home's true market value? Use our free Home Evaluation Tool to instantly get a personalized Comparative Market Analysis (CMA) report. Make smarter, data-driven decisions before you buy.

The data relating to real estate for sale on this website comes in part from the Internet Data exchange (IDX) program of the New York State Alliance MLS. IDX information is provided exclusively for consumers' personal, non-commercial use and may not be used for any purpose other than to identify prospective properties consumers may be interested in purchasing. Real estate listings held by brokerage firms other than ByOwner, are indicated by detailed information about them such as the name of the listing firms. All information deemed reliable but not guaranteed and should be independently verified. All properties are subject to prior sale, change or withdrawal. Neither the listing broker(s) nor ByOwner shall be responsible for any typographical errors, misinformation, misprints, and shall be held totally harmless. Copyright ©2026 New York State Alliance and participating MLS's - CNYIS, UNYREIS and WNYREIS. All Rights Reserved.
ByOwner last updated this listing 10/07/2026 @ 08:04
More Cities with for Sale by Owner Homes
- Abbeville Homes For Sale By Owner
- Abbeville Homes For Sale By Owner
- Abbeville Homes For Sale By Owner
- Abbott Homes For Sale By Owner
- Abbottstown Homes For Sale By Owner
- Abell Homes For Sale By Owner
- Abercrombie Homes For Sale By Owner
- Aberdeen Homes For Sale By Owner
- Aberdeen Homes For Sale By Owner
- Abilene Homes For Sale By Owner
- Abingdon Homes For Sale By Owner
- Abingdon Homes For Sale By Owner
- Abingdon Homes For Sale By Owner
- Abington Homes For Sale By Owner
- Abiquiu Homes For Sale By Owner
- Abita Springs Homes For Sale By Owner
- Acampo Homes For Sale By Owner
- Accident Homes For Sale By Owner
- Accokeek Homes For Sale By Owner
- Accomac Homes For Sale By Owner
Homes around $179,500






Verify Your Email
Please enter the 6-digit verification code
sent to your email address.
Verify Your Phone Number
Please enter the 6-digit verification code
sent to your mobile phone.