
MLS: #PAMC2194498, Listed By: Reid Rosenthal, BHHS Fox & Roach The Harper at Rittenhouse Square, Source:Bright MLS
1600 Hagys Ford Road #8U
PENN VALLEY, PA 19072

 2
2
Bed
 2
2
Bath
 1,200
1,200Sqft
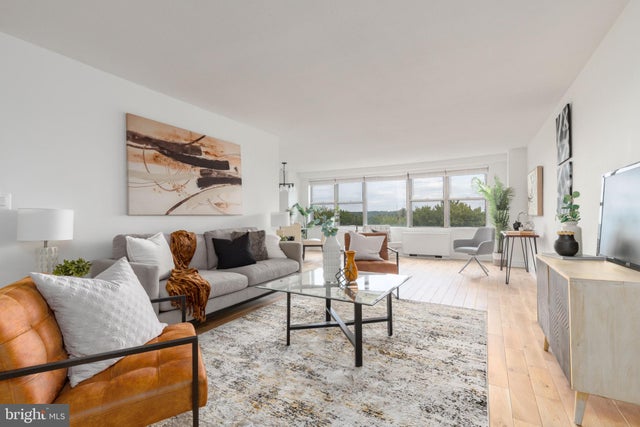
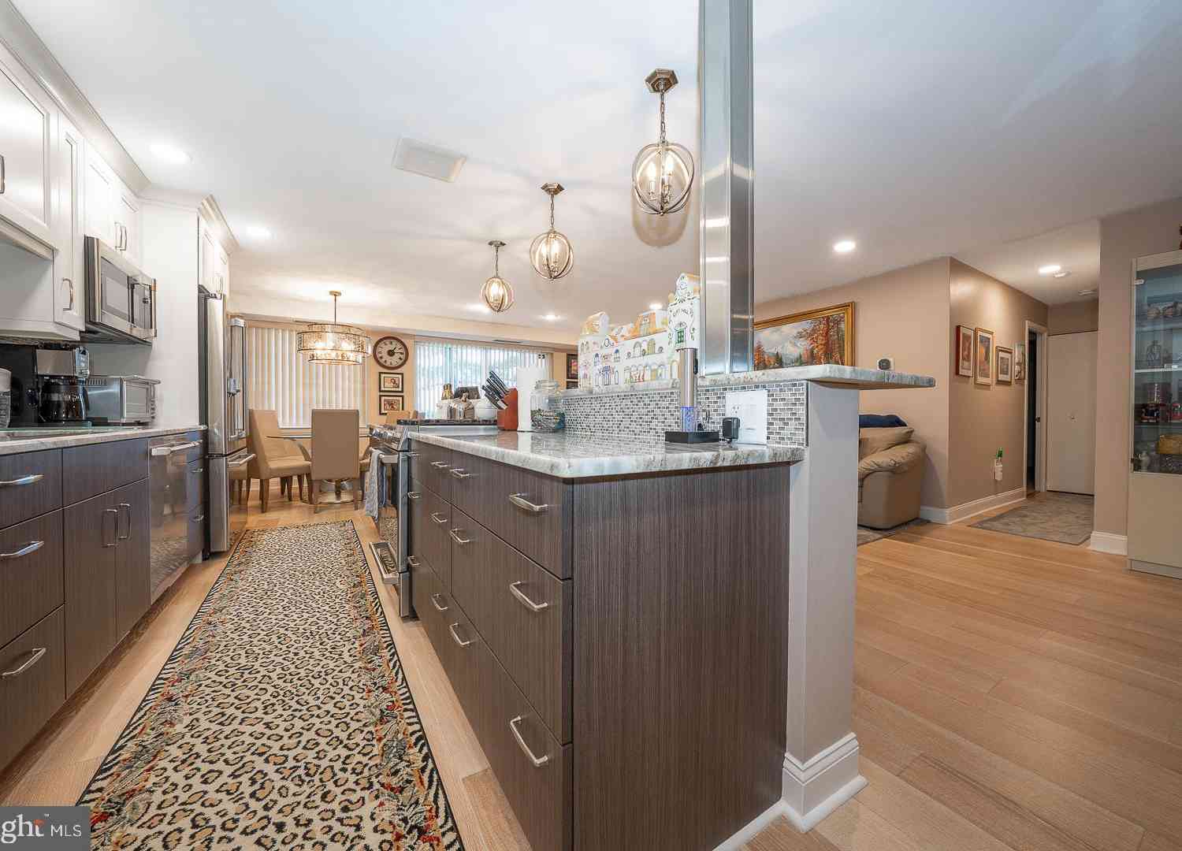
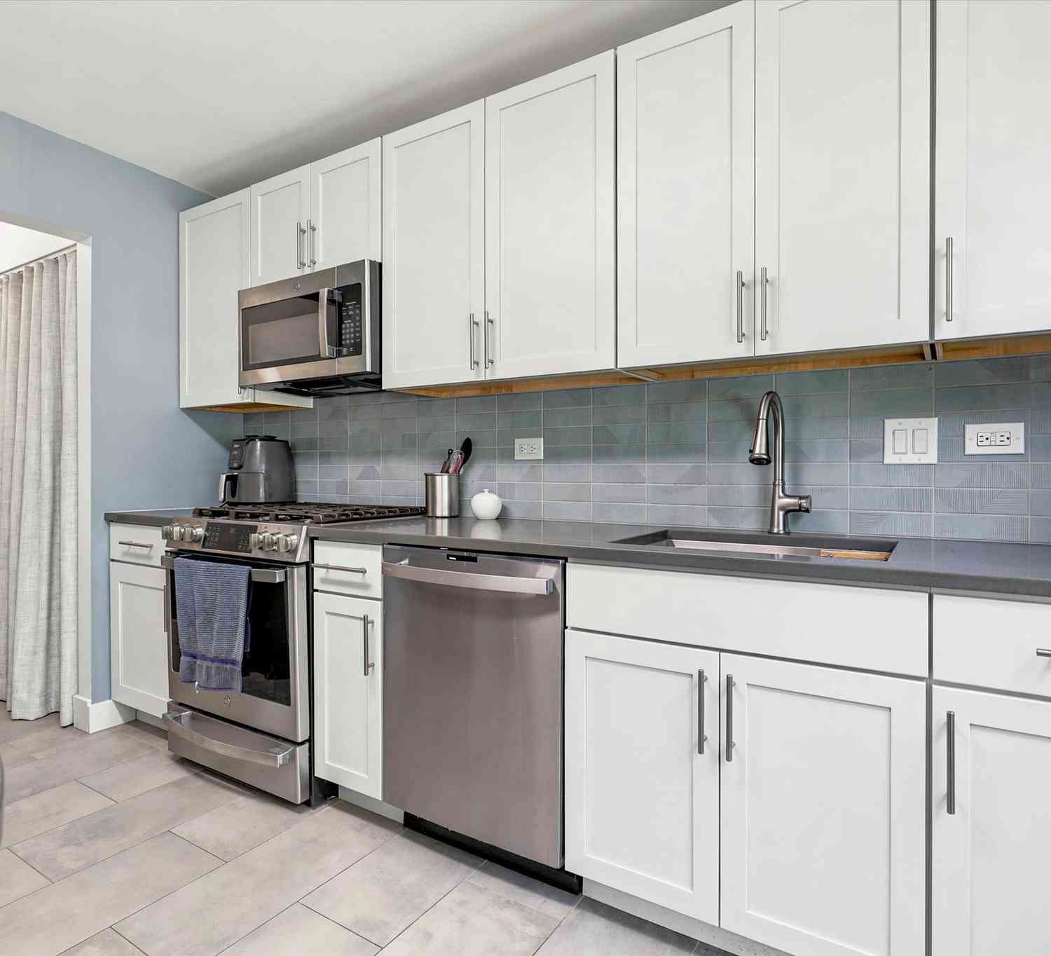
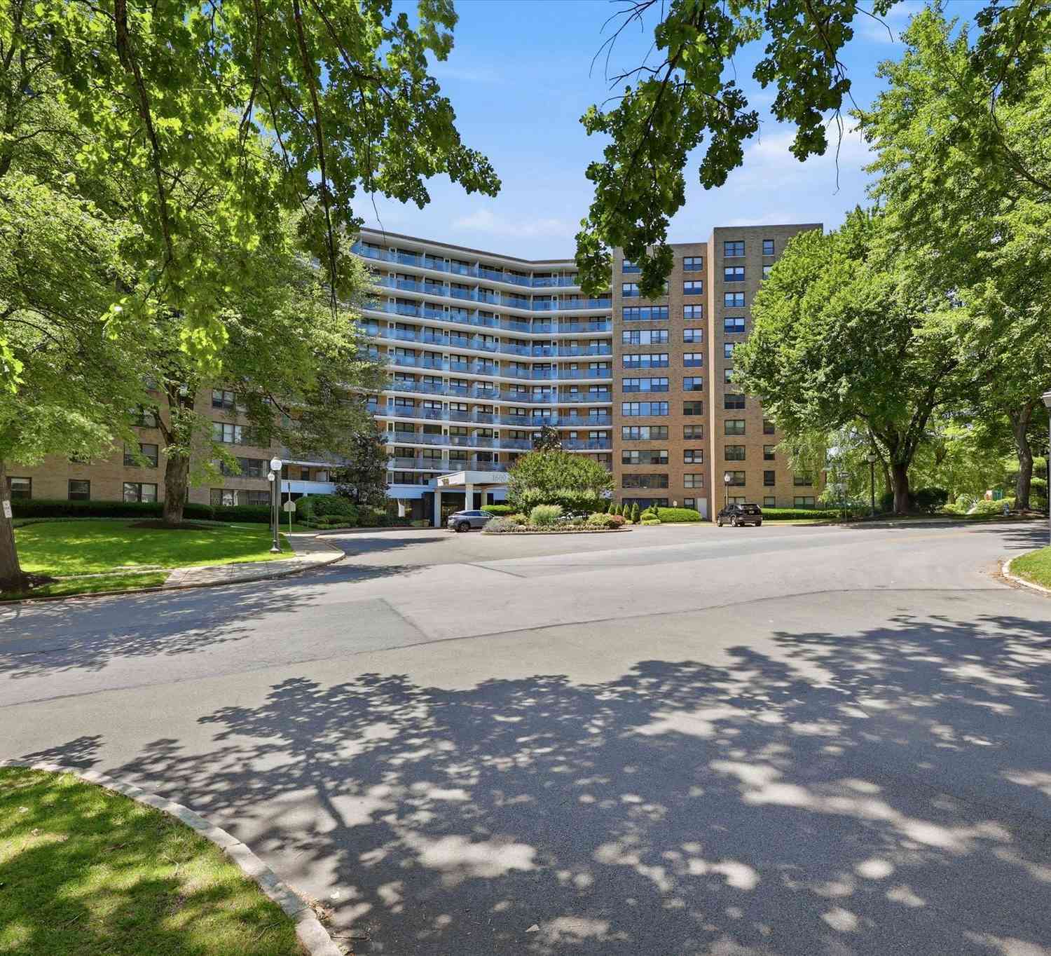
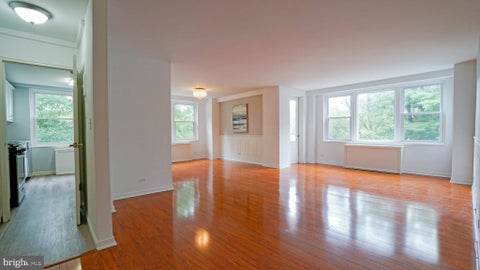
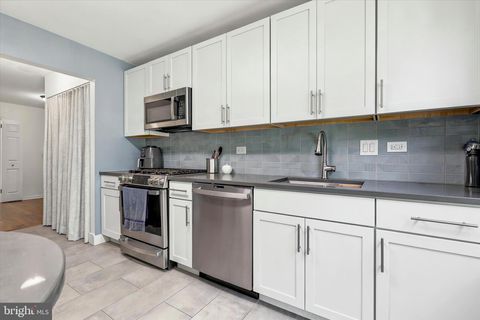
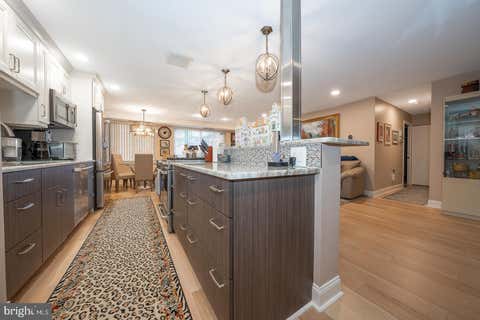
Welcome to this gorgeously renovated, move-in-ready residence at the sought-after Tower at Oak Hill. This spacious two-bedroom, two-bath suite-style condo offers 1,200+ (estimated) square feet of sun-filled living, with a wall of windows and a large private balcony that frame beautiful treetop views and flood the home with natural light throughout the day. Ivory French Oak solid hardwood flooring, a ¾-inch, 5" wide plank from the Villa Barcelona Genesis Series which runs throughout the home, showcasing rich natural wood grain and hand-rolled edges for a lavish, authentic look. This premium flooring is just one of an extensive list of upgrades that set this home apart, paired with stylish cosmetic finishes throughout for a fresh, turn-key feel. The completely renovated galley kitchen is

 Property Details
 Map
Map
 Map
Map
What's Nearby
Nearby Areas
 Features
-
Bedroom Information
Total beds: 2Bathroom Information
Total Baths: 2 Full Baths: 2 -
Flooring Information
Wood, Hardwood -
Interior Features
Pantry, Walk-In Closet(s) Appliances: Range, Gas Water Heater, Washer, Built-In Range, Dishwasher, Disposal, Dryer, Microwave Laundry Features: Washer Hookup Window Features: Window Coverings, Window Treatments -
Heating & Cooling
Has Heating: Yes Heating: Electric, Central Has Cooling: Yes Cooling: Central Air, Electric
-
Building Information
Year Built: 1964 Building Area Total: 1200 Construction Materials: Brick Pool Features: Community Private Pool: No View: Trees/Woods -
Exterior Features
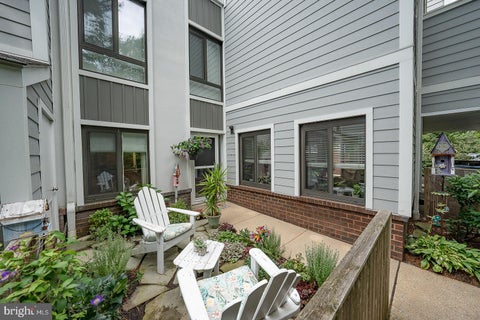
Exterior Features: Barbecue, Lighting, Storage
-
Lot Information
Lot Dimensions: 0.00 x 0.00Property Information
Subdivision: OAK HILL Source Property Type: Residential Postal Code Plus 4: 1051 Property SubType: Condominium Levels: One Property Age: 62
-
Listing Price Information
Listing Price: $359900
-
Tax Information
Parcel Number: 40-00-22137-854 Tax Lot: 687 Tax Year: 2026 Annual Tax: $4955
-
Parking Information
Parking Total: 2 Off Street, Parking LotGarage Information
Pets Allowed: NoHomeowners Association InformationIncluded Fees: Gas, Sewer, Snow Removal, Trash, Water, Maintenance Grounds, Maintenance Structure Association Amenities: Fitness Center, Meeting Room, Party Room, Picnic Area, Cable TV, Elevator(s), Laundry, Playground Community Features: Pool, Sidewalks
-
School Information
Elementary School: BELMONT HILLSJunior High School: WELSH VALLEYSenior High School: HARRITON SENIOR -
Utility Information
Cable Available -
Location Information
Direction: Oakwood Terrace off of Hagys Ford Rd WaterSource: Public Security Features: Smoke Detector(s), Carbon Monoxide Detector(s), Security Guard
How much is this property worth?
Curious about this home's true market value? Use our free Home Evaluation Tool to instantly get a personalized Comparative Market Analysis (CMA) report. Make smarter, data-driven decisions before you buy.

Nearby Home Value
| Address | Estimate | Bed | Bath | Sq. Ft | Lot Size |
|---|---|---|---|---|---|
| 1637 Oakwood Drive #S114, Penn Valley, PA, 19072 | $339,900 | 1 | 2 | 1,060 | -- |
| 1655 Oakwood Drive #316, Penn Valley, PA, 19072 | $339,900 | 2 | 2 | 1,144 | -- |
| 1600 Hagys Ford Road #6-B, Penn Valley, PA, 19072 | $269,900 | 2 | 2 | 1,123 | -- |
| 1600 Hagys Ford Road #9.., Penn Valley, PA, 19072 | $399,900 | 2 | 3 | 1,941 | -- |
| 1600 Hagysford Road #2L, Penn Valley, PA, 19072 | $275,000 | 2 | 2 | 944 | -- |
| 1600 Hagys Ford Road #3A, Penn Valley, PA, 19072 | $204,900 | 1 | 1 | 771 | 0.02 Acre |
| 1600 Hagys Ford Road #7-O, Penn Valley, PA, 19072 | $199,000 | -- | 1 | 560 | -- |
| 1600 Hagys Ford Road #7-T, Penn Valley, PA, 19072 | $143,000 | -- | 1 | 560 | -- |
| 1600 Hagys Ford Road #3L, Penn Valley, PA, 19072 | $259,999 | 1 | 2 | 944 | -- |
Similar Condos To 1600 Hagys Ford Road #8U
Nearby For Sale
The data relating to real estate for sale on this website appears in part through the BRIGHT Internet Data Exchange program, a voluntary cooperative exchange of property listing data between licensed real estate brokerage firms in which ByOwner participates, and is provided by BRIGHT through a licensing agreement. The information provided by this website is for the personal, non-commercial use of consumers and may not be used for any purpose other than to identify prospective properties consumers may be interested in purchasing. Some properties which appear for sale on this website may no longer be available because they are under contract, have closed or are no longer being offered for sale. Information Deemed Reliable But Not Guaranteed. Copyright © 2026 Bright MLS. All rights reserved.
ByOwner last updated this listing 10/06/2026 @ 15:29
More Cities with for Sale by Owner Homes
- Narberth Homes For Sale By Owner
- Penn Valley Homes For Sale By Owner
- Wynnewood Homes For Sale By Owner
- Merion Station Homes For Sale By Owner
- Bala Cynwyd Homes For Sale By Owner
- Haverford Homes For Sale By Owner
- Gladwyne Homes For Sale By Owner
- Ardmore Homes For Sale By Owner
- Bryn Mawr Homes For Sale By Owner
- Havertown Homes For Sale By Owner
- Upper Darby Homes For Sale By Owner
- Conshohocken Homes For Sale By Owner
- Villanova Homes For Sale By Owner
- Lafayette Hill Homes For Sale By Owner
- Springfield Homes For Sale By Owner
- Wayne Homes For Sale By Owner
- Drexel Hill Homes For Sale By Owner
- Lansdowne Homes For Sale By Owner
- Broomall Homes For Sale By Owner
- Plymouth Meeting Homes For Sale By Owner
Homes around $359,900










Verify Your Email
Please enter the 6-digit verification code
sent to your email address.
Verify Your Phone Number
Please enter the 6-digit verification code
sent to your mobile phone.