

2726 Sunrise Sonata Lane
Palm Springs, CA 92262

 3
3
Bed
 3
3
Bath
 1,940
1,940Sqft
1,356Sqft(Lot)
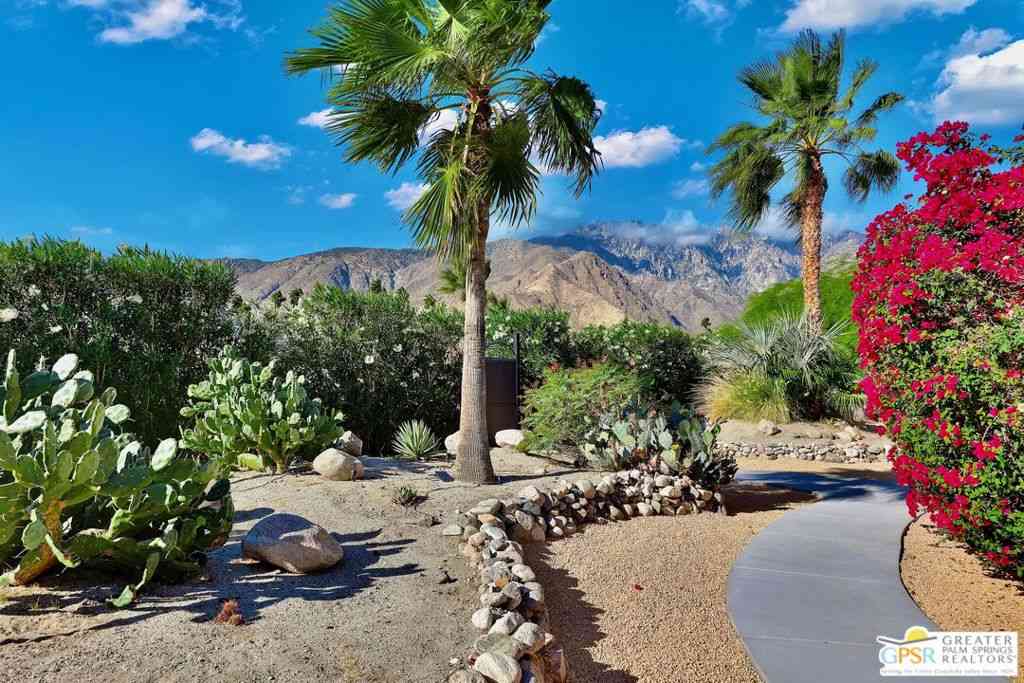
Where the cool people live...VIBE!Step into elevated desert living with this highly upgraded Plan 2 residence in the iconic Vibe community. Framed by breathtaking San Jacinto Mountain views and peek-a-boo vistas of the Bob Hope hillside in Southridge, this home delivers style, sophistication, and that unmistakable Palm Springs energy.Inside, every detail has been curated. Dakota flooring flows seamlessly through the main living areas and stairs, while Calacatta porcelain tile elevates the bathrooms and laundry space. The expanded chef's kitchen features soft-close cabinetry, sleek solid-surface countertops, and a designer backsplash--perfectly paired with recessed lighting and dimmers throughout.Designed for modern living and effortless entertaining:Wall-to-wall glass and fold-out patio do

 Property Details
 Map
Map
 Map
Map
What's Nearby
Nearby Areas
 Features
-
Bedroom Information
Total beds: 3Bathroom Information
Total Baths: 3 Full Baths: 3Roofing Information
ElastomericFlooring Information
Wood -
Interior Features
SeparateFormalDiningRoom, HighCeilings, LivingRoomDeckAttached, OpenFloorplan, RecessedLighting, TwoStoryCeilings, BedroomOnMainLevel, InstantHotWater, Loft, WalkInClosetsRoof: ElastomericAppliances: Dishwasher, GasCooktop, Disposal, GasOven, Microwave, Refrigerator, WaterPurifierLaundry Features: LaundryRoom, UpperLevelWindow Features: DoublePaneWindows -
Heating & Cooling
Has Heating: Yes Heating: Electric, ForcedAir, HeatPump, Zoned Has Cooling: Yes Cooling: CentralAir, Zoned
-
Building Information
Year Built: 2019Construction Materials: Brick, StuccoStories: 2Patio And Porch Features: EnclosedPool Features: Community, ElectricHeat, InGroundPrivate Pool: YesView: HillsAssociation Fee Frequency: Monthly
-
Lot Information
Main Square Feet: 1356 Lot Size Acres: 0.0311 Lot Size Source: Assessor Lot Size Square Feet: 1,356 Lot Description: Landscaped,SprinklersTimer,SprinklerSystemProperty Information
Subdivision: The Que at Vibe Source Property Type: Residential Postal Code Plus 4: 7274 Property SubType: Condominium Levels: Two Property Age: 7
-
Listing Price Information
Listing Price: $910000Cash, CashToNewLoan, Conventional
-
Tax Information
Parcel Number: 502601025
-
Virtual Tour
Parking Information
Parking Total: 4 DirectAccess, Garage, GarageDoorOpener, SharedDriveway, SideBySideGarage Information
Has Garage: Yes Has Attached Garage: Yes Garage Space: 2Homeowners Association Information
Has Association: YesHOA: $236.00Association Amenities: BocceCourt, Clubhouse, ControlledAccess, MaintenanceGrounds, Management, Other, PetRestrictions, CableTvCommunity Features: Gated, Pool
-
Utility Information
CableAvailable -
Location Information
Direction: Off of Farrell Dr, turn on E Baristo Rd towards Airport. Turn into the community as main gate located off of Baristo. Drive in go forward and pass the pool area then make a right on Sunrise Sonata. Building is on your left hand side. Cross Street: Baristo. Security Features: ClosedCircuitCameras,GatedCommunity
How much is this property worth?
Curious about this home's true market value? Use our free Home Evaluation Tool to instantly get a personalized Comparative Market Analysis (CMA) report. Make smarter, data-driven decisions before you buy.

Nearby Home Value
| Address | Estimate | Bed | Bath | Sq. Ft | Lot Size |
|---|---|---|---|---|---|
| 2527 N Whitewater Club .., Palm Springs, CA, 92262 | $315,000 | 2 | 2 | 1,331 | 2,178 Sq. Ft |
| 2620 N Whitewater Club .., Palm Springs, CA, 92262 | $299,000 | 2 | 2 | 1,420 | 1,742 Sq. Ft |
| 2615 N Whitewater Club .., Palm Springs, CA, 92262 | $435,000 | 3 | 2 | 1,690 | -- |
| 2671 N Whitewater Club .., Palm Springs, CA, 92262 | $419,000 | 3 | 2 | 1,677 | 2,178 Sq. Ft |
| 401 S El Cielo Road #157, Palm Springs, CA, 92262 | $235,000 | 1 | 1 | 768 | 1,307 Sq. Ft |
| 401 S El Cielo Road #41, Palm Springs, CA, 92262 | $275,000 | 2 | 2 | 1,084 | 1,186 Sq. Ft |
| 401 S El Cielo Road #22, Palm Springs, CA, 92262 | $375,000 | 2 | 2 | 1,196 | 1,742 Sq. Ft |
| 640 S Calle Petunia, Palm Springs, CA, 92262 | $419,000 | 2 | 2 | 1,218 | 436 Acres |
| 464 E Calle Begonia, Palm Springs, CA, 92262 | $406,500 | 3 | 2 | 1,359 | 0.06 Acre |
| 2732 Sunrise Sonata Lane, Palm Springs, CA, 92262 | $1,125,000 | 3 | 3 | 2,029 | -- |
Similar Condos To 2726 Sunrise Sonata Lane
Nearby For Sale



The information being provided by Miami Association of REALTORS® is for the consumer's personal, non-commercial use. Any information relating to real estate for sale referenced on this web site comes from the Internet Data Exchange (IDX) program of the Miami Association of REALTORS®. The accuracy of all information is deemed reliable but not guaranteed and should be personally verified through personal inspection by and/or with the appropriate professionals. The data contained herein is copyrighted by Miami Association of REALTORS® and is protected by all applicable copyright laws. Any unauthorized dissemination of this information is in violation of copyright laws and is strictly prohibited. Copyright 2026 Miami Association of REALTORS®. All rights reserved.
ByOwner last updated this listing 09/21/2026 @ 10:32
More Cities with for Sale by Owner Homes
- Palm Springs Homes For Sale By Owner
- Cathedral City Homes For Sale By Owner
- Desert Hot Springs Homes For Sale By Owner
- Whitewater Homes For Sale By Owner
- Rancho Mirage Homes For Sale By Owner
- Thousand Palms Homes For Sale By Owner
- Idyllwild Homes For Sale By Owner
- Cabazon Homes For Sale By Owner
- Palm Desert Homes For Sale By Owner
- Morongo Valley Homes For Sale By Owner
- Indian Wells Homes For Sale By Owner
- Banning Homes For Sale By Owner
- La Quinta Homes For Sale By Owner
- Anza Homes For Sale By Owner
- Indio Homes For Sale By Owner
- Pioneertown Homes For Sale By Owner
- San Jacinto Homes For Sale By Owner
- Yucca Valley Homes For Sale By Owner
- Cherry Valley Homes For Sale By Owner
- Beaumont Homes For Sale By Owner
Homes around $910,000





Verify Your Email
Please enter the 6-digit verification code
sent to your email address.
Verify Your Phone Number
Please enter the 6-digit verification code
sent to your mobile phone.