

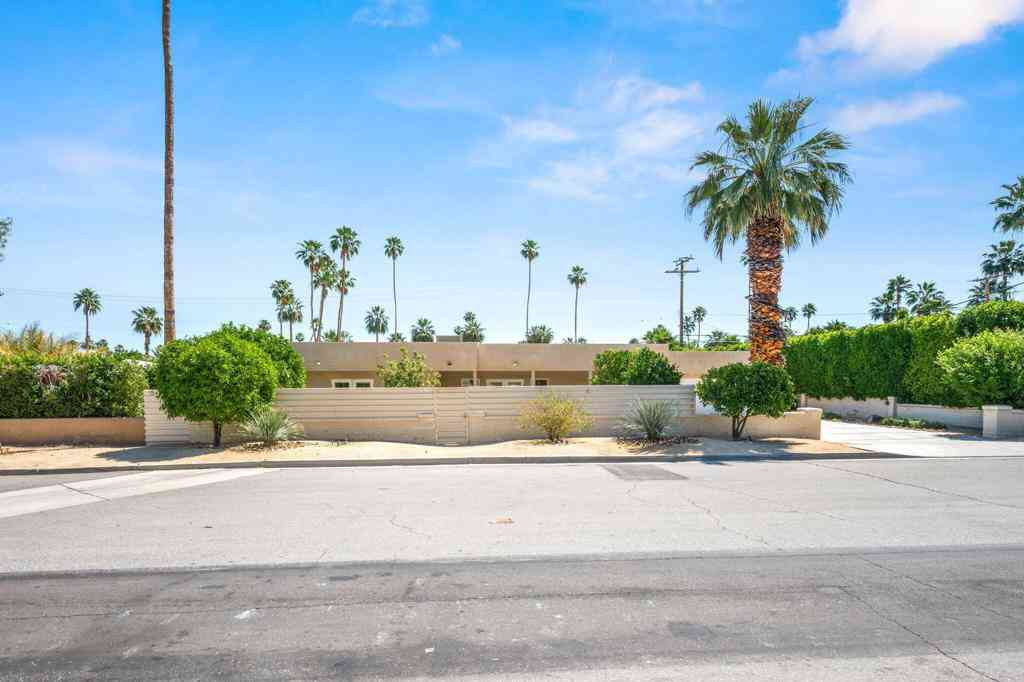
2426 S Madrona Drive
Palm Springs, CA 92264

 3
3
Bed
 2
2
Bath
 2,593
2,593Sqft
Iconic Mid-Century Modern architecture meets contemporary design at this beautifully reimagined residence in Canyon Estates. Originally designed by acclaimed architect Charles Du Bois, this stylish 3 bedroom, 2.5 bath property blends architectural pedigree with today's most desirable finishes, all on Fee Land (no land lease) in South Palm Springs. Framed by mountain views and enhanced by resort-style amenities, this is Palm Springs living at its finest. A private courtyard creates a welcoming arrival before opening to light-filled interiors where vaulted ceilings with exposed beams, clerestory windows, polished concrete floors, and Fleetwood glass windows and sliding doors create a seamless connection between indoor and outdoor living. Every space celebrates Du Bois' signature architectura

 Property Details
 Map
Map
 Map
Map
What's Nearby
Nearby Areas
 Features
-
Bedroom Information
Total beds: 3Bathroom Information
Total Baths: 3 Full Baths: 2 Half Baths: 1Roofing Information
Foam -
Interior Features
Cathedral Ceiling(s), High Ceilings, Utility Room, Walk-In Closet(s)Roof: FoamAppliances: Built-In, Dishwasher, Gas Cooktop, Disposal, Microwave, Refrigerator, Dryer, WasherLaundry Features: Laundry RoomWindow Features: Double Pane Windows -
Heating & Cooling
Has Heating: Yes Heating: Heat Pump, Zoned Has Cooling: Yes Cooling: Heat Pump
-
Building Information
Year Built: 1971Building Area Total: 2593Construction Materials: StuccoStories: 1Patio And Porch Features: CoveredPool Features: Community, Filtered, Gunite, Heated, In Ground, AssociationPrivate Pool: NoView: Mountain(s)Association Fee Frequency: Monthly
-
Lot Information
Lot Size Source: Assessor Lot Description: Lawn,LandscapedProperty Information
Subdivision: Canyon Estates Source Property Type: Residential Postal Code Plus 4: 9517 Property SubType: Condominium Direction Faces: West Levels: One Property Age: 55
-
Listing Price Information
Listing Price: $1375000Cash
-
Tax Information
Parcel Number: 511301053
-
Virtual Tour
Parking Information
Parking Total: 2 Door-Multi, Direct Access, Garage, Garage Door OpenerGarage Information
Has Garage: Yes Has Attached Garage: Yes Pets Allowed: YesHomeowners Association Information
Has Association: YesHOA: $951.00Association Amenities: Clubhouse, Golf Course, Pool, Pet Restrictions, Spa/Hot Tub, Tennis Court(s)Community Features: Pool
-
Location Information
Direction: FROM EAST PALM CANYON: Turn south onto La Verne Way. Left on Toledo Avenue. Right on Madrona Drive and keep to your left. Property will be on your left. WaterSource: Public Security Features: Carbon Monoxide Detector(s),Smoke Detector(s)
How much is this property worth?
Curious about this home's true market value? Use our free Home Evaluation Tool to instantly get a personalized Comparative Market Analysis (CMA) report. Make smarter, data-driven decisions before you buy.

Nearby Home Value
| Address | Estimate | Bed | Bath | Sq. Ft | Lot Size |
|---|---|---|---|---|---|
| 7591 Calle Mazamitla, Palm Springs, CA, 92264 | $499,000 | 3 | 2 | 1,750 | 2,614 Sqft |
| 3150 Calle Arandas, Palm Springs, CA, 92264 | $377,000 | 2 | 2 | 1,512 | 2,614 Sqft |
| 7527 Paseo Azulejo, Palm Springs, CA, 92264 | $449,000 | 2 | 1 | 1,759 | 2,614 Sqft |
| 7503 Paseo Azulejo, Palm Springs, CA, 92264 | $519,000 | 2 | 2 | 1,769 | 2,613 Sqft |
| 6735 Harwood Circle, Palm Springs, CA, 92264 | $379,000 | 2 | 2 | 1,486 | 3,049 Sqft |
| 1656 Paseo De La Palma, Palm Springs, CA, 92264 | $549,000 | 2 | 2 | 1,318 | 2,614 Sqft |
| 6134 Arroyo Road #3, Palm Springs, CA, 92264 | $399,000 | 3 | 2 | 1,327 | 871 Sqft |
| 1683 Tam O Shanter Plaza, Palm Springs, CA, 92264 | $265,000 | 1 | 2 | 951 | 927 Sqft |
| 6269 E Driver Road, Palm Springs, CA, 92264 | $454,000 | 2 | 2 | 1,549 | 2,178 Sqft |
| 5980 Paradise Plaza, Palm Springs, CA, 92264 | $462,000 | 3 | 2 | 1,455 | -- |
Similar Condos To 2426 S Madrona Drive
Nearby For Sale



The information being provided by Miami Association of REALTORS® is for the consumer's personal, non-commercial use. Any information relating to real estate for sale referenced on this web site comes from the Internet Data Exchange (IDX) program of the Miami Association of REALTORS®. The accuracy of all information is deemed reliable but not guaranteed and should be personally verified through personal inspection by and/or with the appropriate professionals. The data contained herein is copyrighted by Miami Association of REALTORS® and is protected by all applicable copyright laws. Any unauthorized dissemination of this information is in violation of copyright laws and is strictly prohibited. Copyright 2026 Miami Association of REALTORS®. All rights reserved.
ByOwner last updated this listing 09/08/2026 @ 12:31
More Cities with for Sale by Owner Homes
- Palm Springs Homes For Sale By Owner
- Cathedral City Homes For Sale By Owner
- Desert Hot Springs Homes For Sale By Owner
- Whitewater Homes For Sale By Owner
- Rancho Mirage Homes For Sale By Owner
- Thousand Palms Homes For Sale By Owner
- Idyllwild Homes For Sale By Owner
- Cabazon Homes For Sale By Owner
- Palm Desert Homes For Sale By Owner
- Morongo Valley Homes For Sale By Owner
- Indian Wells Homes For Sale By Owner
- Banning Homes For Sale By Owner
- La Quinta Homes For Sale By Owner
- Anza Homes For Sale By Owner
- Indio Homes For Sale By Owner
- Pioneertown Homes For Sale By Owner
- San Jacinto Homes For Sale By Owner
- Yucca Valley Homes For Sale By Owner
- Cherry Valley Homes For Sale By Owner
- Beaumont Homes For Sale By Owner
Homes around $1,375,000








Verify Your Email
Please enter the 6-digit verification code
sent to your email address.
Verify Your Phone Number
Please enter the 6-digit verification code
sent to your mobile phone.