

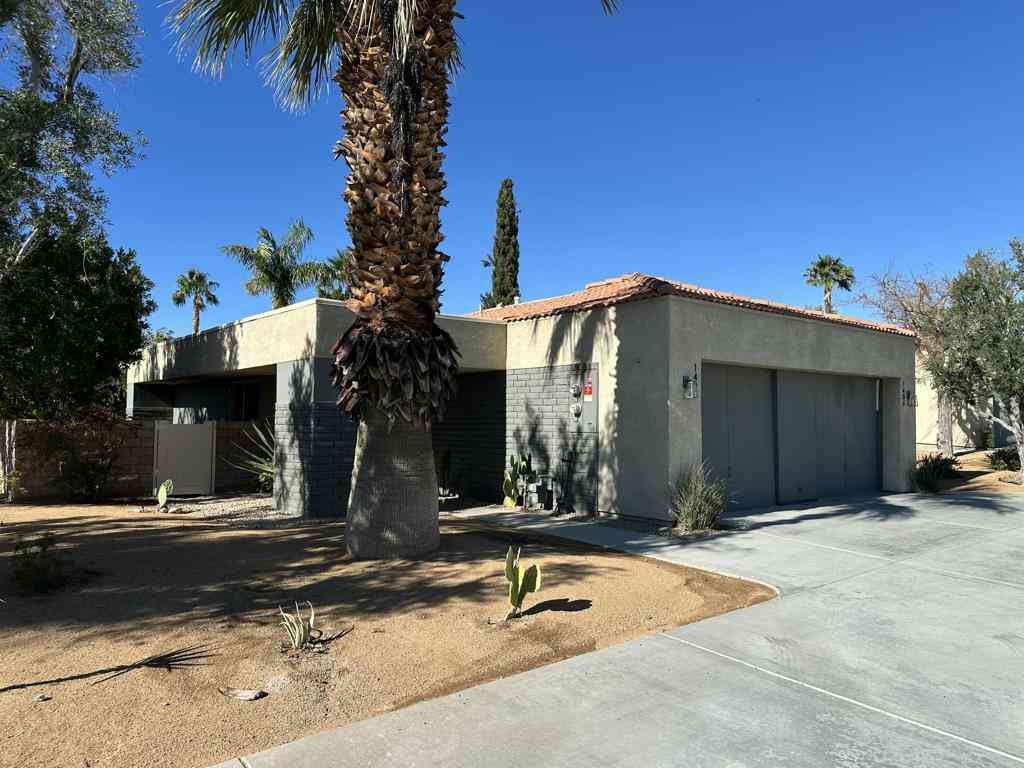
2007 E Columbard
Palm Springs, CA 92264

 2
2
Bed
 2
2
Bath
 1,305
1,305Sqft
1,475Sqft(Lot)
Experience the best of Palm Springs living in this beautifully updated and stylishly FURNISHED 2-bedroom, 2-bathroom condo located in the desirable Versailles community of South Palm Springs. Situated on the convenient first floor, this spacious residence offers approximately 1,305 square feet of thoughtfully designed living space and the added benefit of land ownership—no land lease. Step inside to an inviting open-concept living and dining area filled with character, natural light, and a sophisticated desert-inspired design. The updated kitchen features sleek cabinetry, generous counter space, upgraded appliances, and a breakfast bar that opens to the main living area, creating an ideal space for entertaining. Both bedrooms feature ensuite bathrooms, providing privacy and comfort for own

 Property Details
 Map
Map
 Map
Map
What's Nearby
Nearby Areas
 Features
-
Bedroom Information
Total beds: 2Bathroom Information
Total Baths: 2 Full Baths: 2Roofing Information
TileFlooring Information
Vinyl -
Interior Features
BreakfastBar, BuiltInFeatures, BreakfastArea, BlockWalls, SeparateFormalDiningRoom, EatInKitchen, Furnished, OpenFloorplan, RecessedLighting, AllBedroomsDown, BedroomOnMainLevel, MainLevelPrimary, PrimarySuiteRoof: TileAppliances: Dishwasher, GasCooktop, Disposal, GasOven, GasRange, GasWaterHeater, Refrigerator, WaterHeater, Dryer, WasherLaundry Features: Inside, LaundryClosetWindow Features: Blinds, Screens -
Heating & Cooling
Has Heating: Yes Heating: Central, ForcedAir Has Cooling: Yes Cooling: CentralAir
-
Building Information
Year Built: 1981Construction Materials: Block, Drywall, Glass, Concrete, StrawStories: 1Patio And Porch Features: Covered, EnclosedPool Features: AssociationPrivate Pool: NoView: Courtyard, Desert, Mountains, Neighborhood, Valley, TreesWoodsAssociation Fee Frequency: Monthly
-
Lot Information
Main Square Feet: 1475 Lot Size Acres: 0.0339 Lot Size Source: Assessor Lot Size Square Feet: 1,475 Lot Description: LandscapedProperty Information
Subdivision: Versailles (33514) Source Property Type: Residential Property SubType: Condominium Levels: One Property Age: 45
-
Listing Price Information
Listing Price: $449000Cash, CashToNewLoan, Conventional, FHA
-
Tax Information
Parcel Number: 502325052 Tax Lot: 1
-
Virtual Tour
Parking Information
Carport, OnSite, OnStreetHomeowners Association Information
Has Association: YesIncluded Fees: SewerHOA: $641.00Association Amenities: MaintenanceGrounds, Pool, SpaHotTub, TennisCourts, Trash, WaterCommunity Features: Hiking, StreetLights, Suburban, Sidewalks
-
School Information
Elementary School: Cahuilla Junior High School: Raymond Cree Senior High School: Palm Springs -
Utility Information
CableAvailable, ElectricityAvailable, ElectricityConnected, SewerAvailable, SewerConnected, WaterAvailable, WaterConnected -
Location Information
Direction: Take E Palm Canyon Drive turn on S. Cerritos Drive. Make a turn onto E. Colombard Dr. Please park in the open spaces facing the tennis courts. The unit is located on the south facing side behind the covered carports near the community pool & spa. Cro WaterSource: Public Security Features: CarbonMonoxideDetectors,SmokeDetectors
How much is this property worth?
Curious about this home's true market value? Use our free Home Evaluation Tool to instantly get a personalized Comparative Market Analysis (CMA) report. Make smarter, data-driven decisions before you buy.

Nearby Home Value
| Address | Estimate | Bed | Bath | Sq. Ft | Lot Size |
|---|---|---|---|---|---|
| 7591 Calle Mazamitla, Palm Springs, CA, 92264 | $499,000 | 3 | 2 | 1,750 | 2,614 Sqft |
| 3150 Calle Arandas, Palm Springs, CA, 92264 | $377,000 | 2 | 2 | 1,512 | 2,614 Sqft |
| 7527 Paseo Azulejo, Palm Springs, CA, 92264 | $449,000 | 2 | 1 | 1,759 | 2,614 Sqft |
| 7503 Paseo Azulejo, Palm Springs, CA, 92264 | $519,000 | 2 | 2 | 1,769 | 2,613 Sqft |
| 6735 Harwood Circle, Palm Springs, CA, 92264 | $379,000 | 2 | 2 | 1,486 | 3,049 Sqft |
| 1656 Paseo De La Palma, Palm Springs, CA, 92264 | $549,000 | 2 | 2 | 1,318 | 2,614 Sqft |
| 6134 Arroyo Road #3, Palm Springs, CA, 92264 | $399,000 | 3 | 2 | 1,327 | 871 Sqft |
| 1683 Tam O Shanter Plaza, Palm Springs, CA, 92264 | $265,000 | 1 | 2 | 951 | 927 Sqft |
| 6269 E Driver Road, Palm Springs, CA, 92264 | $454,000 | 2 | 2 | 1,549 | 2,178 Sqft |
| 6023 E Driver Road, Palm Springs, CA, 92264 | $559,300 | 2 | 2 | 1,480 | 1,742 Sqft |
Similar Condos To 2007 E Columbard
Nearby For Sale





The information being provided by Miami Association of REALTORS® is for the consumer's personal, non-commercial use. Any information relating to real estate for sale referenced on this web site comes from the Internet Data Exchange (IDX) program of the Miami Association of REALTORS®. The accuracy of all information is deemed reliable but not guaranteed and should be personally verified through personal inspection by and/or with the appropriate professionals. The data contained herein is copyrighted by Miami Association of REALTORS® and is protected by all applicable copyright laws. Any unauthorized dissemination of this information is in violation of copyright laws and is strictly prohibited. Copyright 2026 Miami Association of REALTORS®. All rights reserved.
ByOwner last updated this listing 09/04/2026 @ 22:08
More Cities with for Sale by Owner Homes
- Palm Springs Homes For Sale By Owner
- Cathedral City Homes For Sale By Owner
- Desert Hot Springs Homes For Sale By Owner
- Whitewater Homes For Sale By Owner
- Rancho Mirage Homes For Sale By Owner
- Thousand Palms Homes For Sale By Owner
- Idyllwild Homes For Sale By Owner
- Cabazon Homes For Sale By Owner
- Palm Desert Homes For Sale By Owner
- Morongo Valley Homes For Sale By Owner
- Indian Wells Homes For Sale By Owner
- Banning Homes For Sale By Owner
- La Quinta Homes For Sale By Owner
- Anza Homes For Sale By Owner
- Indio Homes For Sale By Owner
- Pioneertown Homes For Sale By Owner
- San Jacinto Homes For Sale By Owner
- Yucca Valley Homes For Sale By Owner
- Cherry Valley Homes For Sale By Owner
- Beaumont Homes For Sale By Owner
Homes around $449,000



Verify Your Email
Please enter the 6-digit verification code
sent to your email address.
Verify Your Phone Number
Please enter the 6-digit verification code
sent to your mobile phone.