
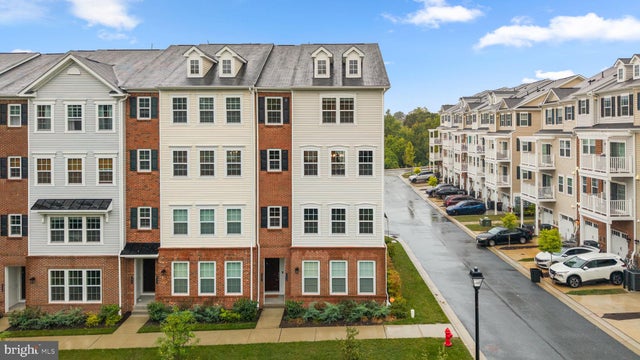
MLS: #MDBC2175894, Listed By: Robert Lucido, Keller Williams Lucido Agency, Source:Bright MLS
4437 Potts Court #590
OWINGS MILLS, MD 21117

 3
3
Bed
 3
3
Bath
 2,600
2,600Sqft
Beautifully appointed condominium featuring 3 bedrooms, 2.5 bathrooms, and approximately 2,600 finished square feet in desirable Ballard Green. This thoughtfully designed home offers spacious living areas, stylish updates, modern conveniences, and an array of community amenities, including a swimming pool, clubhouse, fitness center, and tot lots and playgrounds. // Step inside the welcoming entry-level foyer, which leads to the one-car attached garage featuring a convenient EV charger and overhead hanging storage. The interior is thoughtfully enhanced with rechargeable smart-home capabilities and upgraded semi-flush light fixtures throughout the common areas and hallways. // Ascend to the spacious, open-concept main level, where LVT flooring flows seamlessly throughout. The expansive livin

 Property Details
 Map
Map
 Map
Map
What's Nearby
Nearby Areas
 Features
-
Bedroom Information
Total beds: 3Bathroom Information
Total Baths: 3 Full Baths: 2 Half Baths: 1 -
Flooring Information
Carpet, Ceramic Tile, Vinyl -
Roofing Information
Asphalt, Shingle -
Interior Features
Eat-in Kitchen, Ceiling Fan(s), Kitchen Island, Recessed Lighting, Walk-In Closet(s), High Ceilings, Built-in Features, Open Floorplan Roof: Asphalt, Shingle Appliances: Oven, Gas Range, Gas Oven, Cooktop, Gas Water Heater, Dryer, Washer, Exhaust Fan, Dishwasher, Disposal, Refrigerator, Freezer, Ice Maker, Stainless Steel Appliance(s), Water Heater, Microwave, ENERGY STAR Qualified Appliances Laundry Features: Laundry Room, Washer Hookup, Upper Level Window Features: Screens -
Heating & Cooling
Has Heating: Yes Heating: Exhaust Fan, Natural Gas, Forced Air Has Cooling: Yes Cooling: Central Air, Ceiling Fan(s), Electric
-
Building Information
Year Built: 2024 Building Area Total: 2600 Construction Materials: Brick, Vinyl Siding Pool Features: Community Private Pool: No Association Fee Frequency: Monthly -
Exterior Features
Exterior Features: Balcony
-
Property Information
Subdivision: BALLARD GREEN Source Property Type: Residential Postal Code Plus 4: 5929 Property SubType: Condominium Levels: Two Property Age: 2
-
Listing Price Information
Listing Price: $500000
-
Tax Information
Parcel Number: 04022500019844 Tax Year: 2026 Annual Tax: $5010
-
Parking Information
Parking Total: 1 Garage Door Opener, Garage, AttachedGarage Information
Has Garage: Yes Has Attached Garage: Yes Garage Space: 1 Pets Allowed: YesHomeowners Association InformationHas Association: Yes Included Fees: Snow Removal, Trash, Maintenance Structure HOA: $100.00 Association Amenities: Clubhouse, Fitness Center, Playground Community Features: Pool
-
School Information
Elementary School: LYONS MILLJunior High School: DEER PARKSenior High School: NEW TOWN -
Location Information
Direction: I-795 and Owings Mills Blvd to James MacGowan Ln and Potts Ct. WaterSource: Public
How much is this property worth?
Curious about this home's true market value? Use our free Home Evaluation Tool to instantly get a personalized Comparative Market Analysis (CMA) report. Make smarter, data-driven decisions before you buy.

Nearby Home Value
| Address | Estimate | Bed | Bath | Sq. Ft | Lot Size |
|---|---|---|---|---|---|
| 7901 Valley Manor Road .., Owings Mills, MD, 21117 | $225,000 | 2 | 2 | 1,073 | -- |
| 8004 Township Drive #303, Owings Mills, MD, 21117 | $206,000 | 2 | 2 | 1,189 | -- |
| 4 Winners Circle #1A, Owings Mills, MD, 21117 | $235,000 | 2 | 2 | 1,300 | -- |
| 8011 TOWNSHIP Township .., Owings Mills, MD, 21117 | $210,000 | 2 | 2 | 1,324 | -- |
| 10 Winners Circle #1A, Owings Mills, MD, 21117 | $160,000 | 2 | 1 | 933 | -- |
| 8019 Valley Manor Road .., Owings Mills, MD, 21117 | $225,000 | 2 | 2 | 1,325 | -- |
| 8011 Greenspring Way #G, Owings Mills, MD, 21117 | $125,000 | 3 | 3 | 1,896 | -- |
| 12 Painters Place Court.., Owings Mills, MD, 21117 | $279,000 | 3 | 2 | 1,274 | -- |
| 4431 Potts Court #595, Owings Mills, MD, 21117 | $369,000 | 2 | 3 | 1,711 | -- |
| 9303 Seney Ln Ln #549, Owings Mills, MD, 21117 | $405,000 | 2 | 3 | 1,709 | -- |
Similar Condos To 4437 Potts Court #590
Nearby For Sale

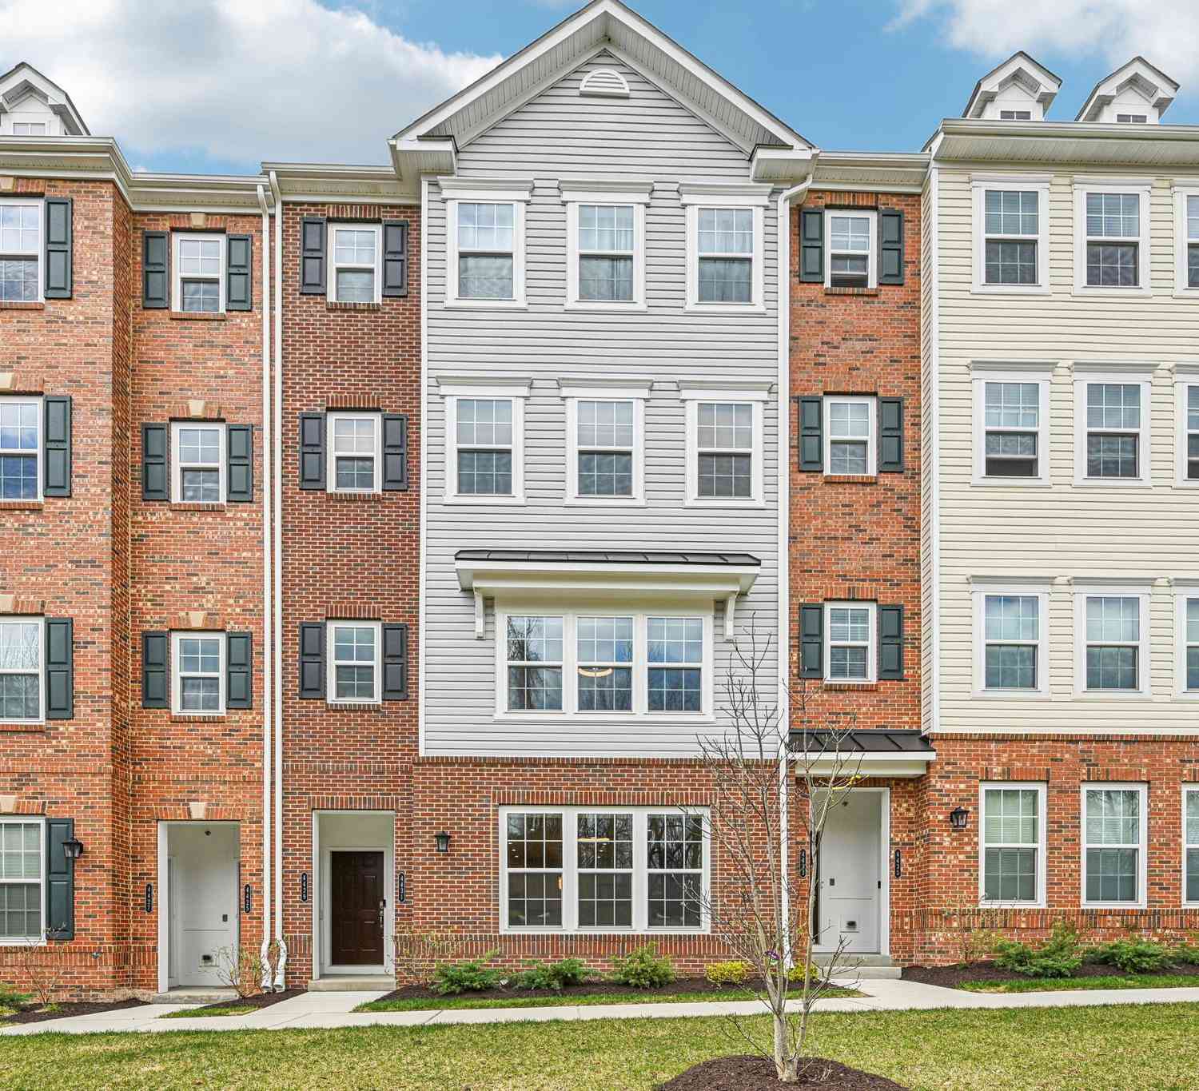
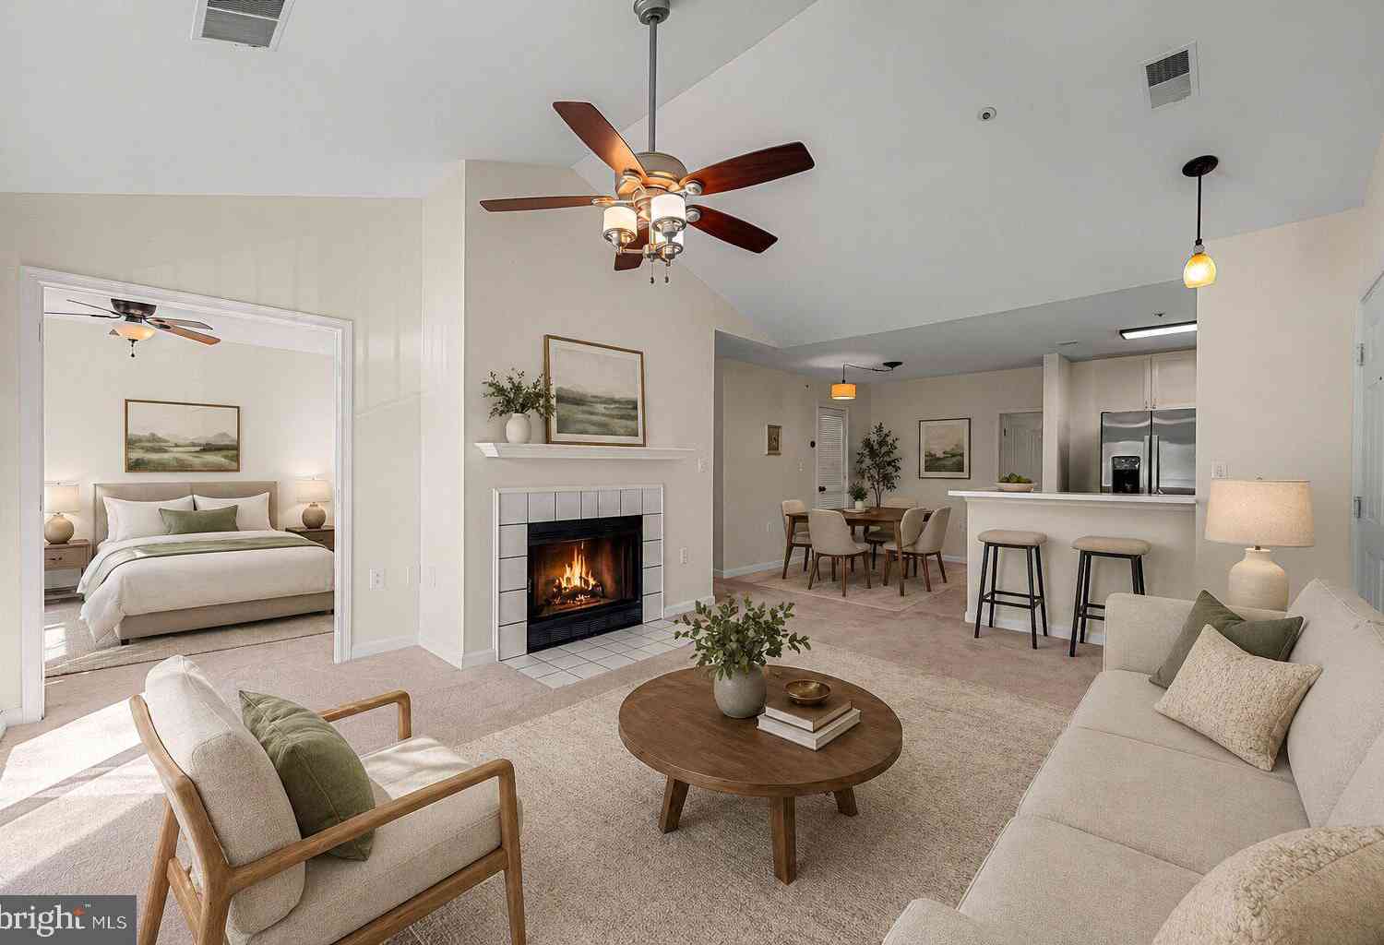
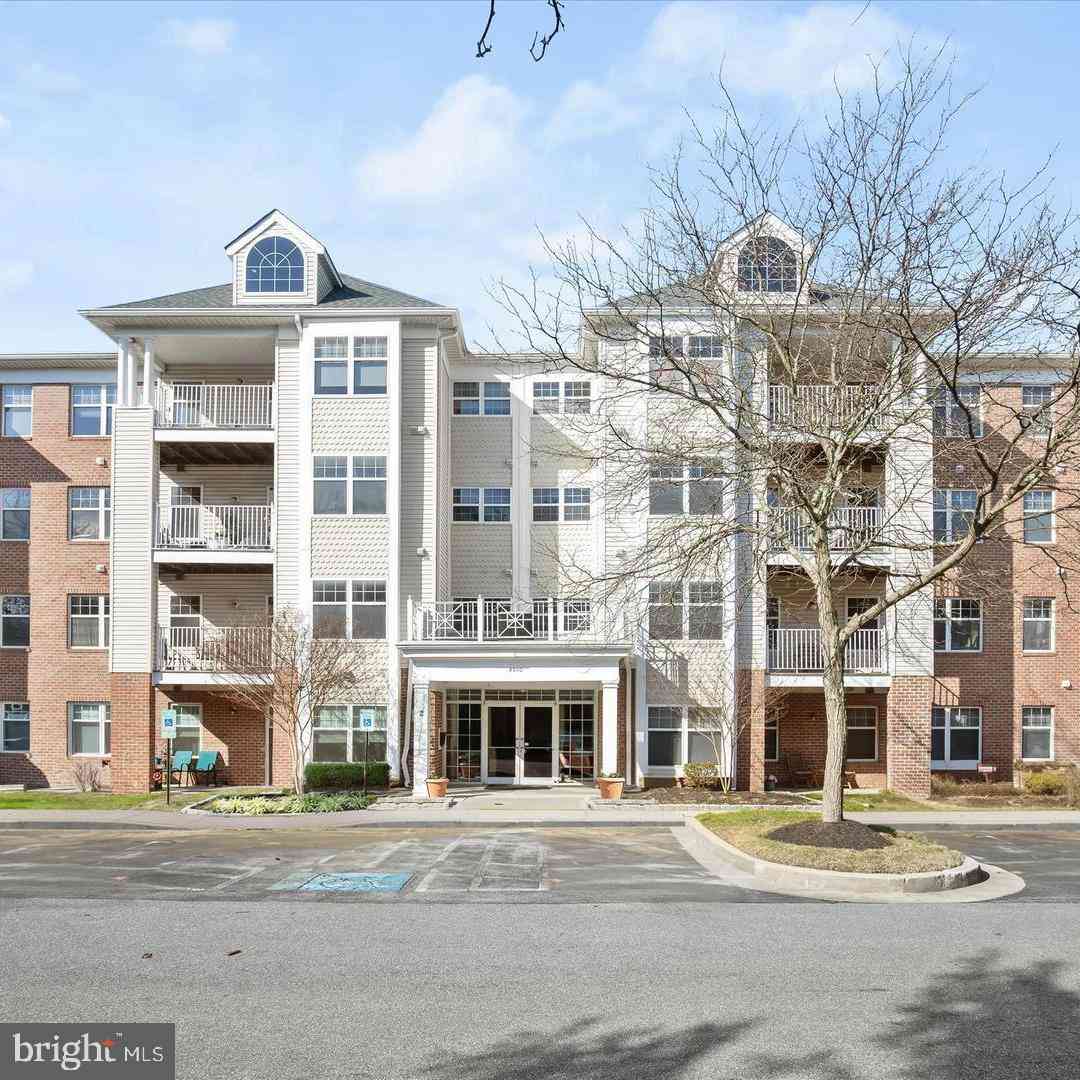
The data relating to real estate for sale on this website appears in part through the BRIGHT Internet Data Exchange program, a voluntary cooperative exchange of property listing data between licensed real estate brokerage firms in which ByOwner participates, and is provided by BRIGHT through a licensing agreement. The information provided by this website is for the personal, non-commercial use of consumers and may not be used for any purpose other than to identify prospective properties consumers may be interested in purchasing. Some properties which appear for sale on this website may no longer be available because they are under contract, have closed or are no longer being offered for sale. Information Deemed Reliable But Not Guaranteed. Copyright © 2026 Bright MLS. All rights reserved.
ByOwner last updated this listing 09/30/2026 @ 05:40
More Cities with for Sale by Owner Homes
- Owings Mills Homes For Sale By Owner
- Reisterstown Homes For Sale By Owner
- Glyndon Homes For Sale By Owner
- Randallstown Homes For Sale By Owner
- Pikesville Homes For Sale By Owner
- Catonsville Homes For Sale By Owner
- Cockeysville Homes For Sale By Owner
- Woodstock Homes For Sale By Owner
- Windsor Mill Homes For Sale By Owner
- Gwynn Oak Homes For Sale By Owner
- Lutherville Timonium Homes For Sale By Owner
- Towson Homes For Sale By Owner
- Finksburg Homes For Sale By Owner
- Sparks Glencoe Homes For Sale By Owner
- Marriottsville Homes For Sale By Owner
- Upperco Homes For Sale By Owner
- Phoenix Homes For Sale By Owner
- Ellicott City Homes For Sale By Owner
- Baltimore Homes For Sale By Owner
- Sykesville Homes For Sale By Owner
Homes around $500,000











Verify Your Email
Please enter the 6-digit verification code
sent to your email address.
Verify Your Phone Number
Please enter the 6-digit verification code
sent to your mobile phone.