

835 Maitland Privado
Ontario, CA 91762

 2
2
Bed
 3
3
Bath
 1,129
1,129Sqft
3,000Sqft(Lot)
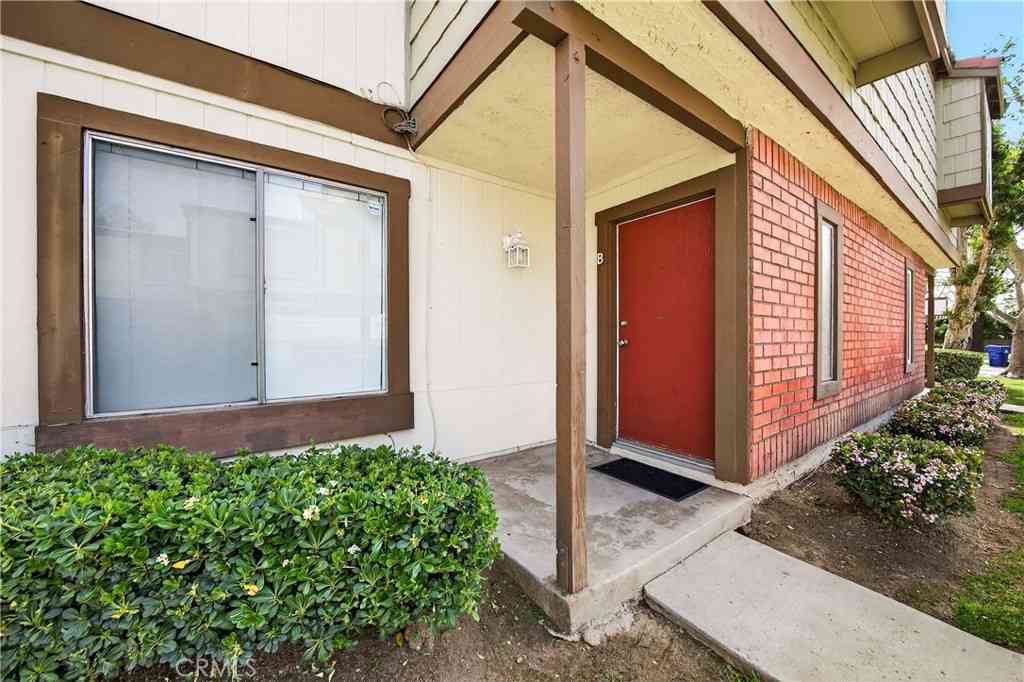
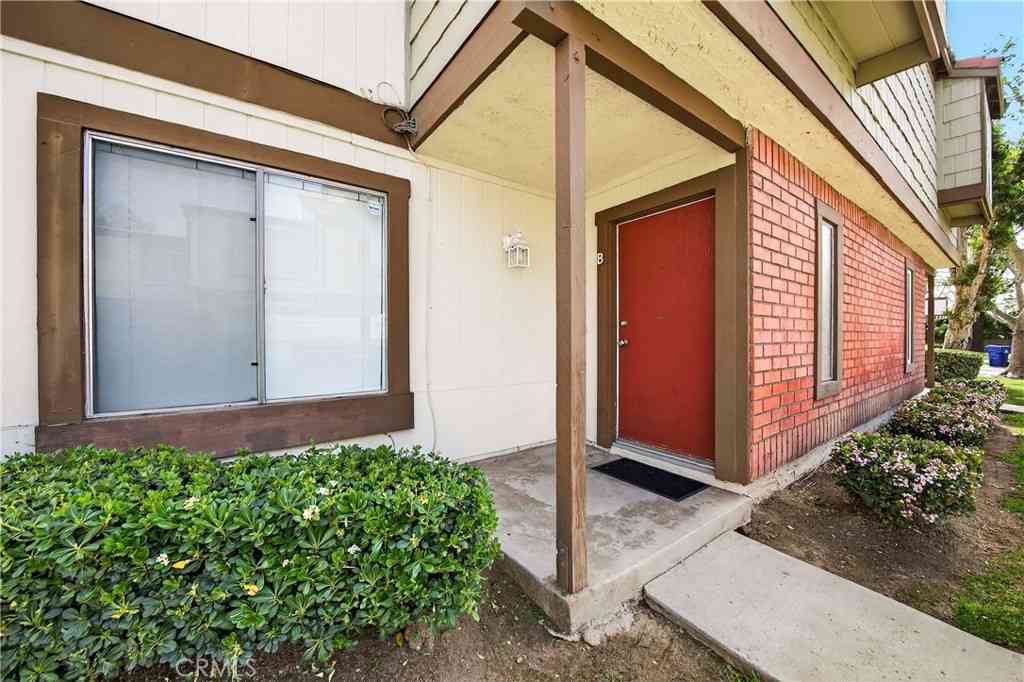
Welcome home to 835 Maitland Privado, a beautifully updated 2-bedroom, 2.5-bath townhome tucked inside a desirable gated community in Ontario. From the moment you arrive, the light sage and warm stucco exterior with an attached two-car garage sets a welcoming tone, while inside, soaring vaulted ceilings and an abundance of natural light create an airy, open feel throughout the main living space. The living room flows effortlessly into a stylish dining area and a fully remodeled kitchen featuring crisp white cabinetry, quartz countertops, stainless and black stainless appliances, a gas range, and designer pendant lighting over a cozy breakfast bar—perfect for entertaining or casual everyday living. New luxury vinyl plank flooring runs throughout the downstairs and up the staircase, compleme

 Property Details
 Map
Map
 Map
Map
What's Nearby
Nearby Areas
 Features
-
Bedroom Information
Total beds: 2Bathroom Information
Total Baths: 3 Full Baths: 2 Half Baths: 1Roofing Information
ShingleFlooring Information
Vinyl -
Interior Features
BreakfastBar, CeilingFans, SeparateFormalDiningRoom, HighCeilings, QuartzCounters, RecessedLighting, AllBedroomsUp, WalkInClosetsRoof: ShingleAppliances: Dishwasher, Disposal, GasRange, MicrowaveLaundry Features: InGarage -
Heating & Cooling
Has Heating: Yes Heating: Central, ForcedAir, NaturalGas Has Cooling: Yes Cooling: CentralAir
-
Building Information
Year Built: 1989Construction Materials: Drywall, Frame, StuccoStories: 2Patio And Porch Features: Concrete, Patio, WoodPool Features: AssociationPrivate Pool: NoView: NoneAssociation Fee Frequency: Monthly
-
Lot Information
Main Square Feet: 3000 Lot Size Acres: 0.0689 Lot Size Source: Assessor Lot Size Square Feet: 3,000 Lot Description: BackYard
-
Listing Price Information
Listing Price: $489990Original Price: $499990Cash, Conventional, Exchange1031, FHA, Submit, VaLoan
-
Tax Information
Parcel Number: 1011401540000 Tax Lot: 182
-
Parking Information
Parking Total: 2Garage Information
Has Garage: Yes Has Attached Garage: Yes Garage Space: 2Homeowners Association Information
Has Association: YesHOA: $270.00Association Amenities: ControlledAccess, MaintenanceGrounds, Management, Pool, SpaHotTub, TrashCommunity Features: StormDrains, StreetLights, Suburban, Sidewalks
-
School Information
Elementary School: Junior High School: Oaks Senior High School: Ontario -
Utility Information
ElectricityConnected, NaturalGasConnected, SewerConnected, WaterConnected -
Location Information
Direction: Enter through Mission Blvd. WaterSource: Public
How much is this property worth?
Curious about this home's true market value? Use our free Home Evaluation Tool to instantly get a personalized Comparative Market Analysis (CMA) report. Make smarter, data-driven decisions before you buy.

Nearby Home Value
| Address | Estimate | Bed | Bath | Sq. Ft | Lot Size |
|---|---|---|---|---|---|
| 3245 E Midsummer Privad.., Ontario, CA, 91762 | $499,000 | 3 | 3 | 1,578 | 799 Sq. Ft |
| 4621 S Moonstar Privado, Ontario, CA, 91762 | $559,003 | 3 | 3 | 1,440 | 1,440 Sq. Ft |
| 4619 S Moonstar Privado, Ontario, CA, 91762 | $567,441 | 3 | 3 | 1,503 | 1,503 Sq. Ft |
| 4617 S Moonstar Privado, Ontario, CA, 91762 | $575,626 | 3 | 3 | 1,503 | 1,503 Sq. Ft |
| 4615 S Moonstar Privado, Ontario, CA, 91762 | $548,500 | 3 | 3 | 1,440 | 1,440 Sq. Ft |
| 4663 S Moonstar Privado, Ontario, CA, 91762 | $583,214 | 3 | 3 | 1,440 | 1,440 Sq. Ft |
| 4661 S Moonstar Privado, Ontario, CA, 91762 | $589,915 | 3 | 3 | 1,503 | 1,503 Sq. Ft |
| 4659 S Moonstar Privado, Ontario, CA, 91762 | $589,648 | 3 | 3 | 1,503 | 1,503 Sq. Ft |
| 4679 S Moonstar Privado, Ontario, CA, 91762 | $651,481 | 3 | 3 | 1,640 | 1,640 Sq. Ft |
| 4657 S Moonstar Privado, Ontario, CA, 91762 | $588,881 | 3 | 3 | 1,440 | 1,440 Sq. Ft |
Similar Condos To 835 Maitland Privado
Nearby For Sale



The information being provided by Miami Association of REALTORS® is for the consumer's personal, non-commercial use. Any information relating to real estate for sale referenced on this web site comes from the Internet Data Exchange (IDX) program of the Miami Association of REALTORS®. The accuracy of all information is deemed reliable but not guaranteed and should be personally verified through personal inspection by and/or with the appropriate professionals. The data contained herein is copyrighted by Miami Association of REALTORS® and is protected by all applicable copyright laws. Any unauthorized dissemination of this information is in violation of copyright laws and is strictly prohibited. Copyright 2026 Miami Association of REALTORS®. All rights reserved.
ByOwner last updated this listing 10/07/2026 @ 00:16
More Cities with for Sale by Owner Homes
- Ontario Homes For Sale By Owner
- Rancho Cucamonga Homes For Sale By Owner
- Jurupa Valley Homes For Sale By Owner
- Chino Homes For Sale By Owner
- Montclair Homes For Sale By Owner
- Chino Hills Homes For Sale By Owner
- Upland Homes For Sale By Owner
- Eastvale Homes For Sale By Owner
- Claremont Homes For Sale By Owner
- Pomona Homes For Sale By Owner
- Fontana Homes For Sale By Owner
- Norco Homes For Sale By Owner
- La Verne Homes For Sale By Owner
- Bloomington Homes For Sale By Owner
- San Dimas Homes For Sale By Owner
- Diamond Bar Homes For Sale By Owner
- Corona Homes For Sale By Owner
- Mt Baldy Homes For Sale By Owner
- Rialto Homes For Sale By Owner
- Riverside Homes For Sale By Owner
Homes around $489,990





Verify Your Email
Please enter the 6-digit verification code
sent to your email address.
Verify Your Phone Number
Please enter the 6-digit verification code
sent to your mobile phone.