

2818 E Berry Loop Privado #77
Ontario, CA 91761

 1
1
Bed
 2
2
Bath
 976
976Sqft
999Sqft(Lot)
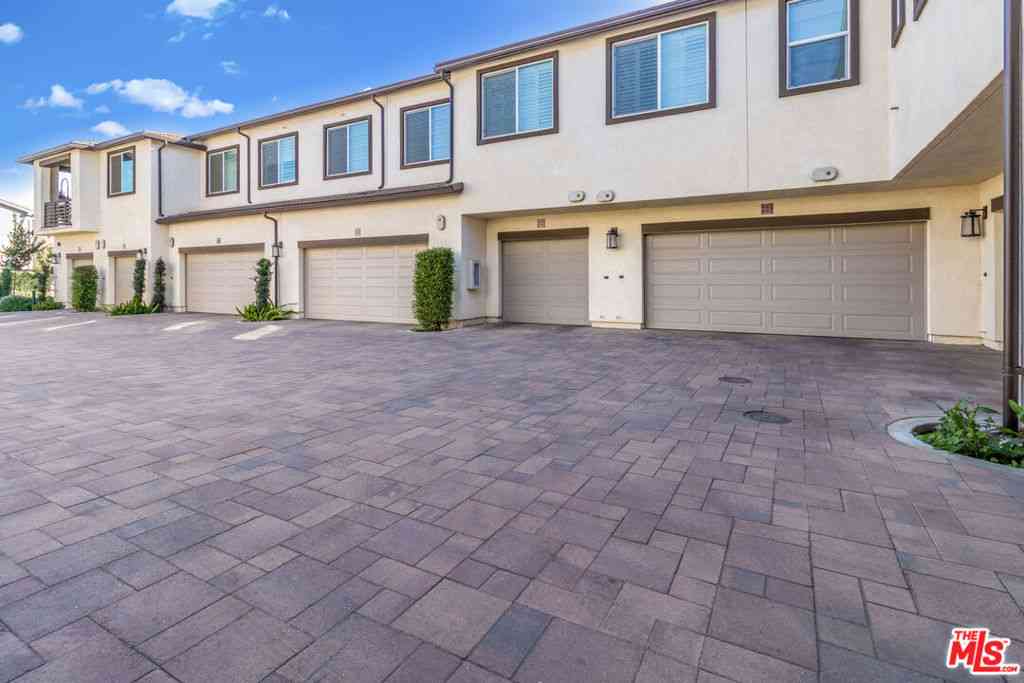
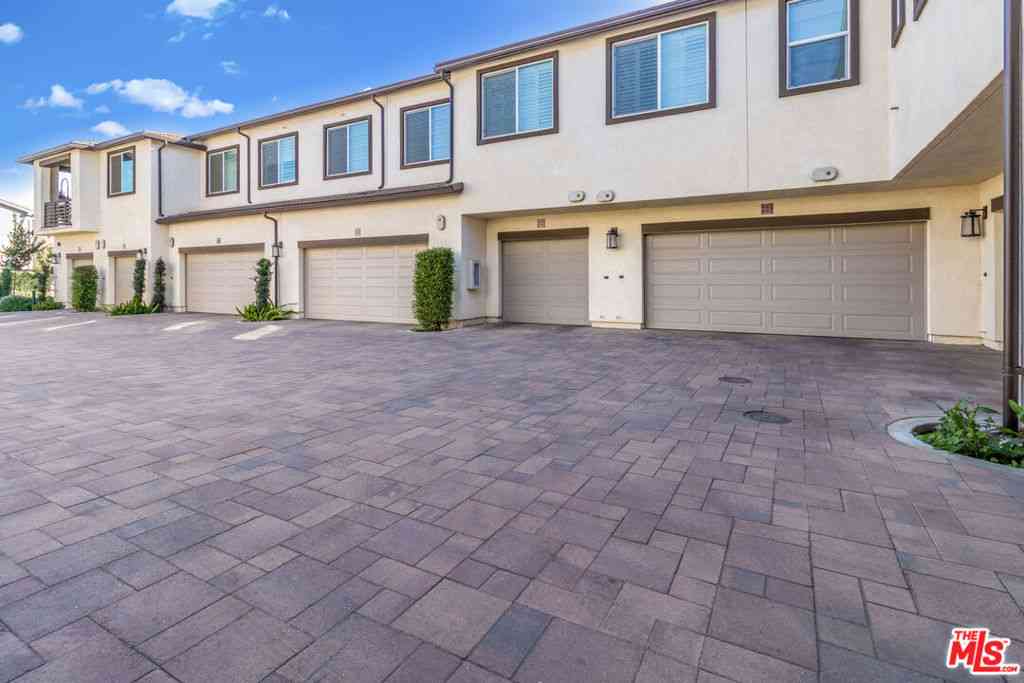
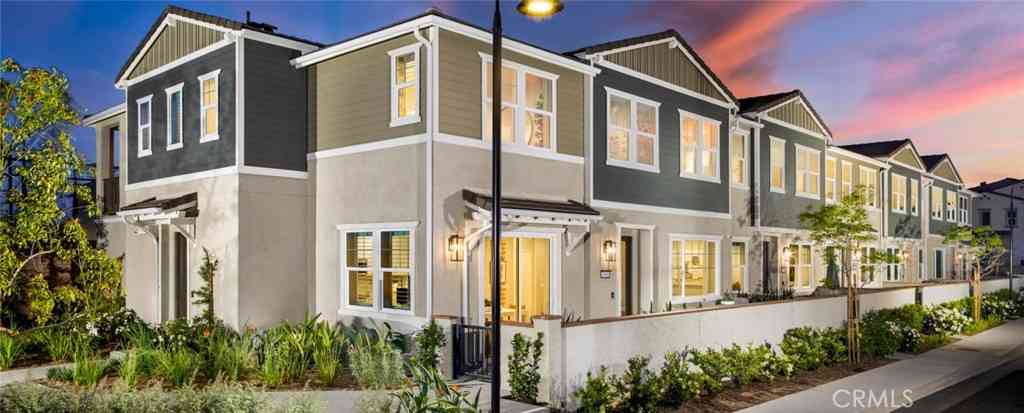
Bright, airy, and filled with premium finishes, this end unit is the kind of home that makes everyday moments feel a little more special. Located in the Emerald Park neighborhood of New Haven, this 1-bedroom, 1.5-bathroom home offers nearly 1,000 square feet of thoughtfully designed living space. Tall ceilings and recessed lighting create a bright, open feel throughout, with an easy flow between the kitchen, dining, and living areas—ideal for both everyday living and entertaining. Durable, stylish laminate flooring runs throughout the main living areas, while elegant wood shutters add a timeless, custom touch, still allowing natural light to fill the space. The kitchen features granite counters and stainless steel appliances, including a microwave, dishwasher, and gas range. The spaci

 Property Details
 Map
Map
 Map
Map
What's Nearby
Nearby Areas
 Features
-
Bedroom Information
Total beds: 1Bathroom Information
Total Baths: 2 Full Baths: 1 Half Baths: 1Roofing Information
SpanishTileFlooring Information
Carpet, Laminate -
Interior Features
Balcony, CeilingFans, EatInKitchen, GraniteCounters, HighCeilings, OpenFloorplan, RecessedLighting, AllBedroomsUp, PrimarySuiteRoof: SpanishTileAppliances: Dishwasher, Disposal, GasOven, MicrowaveLaundry Features: WasherHookup, Inside, UpperLevelWindow Features: DoublePaneWindows, Shutters -
Heating & Cooling
Has Heating: Yes Heating: Central Has Cooling: Yes Cooling: CentralAir
-
Building Information
Year Built: 2019Construction Materials: StuccoStories: 2Patio And Porch Features: CoveredPool Features: AssociationPrivate Pool: NoView: Mountains, NeighborhoodAssociation Fee Frequency: Monthly
-
Lot Information
Main Square Feet: 999 Lot Size Acres: 0.0229 Lot Size Source: Assessor Lot Size Square Feet: 999 Lot Description: NearPark
-
Listing Price Information
Listing Price: $450000Submit
-
Tax Information
Parcel Number: 0218974430000 Tax Lot: 55
-
Virtual Tour
Parking Information
Parking Total: 1 DirectAccess, Garage, GuestGarage Information
Has Garage: Yes Has Attached Garage: Yes Garage Space: 1Homeowners Association Information
Has Association: YesHOA: $195.00Association Amenities: DogPark, FirePit, OutdoorCookingArea, Barbecue, PicnicArea, Playground, Pickleball, Pool, SpaHotTub, TennisCourts, TrailsCommunity Features: Biking, StreetLights, Suburban, Sidewalks, Park
-
School Information
Elementary School: Parkview Junior High School: Grace Yokley Senior High School: Colony -
Utility Information
CableAvailable, ElectricityConnected, NaturalGasConnected, PhoneAvailable, SewerConnected, WaterConnected -
Location Information
Direction: Ontario Ranch Rd / Archibald Av WaterSource: Public Security Features: CarbonMonoxideDetectors,FireSprinklerSystem,SmokeDetectors
How much is this property worth?
Curious about this home's true market value? Use our free Home Evaluation Tool to instantly get a personalized Comparative Market Analysis (CMA) report. Make smarter, data-driven decisions before you buy.

Nearby Home Value
| Address | Estimate | Bed | Bath | Sq. Ft | Lot Size |
|---|---|---|---|---|---|
| 4181 Malagon Privado #76, Ontario, CA, 91761 | $659,000 | 3 | 1 | 1,389 | 1,389 SqFt |
| 3706 Lytle Creek, Ontario, CA, 91761 | $245,000 | -- | 1 | 400 | 400 SqFt |
| 4264 South Malagon Priv.., Ontario, CA, 91761 | $662,990 | 3 | 3 | 1,564 | 1,564 SqFt |
| 4256 South Malagon Priv.., Ontario, CA, 91761 | $687,990 | 3 | 2 | 1,564 | 1,564 SqFt |
| 4252 South Malagon Priv.., Ontario, CA, 91761 | $779,990 | 4 | 2 | 2,038 | 2,038 SqFt |
| 3640 Oak Creek Drive #D, Ontario, CA, 91761 | $375,000 | 2 | 2 | 743 | 743 SqFt |
| 4230 S Hibiscus Paseo S.., Ontario, CA, 91761 | $568,000 | 3 | 3 | 1,570 | 1,570 SqFt |
| 3651 Country Oaks Loop #D, Ontario, CA, 91761 | $338,000 | 2 | 2 | 743 | 743 SqFt |
| 3641 Oak Creek #E, Ontario, CA, 91761 | $385,000 | 2 | 2 | 745 | 745 SqFt |
| 4279 S Hermosa Paseo, Ontario, CA, 91761 | $649,990 | 3 | 3 | 2,051 | 2,051 SqFt |
Similar Condos To 2818 E Berry Loop Privado #77
Nearby For Sale


The information being provided by Miami Association of REALTORS® is for the consumer's personal, non-commercial use. Any information relating to real estate for sale referenced on this web site comes from the Internet Data Exchange (IDX) program of the Miami Association of REALTORS®. The accuracy of all information is deemed reliable but not guaranteed and should be personally verified through personal inspection by and/or with the appropriate professionals. The data contained herein is copyrighted by Miami Association of REALTORS® and is protected by all applicable copyright laws. Any unauthorized dissemination of this information is in violation of copyright laws and is strictly prohibited. Copyright 2026 Miami Association of REALTORS®. All rights reserved.
ByOwner last updated this listing 07/28/2026 @ 22:23
More Cities with for Sale by Owner Homes
- Ontario Homes For Sale By Owner
- Rancho Cucamonga Homes For Sale By Owner
- Jurupa Valley Homes For Sale By Owner
- Chino Homes For Sale By Owner
- Montclair Homes For Sale By Owner
- Chino Hills Homes For Sale By Owner
- Upland Homes For Sale By Owner
- Eastvale Homes For Sale By Owner
- Claremont Homes For Sale By Owner
- Pomona Homes For Sale By Owner
- Phillips Ranch Homes For Sale By Owner
- Fontana Homes For Sale By Owner
- Norco Homes For Sale By Owner
- La Verne Homes For Sale By Owner
- Bloomington Homes For Sale By Owner
- San Dimas Homes For Sale By Owner
- Diamond Bar Homes For Sale By Owner
- Corona Homes For Sale By Owner
- Mt Baldy Homes For Sale By Owner
- Rialto Homes For Sale By Owner
Homes around $450,000








Verify Your Email
Please enter the 6-digit verification code
sent to your email address.