

2712 S Montego #UNIT B
Ontario, CA 91761

 2
2
Bed
 2
2
Bath
 1,101
1,101Sqft
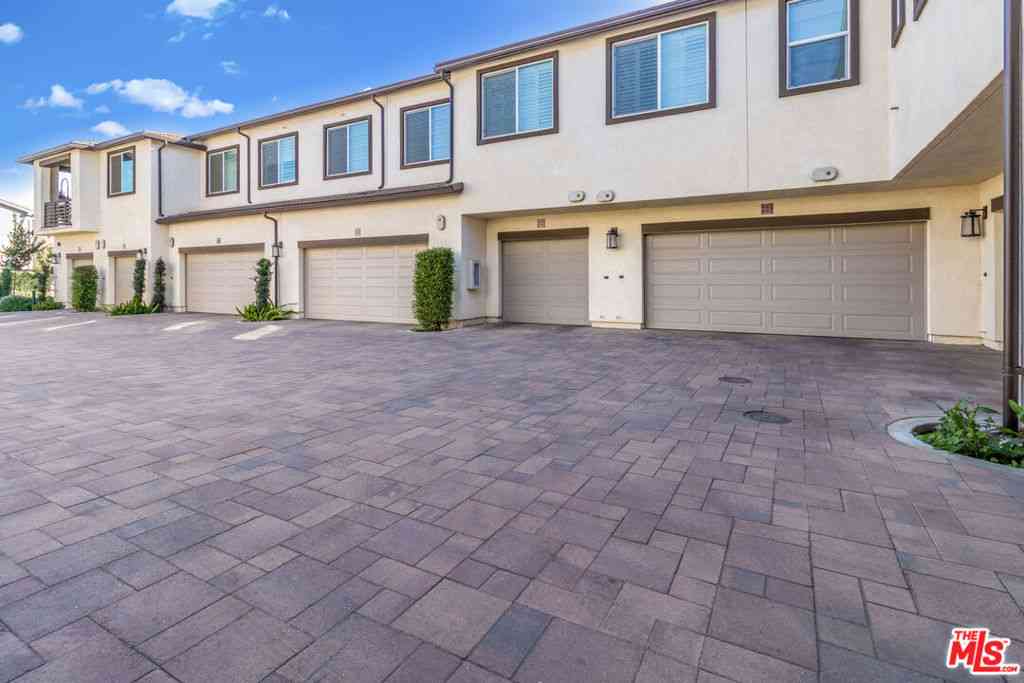
This charming condo nestled in the heart of Ontario boasts modern elegance with its newly painted interiors, remodeled kitchen, updated fireplace, Wood Window Shutters (new) and New HVAC this year. Over $32,000! Upon entry, you're greeted by a spacious living area seamlessly flowing into the dining space and kitchen, perfect for entertaining guests or enjoying quiet evenings at home. the neutral tones of the walls complement any decor style, creating a bright and airy atmosphere throughout. The well-appointed kitchen features sleek countertops, ample cabinet space, and modern appliances, making meal preparation a breeze. Moving to the primary bedroom provides a peaceful retreat, complete with a private ensuite bath and ample closet spaces for storage. The second bedroom offers versatility,

 Property Details
 Map
Map
 Map
Map
What's Nearby
Nearby Areas
 Features
-
Bedroom Information
Total beds: 2Bathroom Information
Total Baths: 2 Full Baths: 2 -
Interior Features
AllBedroomsUpLaundry Features: ElectricDryerHookup, GasDryerHookup, LaundryCloset -
Heating & Cooling
Has Cooling: Yes Cooling: CentralAir
-
Building Information
Year Built: 1988Stories: 1Pool Features: AssociationPrivate Pool: NoView: HillsAssociation Fee Frequency: Monthly
-
Lot Information
Lot Size Source: Assessor
-
Listing Price Information
Listing Price: $480000Original Price: $499888Cash, Conventional, Exchange1031, VaLoan
-
Tax Information
Parcel Number: 1083272350000
-
Parking Information
Parking Total: 2Garage Information
Has Garage: Yes Garage Space: 2Homeowners Association Information
Has Association: YesHOA: $440.00Association Amenities: BilliardRoom, CallForRules, Clubhouse, MaintenanceGrounds, OutdoorCookingArea, OtherCourts, Barbecue, TrailsCommunity Features: Biking, Curbs, Gutters, Hiking, Lake, Mountainous, StreetLights
-
Location Information
Direction: FOLLOW I-5N, CA-57 N AND CA-60 E TO S HAVEN AVE, TAKE EXIT 38, RIGHT ONTO S HAVEN AVE, RIGHT ONTO E CREEKSIDE DR, LEFT DEER CREEK LOOP, RIGHT ASHGATE WAY, LEFT ONTO MONTEGO WAY, PROPERTY ON LEFT
How much is this property worth?
Curious about this home's true market value? Use our free Home Evaluation Tool to instantly get a personalized Comparative Market Analysis (CMA) report. Make smarter, data-driven decisions before you buy.

Nearby Home Value
| Address | Estimate | Bed | Bath | Sq. Ft | Lot Size |
|---|---|---|---|---|---|
| 3268 S Westmont Lane #8, Ontario, CA, 91761 | $494,900 | 2 | 2 | 1,186 | 1,000 Sq. Ft |
| 4181 Malagon Privado #76, Ontario, CA, 91761 | $659,000 | 3 | 3 | 1,389 | 1 Acre |
| 3707 Oak Creek Drive #A, Ontario, CA, 91761 | $289,900 | 1 | 1 | 507 | 507 Sq. Ft |
| 3706 Lytle Creek, Ontario, CA, 91761 | $245,000 | -- | 1 | 400 | 400 Acres |
| 4264 South Malagon Priv.., Ontario, CA, 91761 | $662,990 | 3 | 3 | 1,564 | -- |
| 4256 South Malagon Priv.., Ontario, CA, 91761 | $687,990 | 3 | 2 | 1,564 | -- |
| 4264 South Malagon Priv.., Ontario, CA, 91761 | $634,223 | 3 | 3 | 1,564 | -- |
| 4252 South Malagon Priv.., Ontario, CA, 91761 | $779,990 | 4 | 2 | 2,038 | -- |
| 4256 South Malagon Priv.., Ontario, CA, 91761 | $649,116 | 3 | 3 | 1,564 | -- |
| 3651 Country Oaks Loop #D, Ontario, CA, 91761 | $338,000 | 2 | 2 | 743 | 743 Sq. Ft |
Similar Condos To 2712 S Montego #UNIT B
Nearby For Sale



The information being provided by Miami Association of REALTORS® is for the consumer's personal, non-commercial use. Any information relating to real estate for sale referenced on this web site comes from the Internet Data Exchange (IDX) program of the Miami Association of REALTORS®. The accuracy of all information is deemed reliable but not guaranteed and should be personally verified through personal inspection by and/or with the appropriate professionals. The data contained herein is copyrighted by Miami Association of REALTORS® and is protected by all applicable copyright laws. Any unauthorized dissemination of this information is in violation of copyright laws and is strictly prohibited. Copyright 2026 Miami Association of REALTORS®. All rights reserved.
ByOwner last updated this listing 09/15/2026 @ 04:37
More Cities with for Sale by Owner Homes
- Ontario Homes For Sale By Owner
- Rancho Cucamonga Homes For Sale By Owner
- Jurupa Valley Homes For Sale By Owner
- Chino Homes For Sale By Owner
- Montclair Homes For Sale By Owner
- Chino Hills Homes For Sale By Owner
- Upland Homes For Sale By Owner
- Eastvale Homes For Sale By Owner
- Claremont Homes For Sale By Owner
- Pomona Homes For Sale By Owner
- Fontana Homes For Sale By Owner
- Norco Homes For Sale By Owner
- La Verne Homes For Sale By Owner
- Bloomington Homes For Sale By Owner
- San Dimas Homes For Sale By Owner
- Diamond Bar Homes For Sale By Owner
- Corona Homes For Sale By Owner
- Mt Baldy Homes For Sale By Owner
- Rialto Homes For Sale By Owner
- Riverside Homes For Sale By Owner
Homes around $480,000







Verify Your Email
Please enter the 6-digit verification code
sent to your email address.
Verify Your Phone Number
Please enter the 6-digit verification code
sent to your mobile phone.