Active

MLS: #DESU2116294, Listed By: CHRISTINA ANTONIOLI, Long & Foster Real Estate, Inc., Source:Bright MLS

36611 Red Cedar Loop #19

OCEAN VIEW, DE 19970
Mark as Favorite
Bed 3

Bed

Bath 3

Bath

SqFt2,400

Sqft

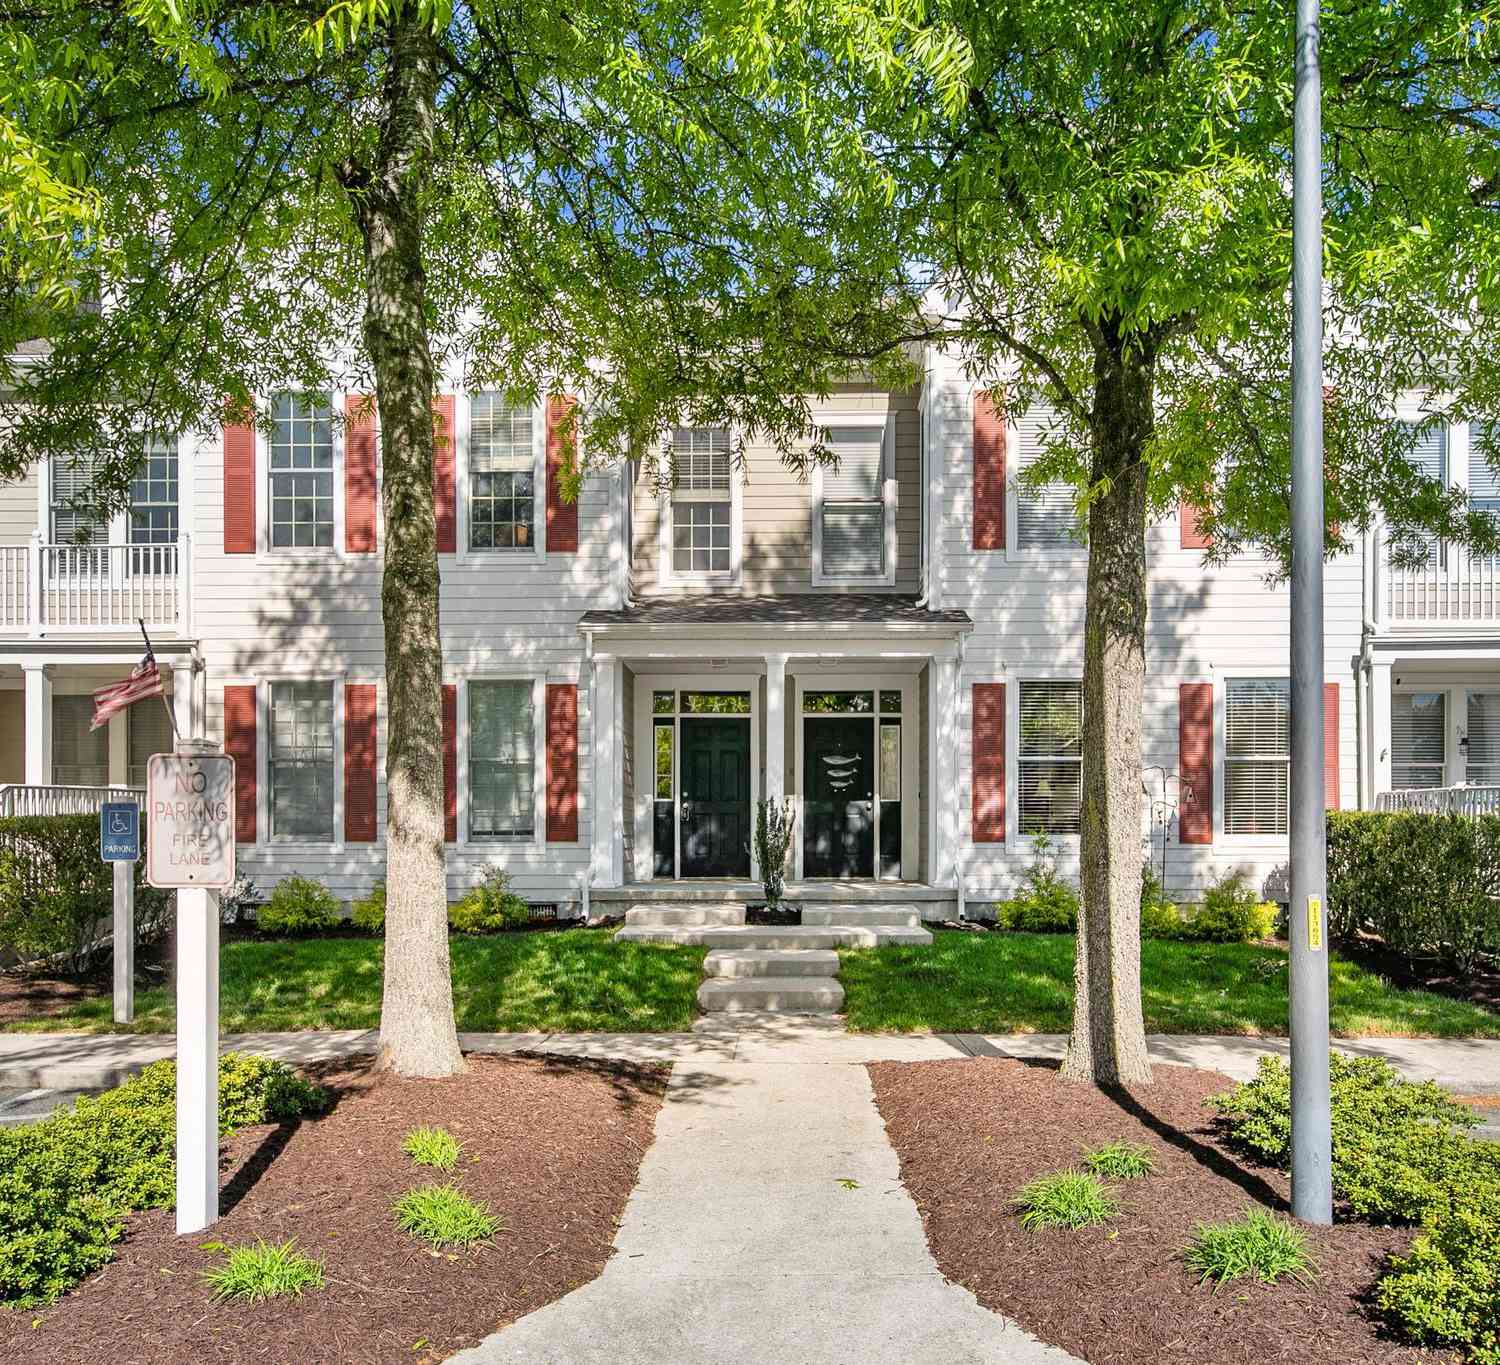
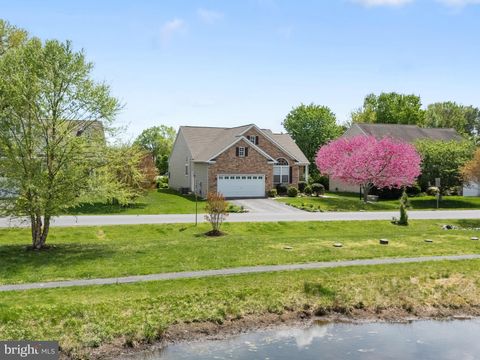
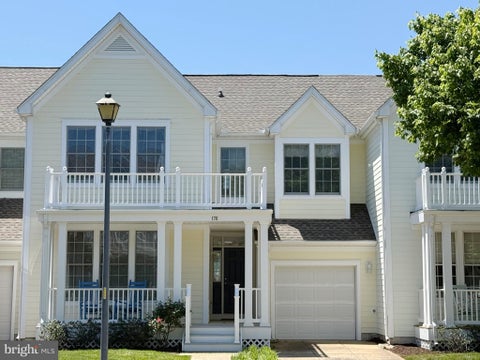
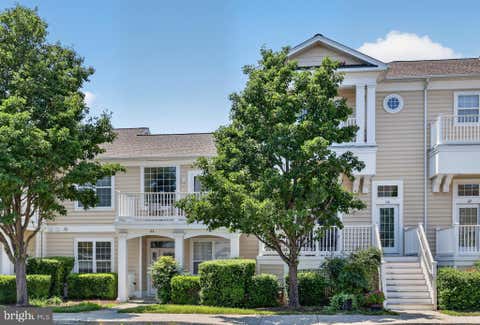
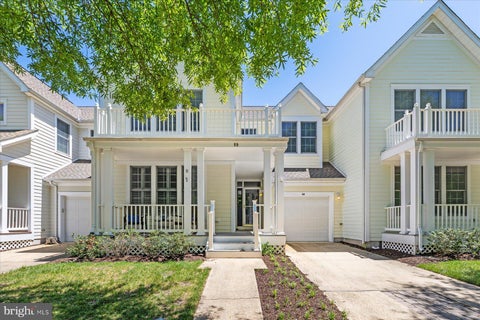
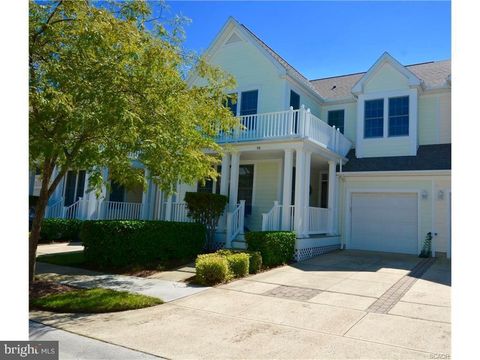
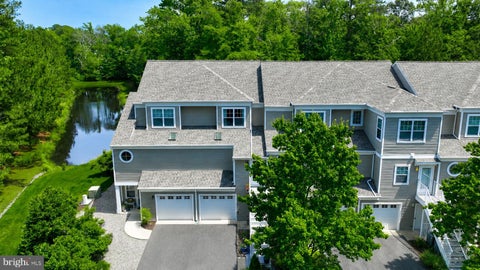
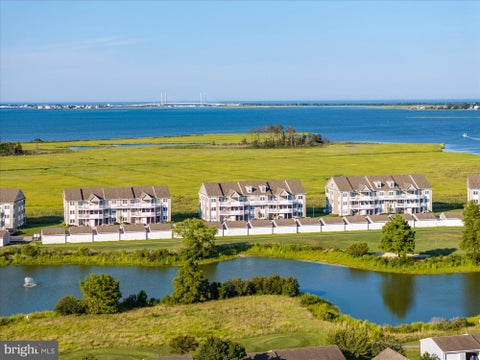
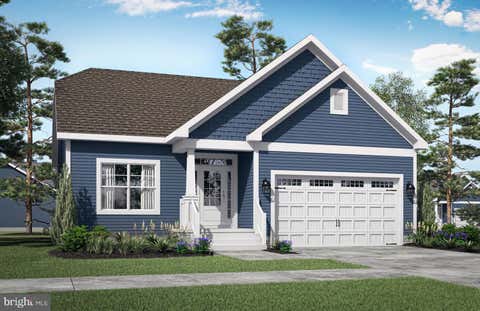
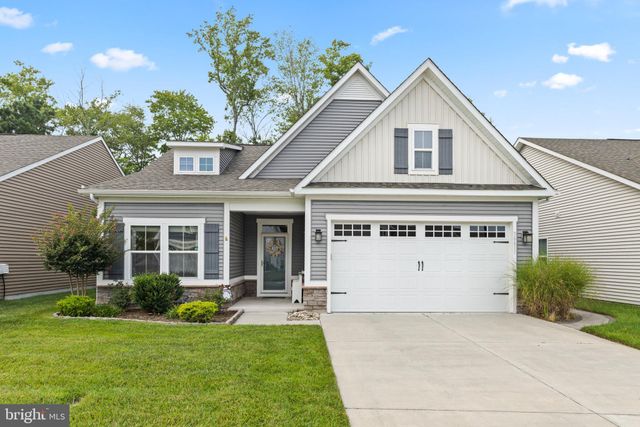
Newly listed in the desirable Woods & Ponds location within Windmill Woods! This newer single-family detached home offers a level of privacy that's often difficult to find in many clustered-home communities, all within a beautiful setting enhanced by mature trees and scenic ponds throughout the community. Enjoy the luxury of single-family living with the convenience of a condominium association. The monthly condo fee covers many of the major exterior expenses, including roof, siding, gutters, windows, driveway, lawn care, snow removal, trash service, power washing, exterior home repairs, and the community's master HOMEOWNERS INSURANCE policy, offering exceptional value and peace of mind. This move-in ready home features 3 bedrooms, a den, 3 full bathrooms, and an open floor plan designe d for comfortable everyday living and entertaining. The chef-inspired kitchen boasts white cabinetry, stainless steel appliances, dual ovens, abundant counter space, a pantry, and a large island overlooking the spacious living room with a beautiful gas fireplace. Outside, enjoy professionally landscaped grounds, a two-car garage, and a private, tree-lined backyard. Additional highlights include a separate den, an expansive loft/recreation room, a three-season porch, and a stone-paver patio. Thoughtful upgrades throughout the home include ceiling fans in every room, an oversized laundry room with a large-capacity washer and dryer, a spacious primary suite with an ensuite bath and oversized walk-in closet, custom elevated garage shelving, an outdoor shower, dedicated trash storage area, gutter guards, an irrigation system, granite countertops, a large eat-in island, and a second refrigerator in the garage. Residents enjoy access to community amenities, including a pool, patio, fitness center, and tennis/pickleball courts. Conveniently located close to a nearby park and within walking distance of grocery stores, banks, restaurants, and other everyday conveniences, this home is also just minutes from Bethany Beach, area dining, shopping, and the attractions of the Delaware coast. Whether you're searching for a year-round residence, a coastal getaway, or a home that's perfect for hosting family and friends, this exceptional property offers the ideal blend of low-maintenance living, thoughtful upgrades, coastal style, and an unbeatable location.

Read More Expand

Detail Ic Property Details

Property Type : Residential

Price : $519,900

AD Id : 88229540

MLS Id : DESU2116294

Beds : 3

Living Area Size : 2,400

Year Built : 2018

Garage : 2

County : SUSSEX

Subdivision: Windmill Woods

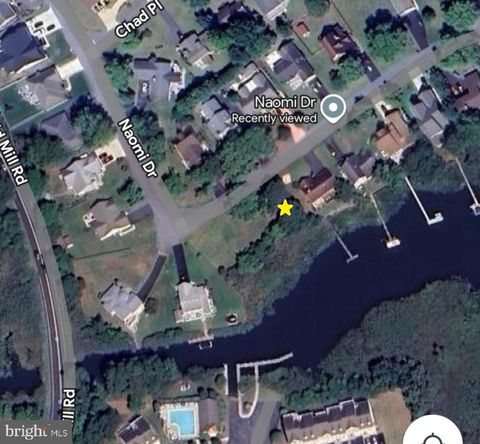
  • Map Map

Map

Map What's Nearby

Map Nearby Areas

Feature Features

  • Bedroom Information

    Total beds: 3

    Bathroom Information

    Total Baths: 3 Full Baths: 3
  • Flooring Information

    Carpet, Ceramic Tile, Vinyl
  • Roofing Information

    Shingle
  • Interior Features

    Ceiling Fan(s), Kitchen Island, Recessed Lighting, Walk-In Closet(s), Pantry Roof: Shingle Appliances: Oven, Electric Range, Electric Oven, Electric Water Heater, Dishwasher, Disposal, Water Heater, Washer, Dryer, Refrigerator, Exhaust Fan, Microwave Laundry Features: Main Level Window Features: Window Coverings, Window Treatments
  • Heating & Cooling

    Has Heating: Yes Heating: Exhaust Fan, Electric, Heat Pump Has Cooling: Yes Cooling: Central Air, Ceiling Fan(s)

  • Building Information

    Year Built: 2018 Building Area Total: 2400 Construction Materials: Vinyl Siding Patio And Porch Features: Patio, Enclosed, Porch Pool Features: Community Private Pool: No View: Trees/Woods
  • Exterior Features

    Exterior Features: Rain Gutters

  • Lot Information

    Lot Description: Wooded

    Property Information

    Subdivision: WINDMILL WOODS Source Property Type: Residential Postal Code Plus 4: 4004 Property SubType: Condominium Levels: Two Property Age: 8

  • Listing Price Information

    Listing Price: $519900

  • Tax Information

    Parcel Number: 134-12.00-388.00-19 Tax Lot: 84 Tax Year: 2025 Annual Tax: $1119

  • Parking Information

    Parking Total: 4 Garage Door Opener, Concrete, Garage, Driveway, Attached

    Garage Information

    Has Garage: Yes Has Attached Garage: Yes Garage Space: 2 Pets Allowed: Dogs OK, Cats OK, Yes
    Homeowners Association Information
    Included Fees: Snow Removal, Insurance, Trash, Maintenance Structure Association Amenities: Tennis Court(s), Fitness Center, Trail(s) Community Features: Pool

  • Utility Information

    Cable Available, Phone Available, Electricity Available
  • Location Information

    Direction: route 26 West, Left on Windmill, left into community, left on Red Cedar loop. Home will be on the left. WaterSource: Public
Sell a home like this and save $30,695 Find out How

How much is this property worth?

Curious about this home's true market value? Use our free Home Evaluation Tool to instantly get a personalized Comparative Market Analysis (CMA) report. Make smarter, data-driven decisions before you buy.

Images
Loading, please wait...

Nearby Home Value

Address Estimate Bed Bath Sq. Ft Lot Size
29 Bennett Point Lane #1, Ocean View, DE, 19970 $465,000 3 2 1,424 1,424 SqFt
30611 Cedar Neck Road #.., Ocean View, DE, 19970 $289,000 2 2 1,121 1,121 SqFt
37948 William Chandler .., Ocean View, DE, 19970 $495,000 3 3 2,344 2,344 SqFt
30611 Cedar Neck Road #.., Ocean View, DE, 19970 $320,000 2 2 1,121 1,121 SqFt
30611 Cedar Neck Road #.., Ocean View, DE, 19970 $289,000 2 2 1,134 1,134 SqFt
30413 Cedar Neck Road #.., Ocean View, DE, 19970 $299,900 3 2 1,559 1,559 SqFt
38445 Grand Avenue #G2, Ocean View, DE, 19970 $415,000 3 3 1,742 1,742 SqFt
38337 N Mill Lane #116, Ocean View, DE, 19970 $499,999 4 3 2,000 2,000 SqFt
38353 N Mill Lane #66, Ocean View, DE, 19970 $549,000 4 4 1,792 1,792 SqFt
38333 Old Mill Way #18, Ocean View, DE, 19970 $559,000 4 4 1,792 1,792 SqFt

The data relating to real estate for sale on this website appears in part through the BRIGHT Internet Data Exchange program, a voluntary cooperative exchange of property listing data between licensed real estate brokerage firms in which ByOwner participates, and is provided by BRIGHT through a licensing agreement. The information provided by this website is for the personal, non-commercial use of consumers and may not be used for any purpose other than to identify prospective properties consumers may be interested in purchasing. Some properties which appear for sale on this website may no longer be available because they are under contract, have closed or are no longer being offered for sale. Information Deemed Reliable But Not Guaranteed. Copyright © 2026 Bright MLS. All rights reserved.

ByOwner last updated this listing 07/21/2026 @ 20:25

MLS: DESU2116294 LISTED BY: CHRISTINA ANTONIOLI, Long & Foster Real Estate, Inc. 302-539-9040 SOURCE: Bright MLS

Homes around $519,900
Selling? Save $30,695 when you sell a home like this

Tour with a ByOwner Agent