
MLS: #MDWO2038402, Listed By: Darlene Wise, Cummings & Co. Realtors, Source:Bright MLS
722 Anchor Chain Road #18B
OCEAN CITY, MD 21842

 2
2
Bed
 2
2
Bath
 905
905Sqft
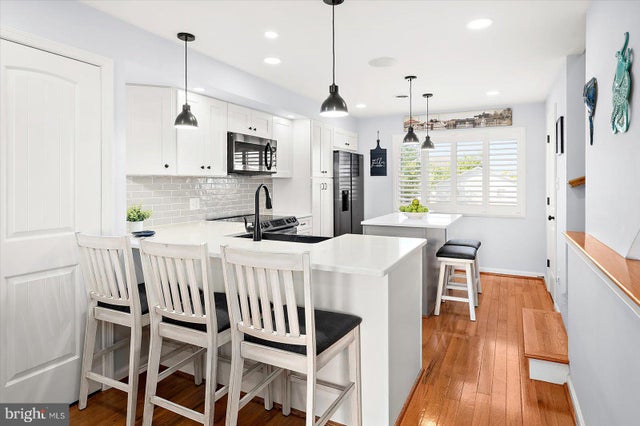
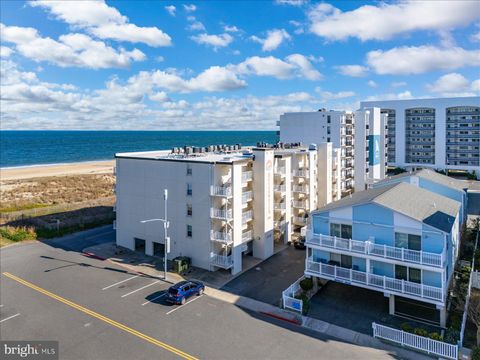
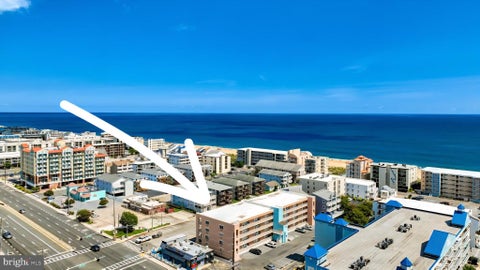
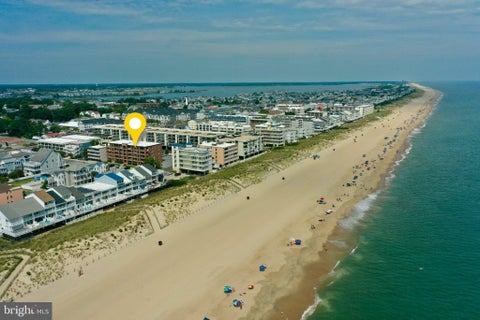
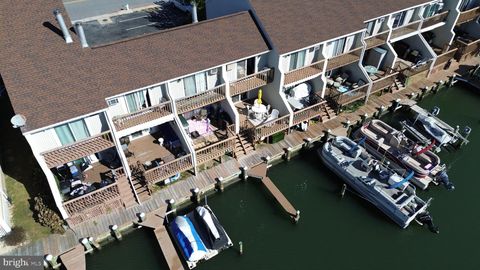
FULLY FURNISHED, GORGEOUSLY RENOVATED END UNIT with WATERFRONT VIEWS, TWO PRIVATE DECKS, COVERED PARKING FOR 2 CARS + AN ADDITIONAL ASSIGNED SPACE, AND SHORT- & LONG-TERM RENTALS ALLOWED! This townhouse-style condo in North Ocean City’s quiet Caine Woods community is just minutes from the beach, Fenwick Island, restaurants, shopping, and entertainment. Plantation shutters, an upgraded kitchen and baths, built-ins, Bose speakers, and stylish furnishings are all already here — just bring your suitcase and start enjoying the beach! Inside, the stunning kitchen features upgraded quartz countertops, custom cabinetry, tiled backsplash, farmhouse sink, and both an island and peninsula. Additional upgrades include tiled bathrooms with granite counters, built-in shelving with desk space, upgraded

 Property Details
 Map
Map
 Map
Map
What's Nearby
Nearby Areas
 Features
-
Bedroom Information
Total beds: 2Bathroom Information
Total Baths: 2 Full Baths: 1 Half Baths: 1 -
Interior Features
Eat-in Kitchen, Kitchen Island, Pantry, Recessed Lighting, Built-in Features Appliances: Electric Range, Electric Oven, Electric Water Heater, Dishwasher, Disposal, Dryer, Exhaust Fan, Refrigerator, Washer, Water Heater, Microwave Laundry Features: Laundry Room, Upper Level Window Features: Window Coverings, Window Treatments -
Heating & Cooling
Has Heating: Yes Heating: Exhaust Fan, Electric, Heat Pump Has Cooling: Yes Cooling: Central Air, Electric
-
Building Information
Year Built: 1985 Building Area Total: 905 Construction Materials: Frame, Vinyl Siding Patio And Porch Features: Deck Pool Features: None Private Pool: No View: Water, Canal, Bay -
Exterior Features
Exterior Features: Storage
-
Lot Information
Lot Dimensions: 0.00 x 0.00Property Information
Subdivision: CAINE WOODS Source Property Type: Residential Postal Code Plus 4: 6810 Property SubType: Condominium Levels: Two Property Age: 41
-
Listing Price Information
Listing Price: $380000
-
Tax Information
Parcel Number: 2410357683 Tax Lot: 18 Tax Year: 2025 Annual Tax: $3069
-
Parking Information
Parking Total: 2 Off Street, Assigned, Attached Carport, Parking Lot, AttachedGarage Information
Pets Allowed: Dogs OK, Cats OK, YesHomeowners Association InformationIncluded Fees: Insurance, Snow Removal, Trash, Water, Maintenance Structure Community Features: Sidewalks
-
Location Information
Direction: From Coastal Hwy turn onto 146th St bayside, follow to Dukes Ave take a left, immediate right onto Anchor Chain Rd. Unit is on your right. WaterSource: Public
How much is this property worth?
Curious about this home's true market value? Use our free Home Evaluation Tool to instantly get a personalized Comparative Market Analysis (CMA) report. Make smarter, data-driven decisions before you buy.

Nearby Home Value
| Address | Estimate | Bed | Bath | Sq. Ft | Lot Size |
|---|---|---|---|---|---|
| 105 Edward Taylor Drive.., Ocean City, MD, 21842 | $1,000 | 2 | 2 | 864 | -- |
| 105 Edward Taylor Drive.., Ocean City, MD, 21842 | $3,000 | 2 | 2 | 864 | -- |
| 105 Edward Taylor Drive.., Ocean City, MD, 21842 | $2,500 | 2 | 2 | 864 | -- |
| 12401 Wight Street #8, Ocean City, MD, 21842 | $425,000 | 2 | 1 | 640 | -- |
| 9500 Coastal Highway #10F, Ocean City, MD, 21842 | $440,000 | 1 | 2 | 730 | -- |
| 10900 Coastal Highway #.., Ocean City, MD, 21842 | $529,500 | 2 | 2 | 825 | -- |
| 10900 Coastal Highway #.., Ocean City, MD, 21842 | $519,000 | 2 | 2 | 825 | -- |
| 10300 Coastal Highway #.., Ocean City, MD, 21842 | $574,900 | 2 | 2 | 1,211 | -- |
| 11400 Coastal Highway #.., Ocean City, MD, 21842 | $799,900 | 2 | 2 | 1,284 | -- |
| 11200 Coastal Highway #.., Ocean City, MD, 21842 | $799,000 | 2 | 2 | 1,456 | -- |
Similar Condos To 722 Anchor Chain Road #18B
Nearby For Sale
The data relating to real estate for sale on this website appears in part through the BRIGHT Internet Data Exchange program, a voluntary cooperative exchange of property listing data between licensed real estate brokerage firms in which ByOwner participates, and is provided by BRIGHT through a licensing agreement. The information provided by this website is for the personal, non-commercial use of consumers and may not be used for any purpose other than to identify prospective properties consumers may be interested in purchasing. Some properties which appear for sale on this website may no longer be available because they are under contract, have closed or are no longer being offered for sale. Information Deemed Reliable But Not Guaranteed. Copyright © 2026 Bright MLS. All rights reserved.
ByOwner last updated this listing 09/28/2026 @ 17:48
More Cities with for Sale by Owner Homes
- Ocean City Homes For Sale By Owner
- Bishopville Homes For Sale By Owner
- Berlin Homes For Sale By Owner
- Ocean Pines Homes For Sale By Owner
- Fenwick Island Homes For Sale By Owner
- Selbyville Homes For Sale By Owner
- Newark Homes For Sale By Owner
- Bethany Beach Homes For Sale By Owner
- Frankford Homes For Sale By Owner
- Ocean View Homes For Sale By Owner
- Willards Homes For Sale By Owner
- Millville Homes For Sale By Owner
- Dagsboro Homes For Sale By Owner
- Pittsville Homes For Sale By Owner
- Snow Hill Homes For Sale By Owner
- Millsboro Homes For Sale By Owner
- Long Neck Homes For Sale By Owner
- Parsonsburg Homes For Sale By Owner
- Harbeson Homes For Sale By Owner
- Rehoboth Beach Homes For Sale By Owner
Homes around $380,000












Verify Your Email
Please enter the 6-digit verification code
sent to your email address.
Verify Your Phone Number
Please enter the 6-digit verification code
sent to your mobile phone.