

MLS: #MDWO2041582, Listed By: Sharon Daugherty, Keller Williams Realty Delmarva, Source:Bright MLS
201 S Heron Drive #C-12
OCEAN CITY, MD 21842

 2
2
Bed
 2
2
Bath
 916
916Sqft
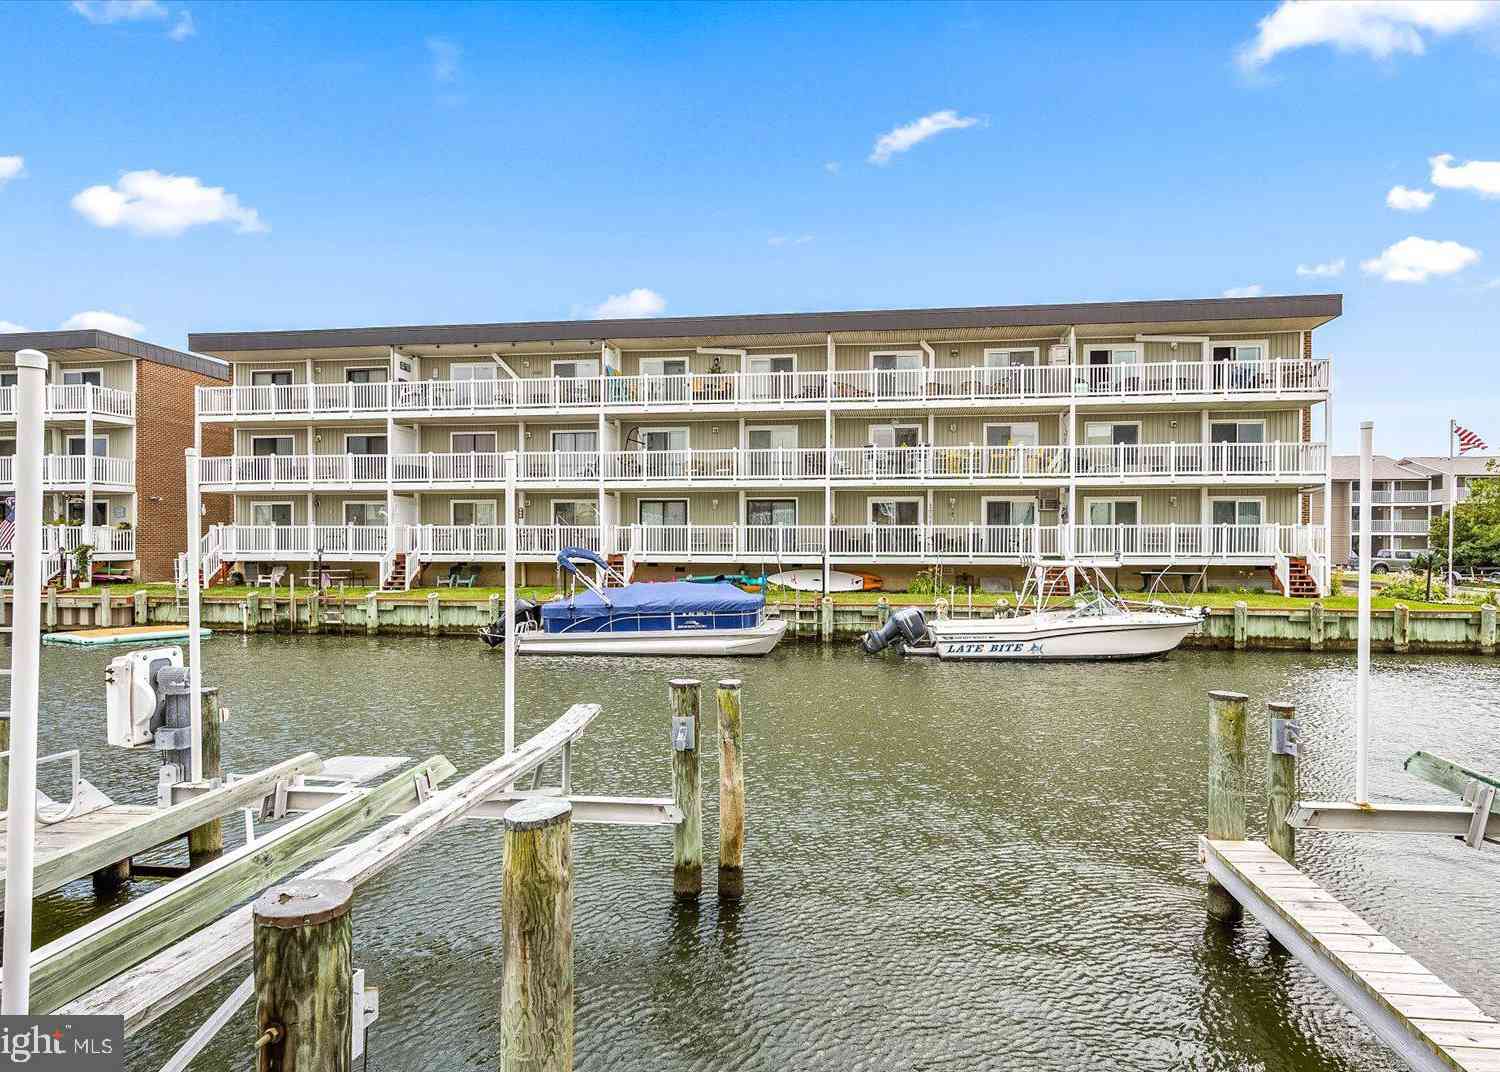
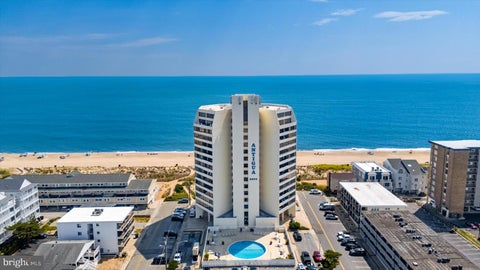
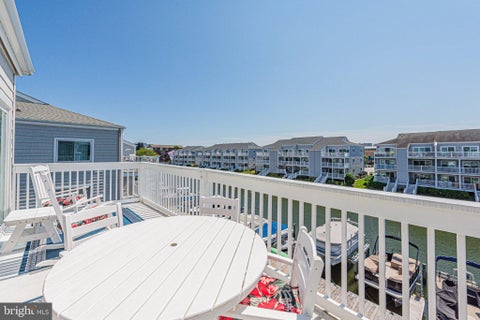
WATERFRONT CONDO, BOAT SLIP WITH LIFT, & IMPRESSIVE UPDATES! Welcome to Harbour Club 12-C, a top-floor waterfront condo featuring Boat Slip #45, the largest slip in the community. This condo features many upates including a new roof (2024), 50-gallon electric water heater, (2024), 2-ton Goodman HVAC (2025), Pella sliding doors (2020), all new kitchen appliances (2023) and updated washer and dryer. Located on the widest part of Harbour Club’s canal, this residence boasts expansive canal and bay views with no building directly across from you. Vaulted ceilings enhance the open coastal floor plan and allow for additional attic-style storage. The private outdoor storage room provides even more space for beach and boating gear. Two private decks are perfect to relax, entertain, enjoy sunsets, a

 Property Details
 Map
Map
 Map
Map
What's Nearby
Nearby Areas
 Features
-
Bedroom Information
Total beds: 2Bathroom Information
Total Baths: 2 Full Baths: 2 -
Flooring Information
Carpet -
Interior Features
Ceiling Fan(s), Open Floorplan Appliances: Electric Range, Electric Oven, Cooktop, Electric Water Heater, Washer, Dishwasher, Dryer, Exhaust Fan, Microwave, Refrigerator Laundry Features: Washer Hookup -
Heating & Cooling
Has Heating: Yes Heating: Exhaust Fan, Electric, Heat Pump Has Cooling: Yes Cooling: Central Air, Ceiling Fan(s), Electric Water front: 1
-
Building Information
Year Built: 1993 Building Area Total: 916 Construction Materials: Frame Frontage Length: 50 Pool Features: Community Private Pool: No Water front Features: Canal Front, Canal Access View: Water, Canal, Bay -
Exterior Features
Exterior Features: Balcony
-
Lot Information
Lot Dimensions: 0.00 x 0.00 Lot Description: WaterfrontProperty Information
Subdivision: HARBOUR CLUB Source Property Type: Residential Postal Code Plus 4: 6027 Property SubType: Condominium Levels: One Property Age: 33
-
Listing Price Information
Listing Price: $509900
-
Tax Information
Parcel Number: 2410347890 Tax Lot: 12 Tax Year: 2026 Annual Tax: $5043
-
Parking Information
Unassigned, Parking LotGarage Information
Pets Allowed: Dogs OK, Cats OK, YesHomeowners Association InformationIncluded Fees: Snow Removal, Maintenance Structure Association Amenities: Clubhouse, Game Room, Tennis Court(s), Fitness Center, Boat Slip Community Features: Pool, Sidewalks
-
Location Information
Direction: 120th Street, Bayside. Enter the Heron Harbour Isle community and make a left on South Heron Drive. Enter at 2nd entrance on the left into Harbour Club. "C" building. WaterSource: Public
How much is this property worth?
Curious about this home's true market value? Use our free Home Evaluation Tool to instantly get a personalized Comparative Market Analysis (CMA) report. Make smarter, data-driven decisions before you buy.

Nearby Home Value
| Address | Estimate | Bed | Bath | Sq. Ft | Lot Size |
|---|---|---|---|---|---|
| 105 Edward Taylor Drive.., Ocean City, MD, 21842 | $1,000 | 2 | 2 | 864 | -- |
| 105 Edward Taylor Drive.., Ocean City, MD, 21842 | $3,000 | 2 | 2 | 864 | -- |
| 105 Edward Taylor Drive.., Ocean City, MD, 21842 | $2,500 | 2 | 2 | 864 | -- |
| 12401 Wight Street #8, Ocean City, MD, 21842 | $425,000 | 2 | 1 | 640 | -- |
| 9500 Coastal Highway #10F, Ocean City, MD, 21842 | $440,000 | 1 | 2 | 730 | -- |
| 10900 Coastal Highway #.., Ocean City, MD, 21842 | $519,000 | 2 | 2 | 825 | -- |
| 10900 Coastal Highway #.., Ocean City, MD, 21842 | $529,500 | 2 | 2 | 825 | -- |
| 10300 Coastal Highway #.., Ocean City, MD, 21842 | $574,900 | 2 | 2 | 1,211 | -- |
| 11400 Coastal Highway #.., Ocean City, MD, 21842 | $799,900 | 2 | 2 | 1,284 | -- |
| 11200 Coastal Highway #.., Ocean City, MD, 21842 | $799,000 | 2 | 2 | 1,456 | -- |
Similar Condos To 201 S Heron Drive #C-12
Nearby For Sale
The data relating to real estate for sale on this website appears in part through the BRIGHT Internet Data Exchange program, a voluntary cooperative exchange of property listing data between licensed real estate brokerage firms in which ByOwner participates, and is provided by BRIGHT through a licensing agreement. The information provided by this website is for the personal, non-commercial use of consumers and may not be used for any purpose other than to identify prospective properties consumers may be interested in purchasing. Some properties which appear for sale on this website may no longer be available because they are under contract, have closed or are no longer being offered for sale. Information Deemed Reliable But Not Guaranteed. Copyright © 2026 Bright MLS. All rights reserved.
ByOwner last updated this listing 09/28/2026 @ 11:36
More Cities with for Sale by Owner Homes
- Ocean City Homes For Sale By Owner
- Bishopville Homes For Sale By Owner
- Berlin Homes For Sale By Owner
- Ocean Pines Homes For Sale By Owner
- Fenwick Island Homes For Sale By Owner
- Selbyville Homes For Sale By Owner
- Newark Homes For Sale By Owner
- Bethany Beach Homes For Sale By Owner
- Frankford Homes For Sale By Owner
- Ocean View Homes For Sale By Owner
- Willards Homes For Sale By Owner
- Millville Homes For Sale By Owner
- Dagsboro Homes For Sale By Owner
- Pittsville Homes For Sale By Owner
- Snow Hill Homes For Sale By Owner
- Millsboro Homes For Sale By Owner
- Long Neck Homes For Sale By Owner
- Parsonsburg Homes For Sale By Owner
- Harbeson Homes For Sale By Owner
- Rehoboth Beach Homes For Sale By Owner
Homes around $509,900










Verify Your Email
Please enter the 6-digit verification code
sent to your email address.
Verify Your Phone Number
Please enter the 6-digit verification code
sent to your mobile phone.