
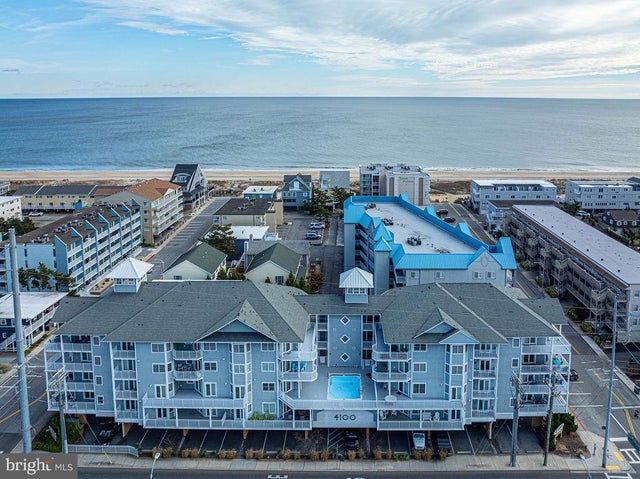
MLS: #MDWO2041632, Listed By: Taylor Fowlkes, Berkshire Hathaway HomeServices PenFed Realty - OP, Source:Bright MLS
18 41st Street #103
OCEAN CITY, MD 21842

 4
4
Bed
 2
2
Bath
 1,621
1,621Sqft
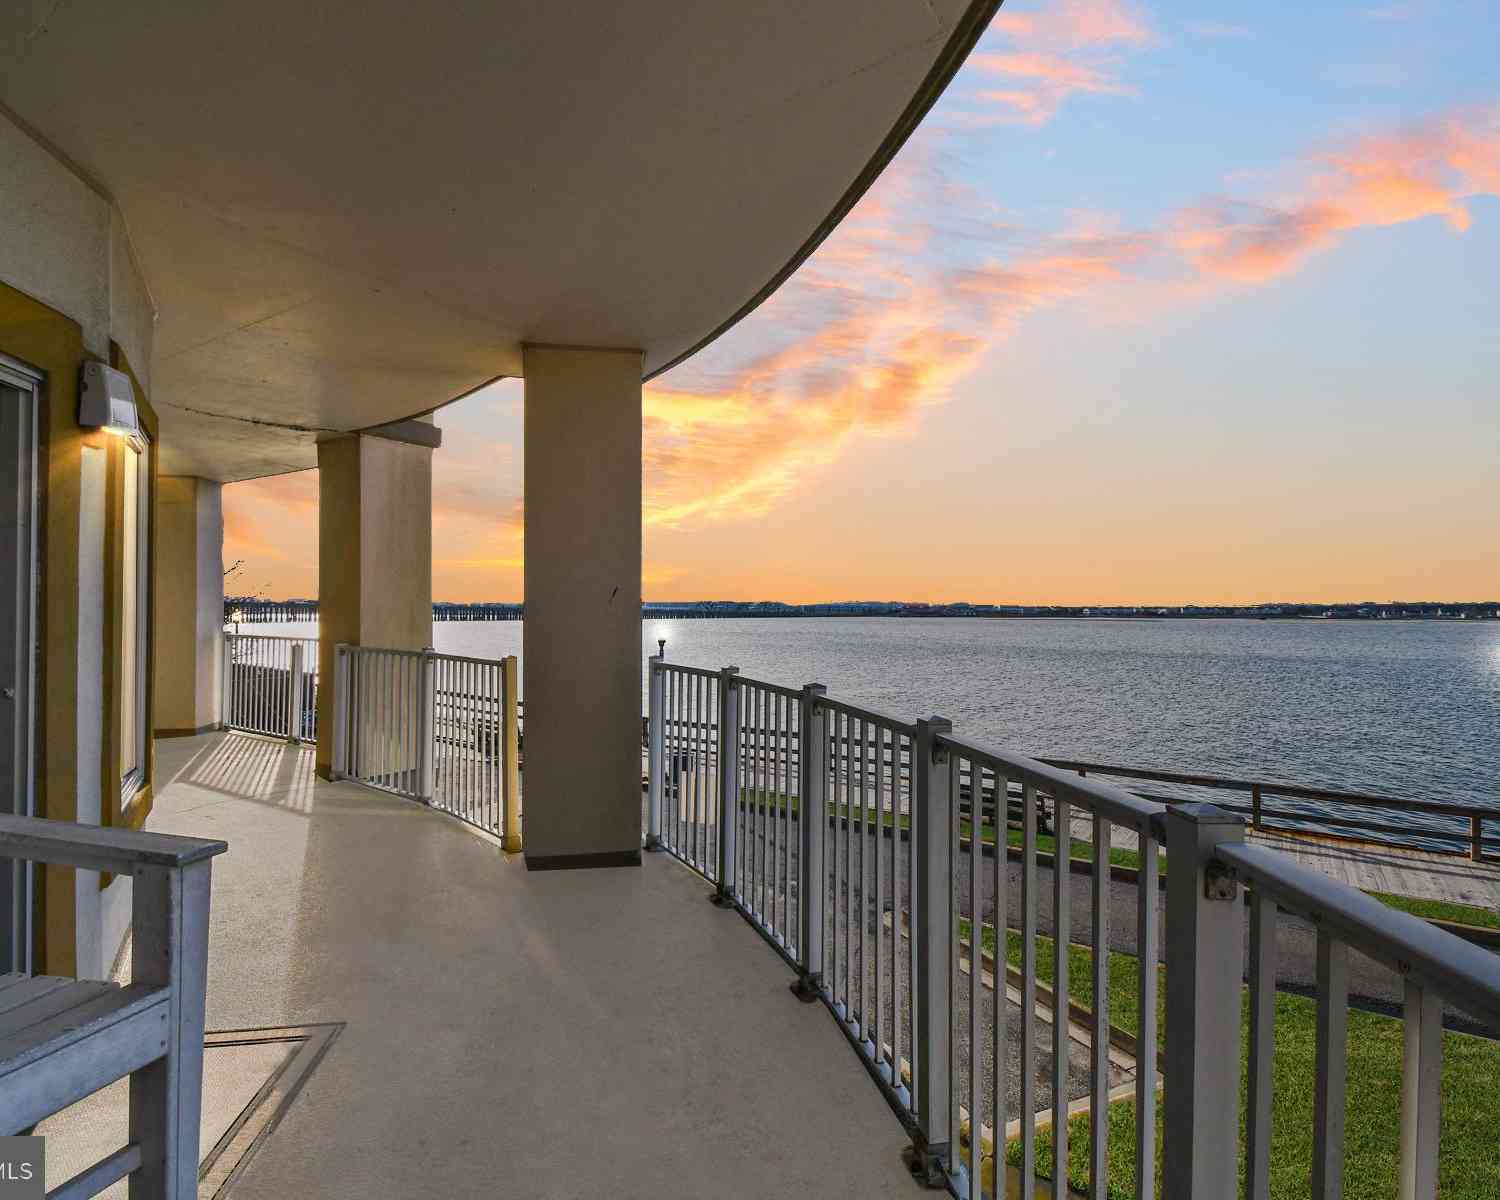
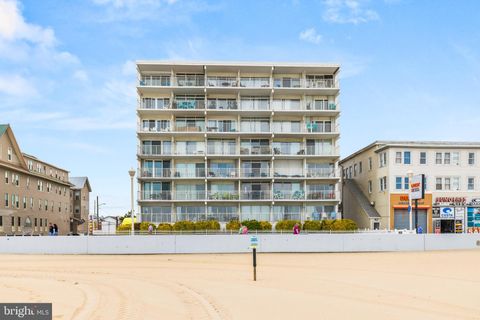
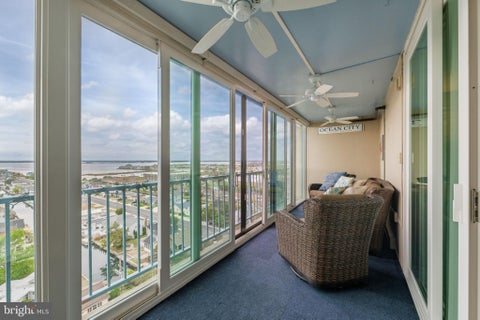
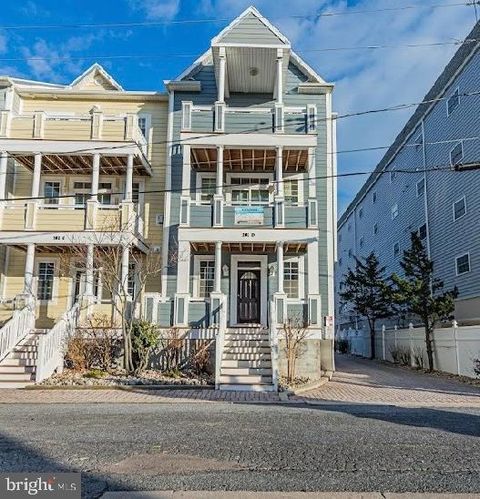
As summer winds down, this Ocean Block condo has once again delivered a strong rental season! After generating more than $44,000 in rental income in 2025, the property has already produced over $35,000 in rental income for 2026—and that number is still growing. Motivated seller would love to pass along the success this Ocean Block property has continued to deliver. Fully renovated and move-in ready, the open-concept living and dining areas feature shiplap accents and thoughtful coastal touches throughout. The upgraded kitchen includes quartz countertops, stainless steel appliances, and stylish cabinetry. The spacious primary suite features a custom-tiled bath, complemented by three additional bedrooms and another full bathroom. Enjoy an oversized private balcony, along with building amenit

 Property Details
 Map
Map
 Map
Map
What's Nearby
Nearby Areas
 Features
-
Bedroom Information
Total beds: 4Bathroom Information
Total Baths: 2 Full Baths: 2 -
Flooring Information
Vinyl -
Roofing Information
Asphalt -
Interior Features
Ceiling Fan(s), Pantry, Recessed Lighting, Walk-In Closet(s), Built-in Features, Crown Molding Roof: Asphalt Appliances: Range, Oven, Electric Range, Electric Oven, Cooktop, Electric Water Heater, Washer, Built-In Range, Dishwasher, Disposal, Dryer, Refrigerator, Stainless Steel Appliance(s), Water Heater, Microwave Laundry Features: Washer Hookup, Main Level Window Features: Window Coverings, Insulated Windows, Screens, Window Treatments -
Heating & Cooling
Has Heating: Yes Heating: Central, Electric Has Cooling: Yes Cooling: Central Air, Ceiling Fan(s), Electric
-
Building Information
Year Built: 2006 Building Area Total: 1621 Construction Materials: Vinyl Siding Pool Features: Community Private Pool: No View: Water, Bay, City, Street -
Exterior Features
Exterior Features: Balcony, Storage
-
Lot Information
Lot Dimensions: 0.00 x 0.00Property Information
Subdivision: NONE AVAILABLE Source Property Type: Residential Postal Code Plus 4: 3291 Property SubType: Condominium Levels: One Property Age: 20
-
Listing Price Information
Listing Price: $648900
-
Tax Information
Parcel Number: 2410741939 Tax Lot: 103 Tax Year: 2026 Annual Tax: $5559
-
Parking Information
Parking Total: 2 Assigned, Paved, Garage, Parking Lot, Covered, Community StructureGarage Information
Has Garage: Yes Garage Space: 2 Pets Allowed: YesHomeowners Association InformationIncluded Fees: Insurance, Trash, Water, Maintenance Structure Association Amenities: Elevator(s) Community Features: Pool, Sidewalks, Street Lights
-
School Information
Elementary School: OCEAN CITYJunior High School: STEPHEN DECATURSenior High School: STEPHEN DECATUR -
Utility Information
Cable Available -
Location Information
Direction: Coastal Highway to 41st Oceanside, Park Garage parking please park in assigned space. WaterSource: Public Security Features: Smoke Detector(s)
How much is this property worth?
Curious about this home's true market value? Use our free Home Evaluation Tool to instantly get a personalized Comparative Market Analysis (CMA) report. Make smarter, data-driven decisions before you buy.

Nearby Home Value
| Address | Estimate | Bed | Bath | Sq. Ft | Lot Size |
|---|---|---|---|---|---|
| 105 Edward Taylor Drive.., Ocean City, MD, 21842 | $2,500 | 2 | 2 | 864 | -- |
| 105 Edward Taylor Drive.., Ocean City, MD, 21842 | $3,000 | 2 | 2 | 864 | -- |
| 105 Edward Taylor Drive.., Ocean City, MD, 21842 | $1,000 | 2 | 2 | 864 | -- |
| 12401 Wight Street #8, Ocean City, MD, 21842 | $425,000 | 2 | 1 | 640 | -- |
| 9500 Coastal Highway #10F, Ocean City, MD, 21842 | $440,000 | 1 | 2 | 730 | -- |
| 10900 Coastal Highway #.., Ocean City, MD, 21842 | $519,000 | 2 | 2 | 825 | -- |
| 10900 Coastal Highway #.., Ocean City, MD, 21842 | $529,500 | 2 | 2 | 825 | -- |
| 10300 Coastal Highway #.., Ocean City, MD, 21842 | $574,900 | 2 | 2 | 1,211 | -- |
| 11400 Coastal Highway #.., Ocean City, MD, 21842 | $799,900 | 2 | 2 | 1,284 | -- |
| 11200 Coastal Highway #.., Ocean City, MD, 21842 | $799,000 | 2 | 2 | 1,456 | -- |
Similar Condos To 18 41st Street #103
Nearby For Sale
The data relating to real estate for sale on this website appears in part through the BRIGHT Internet Data Exchange program, a voluntary cooperative exchange of property listing data between licensed real estate brokerage firms in which ByOwner participates, and is provided by BRIGHT through a licensing agreement. The information provided by this website is for the personal, non-commercial use of consumers and may not be used for any purpose other than to identify prospective properties consumers may be interested in purchasing. Some properties which appear for sale on this website may no longer be available because they are under contract, have closed or are no longer being offered for sale. Information Deemed Reliable But Not Guaranteed. Copyright © 2026 Bright MLS. All rights reserved.
ByOwner last updated this listing 10/09/2026 @ 14:23
More Cities with for Sale by Owner Homes
- Ocean City Homes For Sale By Owner
- Bishopville Homes For Sale By Owner
- Berlin Homes For Sale By Owner
- Ocean Pines Homes For Sale By Owner
- Fenwick Island Homes For Sale By Owner
- Selbyville Homes For Sale By Owner
- Newark Homes For Sale By Owner
- Bethany Beach Homes For Sale By Owner
- Frankford Homes For Sale By Owner
- Ocean View Homes For Sale By Owner
- Willards Homes For Sale By Owner
- Millville Homes For Sale By Owner
- Dagsboro Homes For Sale By Owner
- Pittsville Homes For Sale By Owner
- Snow Hill Homes For Sale By Owner
- Long Neck Homes For Sale By Owner
- Millsboro Homes For Sale By Owner
- Parsonsburg Homes For Sale By Owner
- Harbeson Homes For Sale By Owner
- Rehoboth Beach Homes For Sale By Owner
Homes around $648,900








Verify Your Email
Please enter the 6-digit verification code
sent to your email address.
Verify Your Phone Number
Please enter the 6-digit verification code
sent to your mobile phone.