

MLS: #VAFX2342062, Listed By: Katherine Colville, Century 21 Redwood Realty, Source:Bright MLS
10140 Oakton Terrace Road
OAKTON, VA 22124

 1
1
Bed
 1
1
Bath
 1,003
1,003Sqft
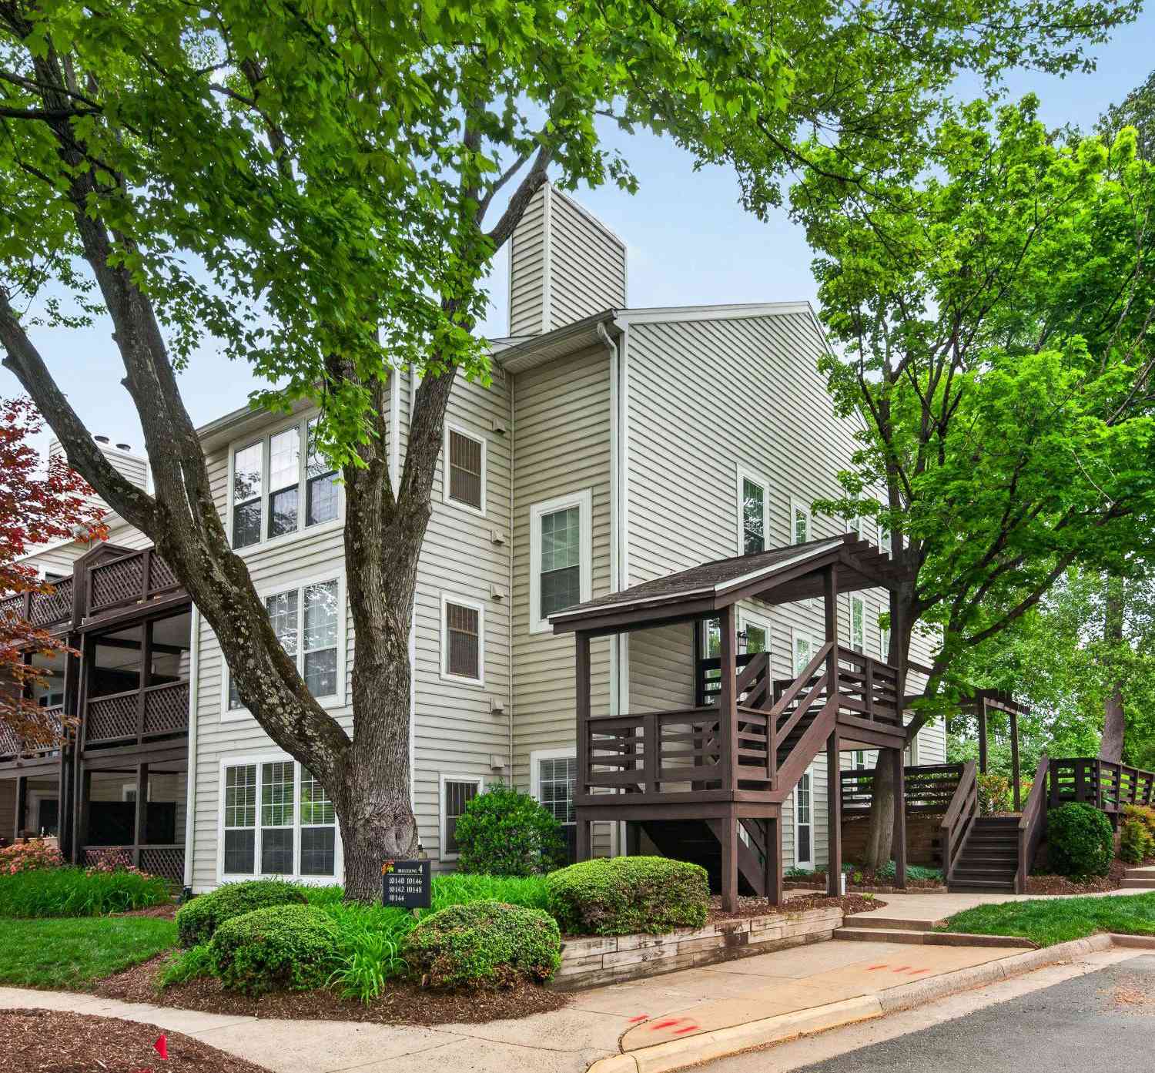
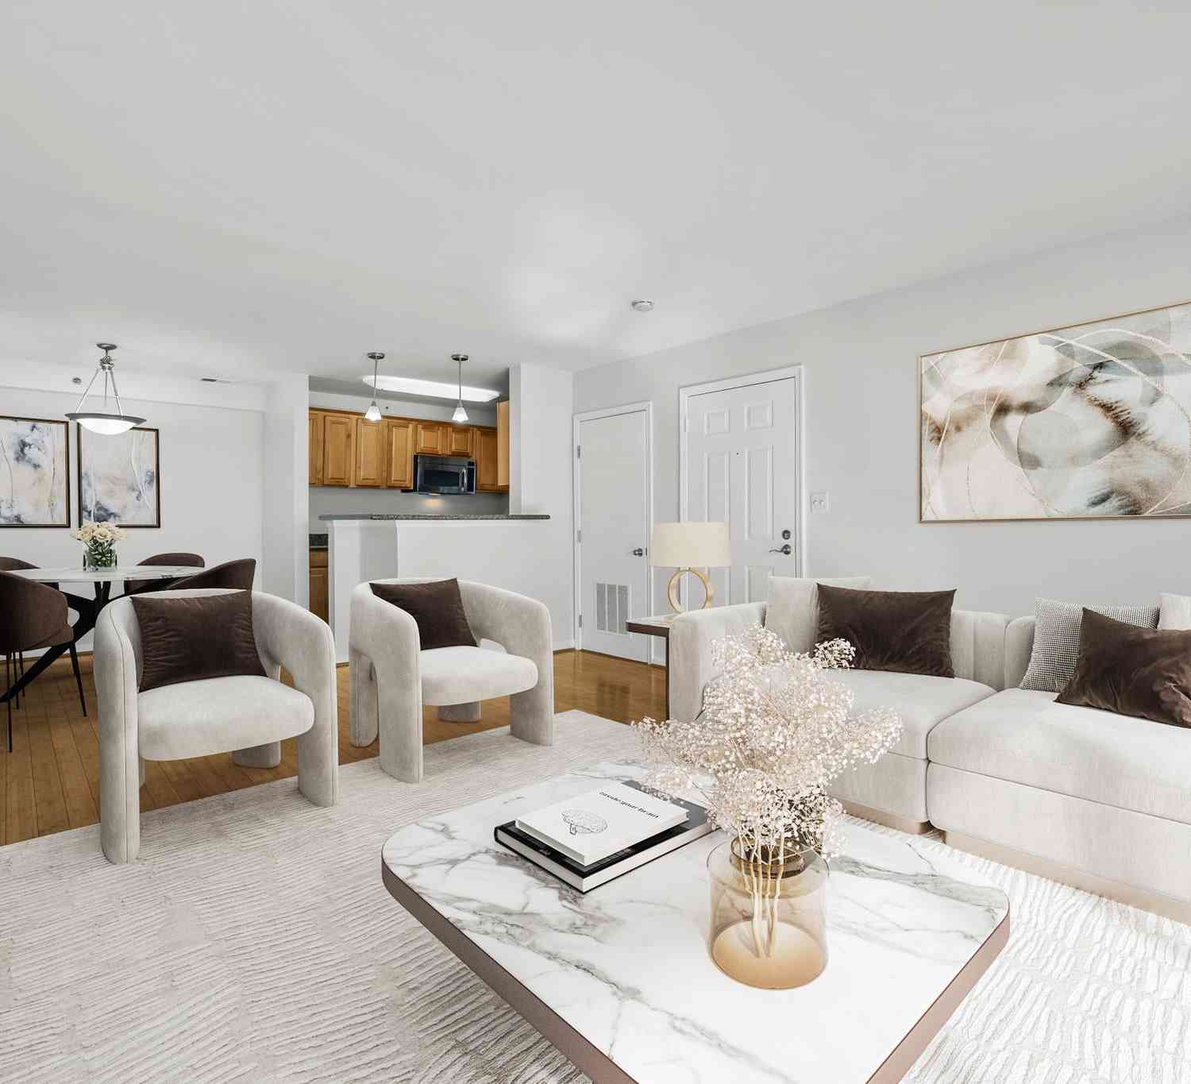
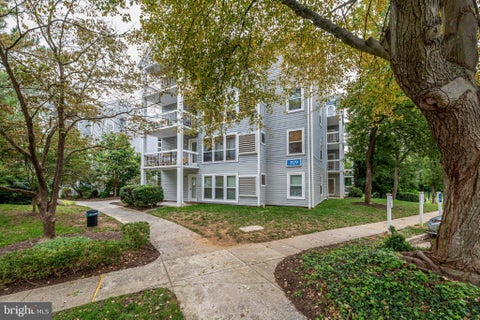
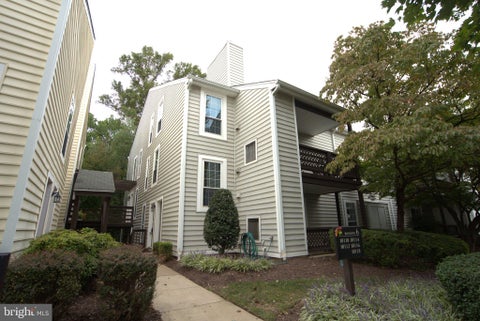
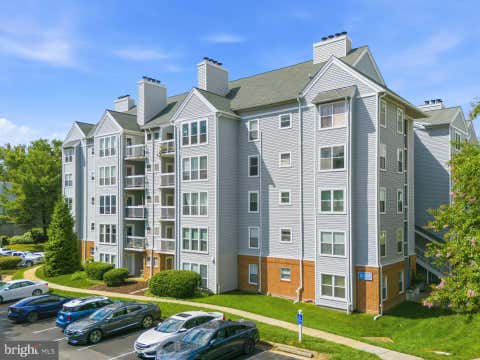
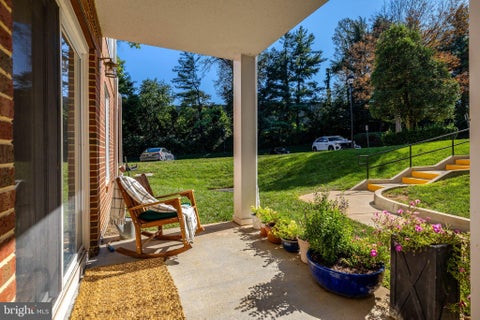
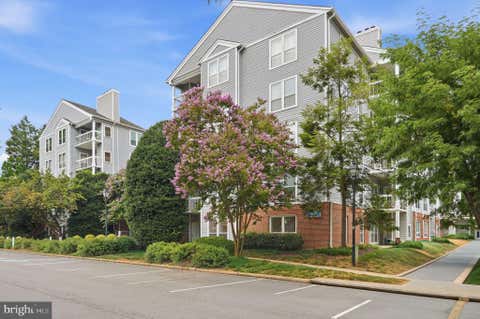
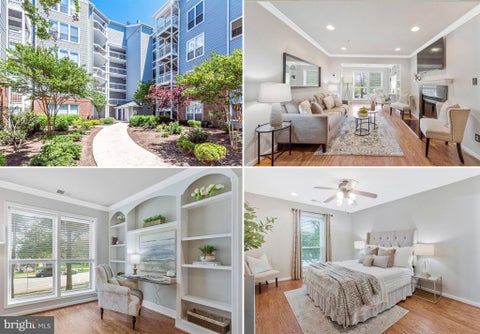
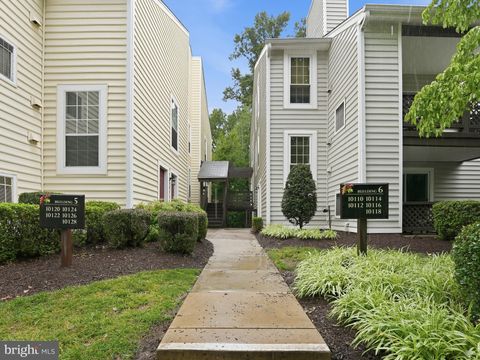
Welcome to The Oakton! This spacious ground-level 1-bedroom, 1-bath condo offers over 1,000 square feet of comfortable living space in an unbeatable commuter-friendly location. Freshly updated with NEW luxury vinyl plank flooring, a NEW water heater, freshly painted, NEW kitchen and bath countertops and updated cabinet hardware, this move-in-ready home combines easy one-level living with a surprisingly spacious and versatile floor plan. The light-filled interior features a generous living room with a cozy wood-burning fireplace, separate dining area, kitchen with gas cooking, and a sunroom surrounded by windows that brings in an abundance of natural light. A separate den provides the perfect flex space for a home office, reading room, exercise area or guest space. The spacious bedroom, fu

 Property Details
 Map
Map
 Map
Map
What's Nearby
Nearby Areas
 Features
-
Bedroom Information
Total beds: 1Bathroom Information
Total Baths: 1 Full Baths: 1 -
Flooring Information
Carpet -
Interior Features
Ceiling Fan(s), Pantry, Open Floorplan Appliances: Gas Range, Gas Oven, Gas Water Heater, Washer, Dishwasher, Disposal, Dryer, Refrigerator, Water Heater, Microwave Laundry Features: Washer Hookup Window Features: Window Coverings, Window Treatments -
Heating & Cooling
Has Heating: Yes Heating: Electric, Forced Air Has Cooling: Yes Cooling: Central Air, Ceiling Fan(s), Electric
-
Building Information
Year Built: 1983 Building Area Total: 1003 Construction Materials: Vinyl Siding Patio And Porch Features: Patio Pool Features: Community Private Pool: No
-
Property Information
Subdivision: THE OAKTON Source Property Type: Residential Postal Code Plus 4: 2926 Property SubType: Condominium Levels: One Property Age: 43
-
Listing Price Information
Listing Price: $325000
-
Tax Information
Parcel Number: 0474 23 0140 Tax Year: 2026 Annual Tax: $3800
-
Parking Information
Off Street, AssignedGarage Information
Pets Allowed: YesHomeowners Association InformationIncluded Fees: Trash, Water, Sewer Community Features: Pool
-
School Information
Elementary School: OAKTONJunior High School: THOREAUSenior High School: OAKTON -
Location Information
Direction: RT 50 TO BLAKE LN, L BUSHMAN, L OAKTON TERRACE WaterSource: Public
How much is this property worth?
Curious about this home's true market value? Use our free Home Evaluation Tool to instantly get a personalized Comparative Market Analysis (CMA) report. Make smarter, data-driven decisions before you buy.

Nearby Home Value
| Address | Estimate | Bed | Bath | Sq. Ft | Lot Size |
|---|---|---|---|---|---|
| 9925 Oakton Terrace Road, Oakton, VA, 22124 | $439,900 | 2 | 2 | 1,324 | -- |
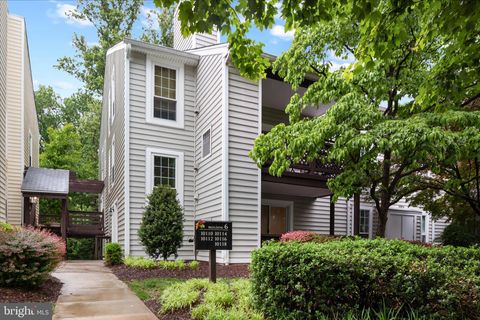
| 10110 Oakton Terrace Ro.., Oakton, VA, 22124 | $294,900 | 1 | 1 | 881 | -- |
| 10118 Oakton Terrace Ro.., Oakton, VA, 22124 | $324,900 | 1 | 1 | 1,003 | -- |
| 10120 Oakton Terrace Road, Oakton, VA, 22124 | $400,000 | 2 | 2 | 1,200 | -- |
| 10146 Oakton Terrace Ro.., Oakton, VA, 22124 | $299,900 | 1 | 1 | 826 | -- |
| 10107 Oakton Terrace Road, Oakton, VA, 22124 | $400,000 | 2 | 1 | 1,242 | -- |
| 10131 Oakton Terrace Road, Oakton, VA, 22124 | $425,000 | 2 | 2 | 1,205 | -- |
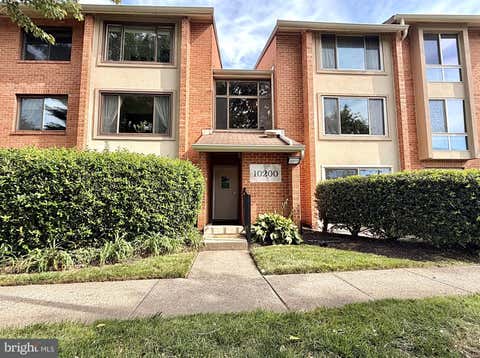
| 10200 Bushman Drive #104, Oakton, VA, 22124 | $299,900 | 1 | 1 | 920 | -- |
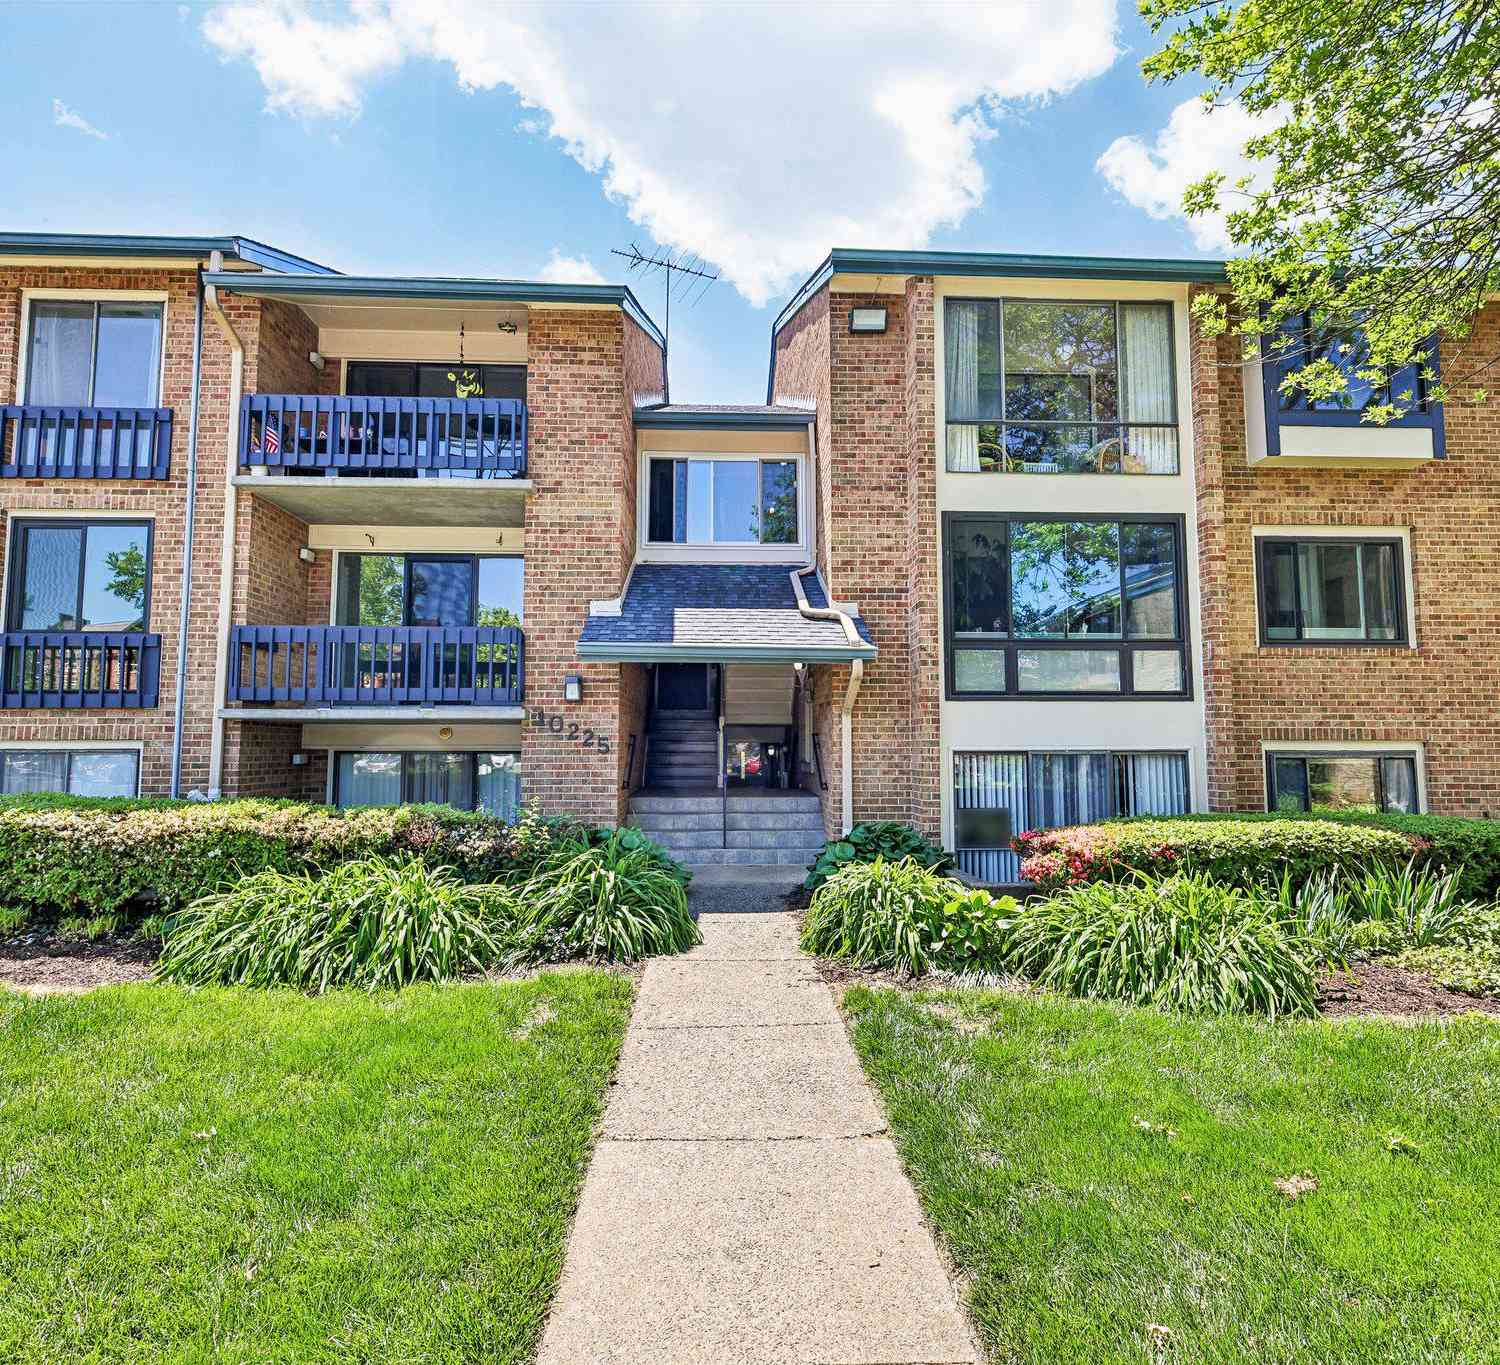
| 10225 Valentino Drive #.., Oakton, VA, 22124 | $289,990 | 1 | 1 | 852 | -- |
| 10248 Appalachian Circl.., Oakton, VA, 22124 | $335,000 | 1 | 1 | 1,109 | -- |
Similar Condos To 10140 Oakton Terrace Road
Nearby For Sale
The data relating to real estate for sale on this website appears in part through the BRIGHT Internet Data Exchange program, a voluntary cooperative exchange of property listing data between licensed real estate brokerage firms in which ByOwner participates, and is provided by BRIGHT through a licensing agreement. The information provided by this website is for the personal, non-commercial use of consumers and may not be used for any purpose other than to identify prospective properties consumers may be interested in purchasing. Some properties which appear for sale on this website may no longer be available because they are under contract, have closed or are no longer being offered for sale. Information Deemed Reliable But Not Guaranteed. Copyright © 2026 Bright MLS. All rights reserved.
ByOwner last updated this listing 09/28/2026 @ 02:06
More Cities with for Sale by Owner Homes
- Oakton Homes For Sale By Owner
- Vienna Homes For Sale By Owner
- Fairfax Homes For Sale By Owner
- Reston Homes For Sale By Owner
- Chantilly Homes For Sale By Owner
- Burke Homes For Sale By Owner
- Annandale Homes For Sale By Owner
- Herndon Homes For Sale By Owner
- Great Falls Homes For Sale By Owner
- Falls Church Homes For Sale By Owner
- Clifton Homes For Sale By Owner
- Mc Lean Homes For Sale By Owner
- Fairfax Station Homes For Sale By Owner
- Centreville Homes For Sale By Owner
- Sterling Homes For Sale By Owner
- Dulles Homes For Sale By Owner
- Cabin John Homes For Sale By Owner
- Potomac Homes For Sale By Owner
- Springfield Homes For Sale By Owner
- Ashburn Homes For Sale By Owner
Homes around $325,000








Verify Your Email
Please enter the 6-digit verification code
sent to your email address.
Verify Your Phone Number
Please enter the 6-digit verification code
sent to your mobile phone.