
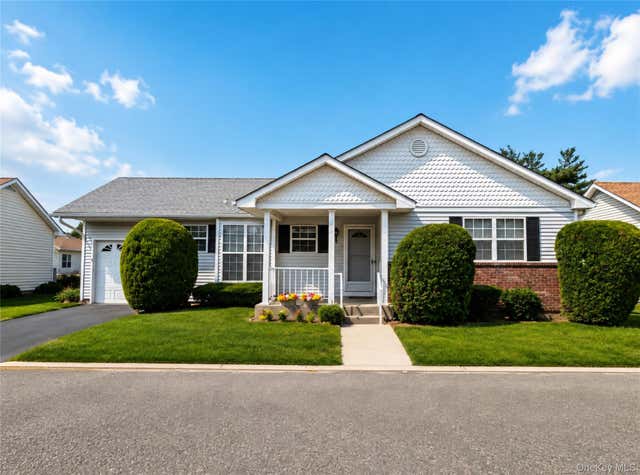
7 Daria Drive
Oakdale, NY 11769

 2
2
Bed
 2
2
Bath
 1,175
1,175Sqft
 0.02
0.02Acre(Lot)
Welcome to 7 Daria Dr. Oakdale, NY — Windmill Gate 55+ Community, low-maintenance 55+ community of just 110 homes, built between 1989 and 1991. This Ashley Model has a Full Basement (only 11 homes built with a basement) Here you’ll find a wonderful blend of privacy, amenities, and community spirit in East Long Island. This inviting 2-bedroom, 2-bath ranch includes the signature features you’d expect in Windmill Gate — vaulted ceilings, bright spaces, and a 1-car attached garage. The home’s living room is illuminated by a beautiful skylight, enhancing the open, airy feeling. The layout flows into a formal dining area and a well-equipped kitchen with abundant cabinetry. The primary suite boasts an en-suite bath and generous closet space, while the second bedroom is ideal for guests or a cozy

 Property Details
 Map
Map
 Map
Map
What's Nearby
Nearby Areas
 Features
-
Bedroom Information
Total beds: 2Bathroom Information
Total Baths: 2 Full Baths: 2Room Information
Rooms Total: 5 Basement: Full, Unfinished -
Flooring Information
Carpet, Tile -
Interior Features
Eat-in Kitchen, Entrance Foyer Appliances: Dishwasher, Dryer, Gas Oven, Microwave, Refrigerator, Washer -
Heating & Cooling
Has Heating: Yes Heating: Forced Air, Natural Gas Has Cooling: Yes Cooling: Central Air
-
Building Information
Year Built: 1989 Construction Materials: Brick, Vinyl Siding Private Pool: No Association Fee Frequency: Monthly
-
Lot Information
Lot Size Acres: 0.02 Lot Size Square Feet: 871
-
Listing Price Information
Listing Price: $599000 Original Price: $633000
-
Tax Information
Parcel Number: 0500-354-00-04-00-034-000 Annual Tax: $6704
-
Parking Information
Driveway, GarageGarage Information
Has Garage: Yes Garage Space: 1 Pets Allowed: YesHomeowners Association InformationIncluded Fees: Internet, Snow Removal HOA: $480.00 Association Amenities: Clubhouse, Pool
-
School Information
Elementary School: Edward J Bosti Elementary SchoolJunior High School: Oakdale-Bohemia Middle SchoolSenior High School: Connetquot High School -
Utility Information
Natural Gas Available, Cable Connected, Electricity Connected, Natural Gas Connected, Water Connected -
Location Information
WaterSource: Public
How much is this property worth?
Curious about this home's true market value? Use our free Home Evaluation Tool to instantly get a personalized Comparative Market Analysis (CMA) report. Make smarter, data-driven decisions before you buy.

The data relating to real estate for sale on this website comes in part from the Internet Data exchange of OneKey MLS. IDX information is provided exclusively for consumers' personal, non-commercial use and may not be used for any purpose other than to identify prospective properties consumers may be interested in purchasing. Information deemed reliable but not guaranteed. Copyright © 2026 OneKey MLS. All Rights Reserved
ByOwner last updated this listing 10/09/2026 @ 02:56
More Cities with for Sale by Owner Homes
- Oakdale Homes For Sale By Owner
- Great River Homes For Sale By Owner
- West Sayville Homes For Sale By Owner
- Bohemia Homes For Sale By Owner
- Sayville Homes For Sale By Owner
- Cherry Grove Homes For Sale By Owner
- Islip Terrace Homes For Sale By Owner
- East Islip Homes For Sale By Owner
- Central Islip Homes For Sale By Owner
- Bayport Homes For Sale By Owner
- Islip Homes For Sale By Owner
- Holbrook Homes For Sale By Owner
- Blue Point Homes For Sale By Owner
- Islandia Homes For Sale By Owner
- Ronkonkoma Homes For Sale By Owner
- Seaview Homes For Sale By Owner
- Ocean Beach Homes For Sale By Owner
- Melville Homes For Sale By Owner
- Hauppauge Homes For Sale By Owner
- Holtsville Homes For Sale By Owner
Homes around $599,000






Verify Your Email
Please enter the 6-digit verification code
sent to your email address.
Verify Your Phone Number
Please enter the 6-digit verification code
sent to your mobile phone.