
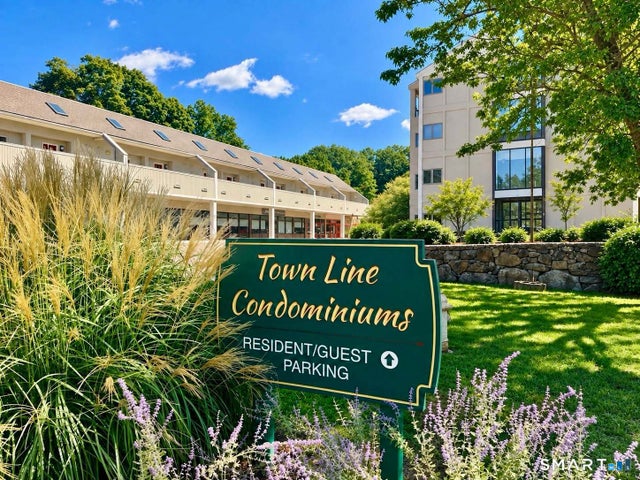
666 Main Avenue #A1
Norwalk, CT 06851

 2
2
Bed
 2
2
Bath
 1,929
1,929Sqft
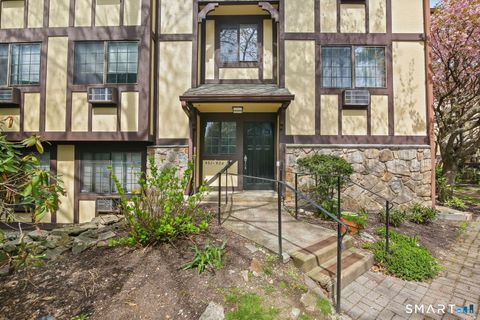
A rare opportunity at 666 Main Avenue! This one-of-a-kind luxury end-unit townhouse offers nearly 2,000 sq. ft. of beautifully maintained living space and the feel of a home without the upkeep. Soaring vaulted ceilings, skylights and oversized windows fill the interior with natural light, while expansive front and rear decking-including a 40-foot deck-creates exceptional outdoor living and entertaining space. The updated kitchen features a breakfast bar and flows into a generous dining room, with a separate living room offering space to gather and unwind. Upstairs, two spacious bedrooms are joined by a fabulous open loft overlooking the living area-perfect for a home office, sitting room or creative space. Updated baths, custom closets, main-level laundry and additional basement storage co

 Property Details
 Map
Map
 Map
Map
What's Nearby
Nearby Areas
 Features
-
Bedroom Information
Total beds: 2Bathroom Information
Total Baths: 2 Full Baths: 1 Half Baths: 1Room Information
Rooms Total: 5 Has Basement: Yes Basement: Full, Finished, Storage Space -
Interior Features
Appliances: Dishwasher, Dryer, Microwave, Range, Oven, Refrigerator, Washer -
Heating & Cooling
Has Heating: Yes Heating: Electric, Heat Pump Has Cooling: Yes Cooling: Central Air
-
Building Information
Year Built: 1989 Building Area Total: 1929 Construction Materials: Wood Siding, Concrete, Clapboard Patio And Porch Features: Patio Private Pool: No View: City Association Fee Frequency: Monthly -
Exterior Features
Exterior Features: Balcony
-
Lot Information
Lot Description: Level
-
Listing Price Information
Listing Price: $499900
-
Tax Information
Parcel Number: 244190 Annual Tax: $5802
-
Garage Information
Pets Allowed: YesHomeowners Association InformationHas Association: Yes Included Fees: Insurance, Pest Control, Snow Removal, Trash, Water, Maintenance Grounds HOA: $709.00
-
School Information
Elementary School: Per Board of EdJunior High School: Per Board of EdSenior High School: Per Board of Ed -
Location Information
Direction: From Merritt Prkwy: Take Exit 40. Head north on Main Ave/Rte 7. Continue past Walmart & turn right onto Foxboro Dr. Town Line Center is on the left. Use the second driveway. Unit A1 is located within the complex. Unit A1 is physically marked as Unit 201 WaterSource: Public
How much is this property worth?
Curious about this home's true market value? Use our free Home Evaluation Tool to instantly get a personalized Comparative Market Analysis (CMA) report. Make smarter, data-driven decisions before you buy.

Nearby Home Value
| Address | Estimate | Bed | Bath | Sq. Ft | Lot Size |
|---|---|---|---|---|---|
| 324 Strawberry Hill Ave.., Norwalk, CT, 06851 | $232,000 | 1 | 1 | 519 | -- |
| 1 Walter Avenue #45, Norwalk, CT, 06851 | $210,000 | 1 | 1 | 494 | -- |
| 1 Walter Avenue #10, Norwalk, CT, 06851 | $210,000 | 1 | 1 | 432 | -- |
| 1 Walter Avenue #26, Norwalk, CT, 06851 | $210,000 | 1 | 1 | 574 | -- |
| 142 East Avenue #A404, Norwalk, CT, 06851 | $479,900 | 1 | 2 | 1,178 | -- |
| 136 East Avenue #4B, Norwalk, CT, 06851 | $610,000 | 2 | 3 | 1,180 | -- |
| 23 Blue Mountain Ridge .., Norwalk, CT, 06851 | $699,000 | 3 | 4 | 1,602 | -- |
| 110 Sunrise Hill Road #.., Norwalk, CT, 06851 | $445,000 | 2 | 2 | 1,575 | -- |
| 50 Aiken Street #433, Norwalk, CT, 06851 | $399,000 | 1 | 2 | 956 | -- |
| 71 Aiken Street #O3, Norwalk, CT, 06851 | $312,500 | 1 | 1 | 739 | -- |
Similar Condos To 666 Main Avenue #A1
Nearby For Sale



IDX information is provided exclusively for personal, non-commercial use, and may not be used for any purpose other than to identify prospective properties consumers may be interested in purchasing. Information is deemed reliable but not guaranteed. The listing broker’s offer of compensation is made only to participants of the MLS where the listing is filed.
ByOwner last updated this listing 09/14/2026 @ 21:51
More Cities with for Sale by Owner Homes
- Norwalk Homes For Sale By Owner
- New Canaan Homes For Sale By Owner
- Darien Homes For Sale By Owner
- Westport Homes For Sale By Owner
- Wilton Homes For Sale By Owner
- Weston Homes For Sale By Owner
- Stamford Homes For Sale By Owner
- Pound Ridge Homes For Sale By Owner
- Fairfield Homes For Sale By Owner
- South Salem Homes For Sale By Owner
- Bedford Homes For Sale By Owner
- Greenwich Homes For Sale By Owner
- Redding Homes For Sale By Owner
- Ridgefield Homes For Sale By Owner
- Easton Homes For Sale By Owner
- Cross River Homes For Sale By Owner
- Bridgeport Homes For Sale By Owner
- Armonk Homes For Sale By Owner
- Port Chester Homes For Sale By Owner
- Rye Brook Homes For Sale By Owner
Homes around $499,900











Verify Your Email
Please enter the 6-digit verification code
sent to your email address.
Verify Your Phone Number
Please enter the 6-digit verification code
sent to your mobile phone.