
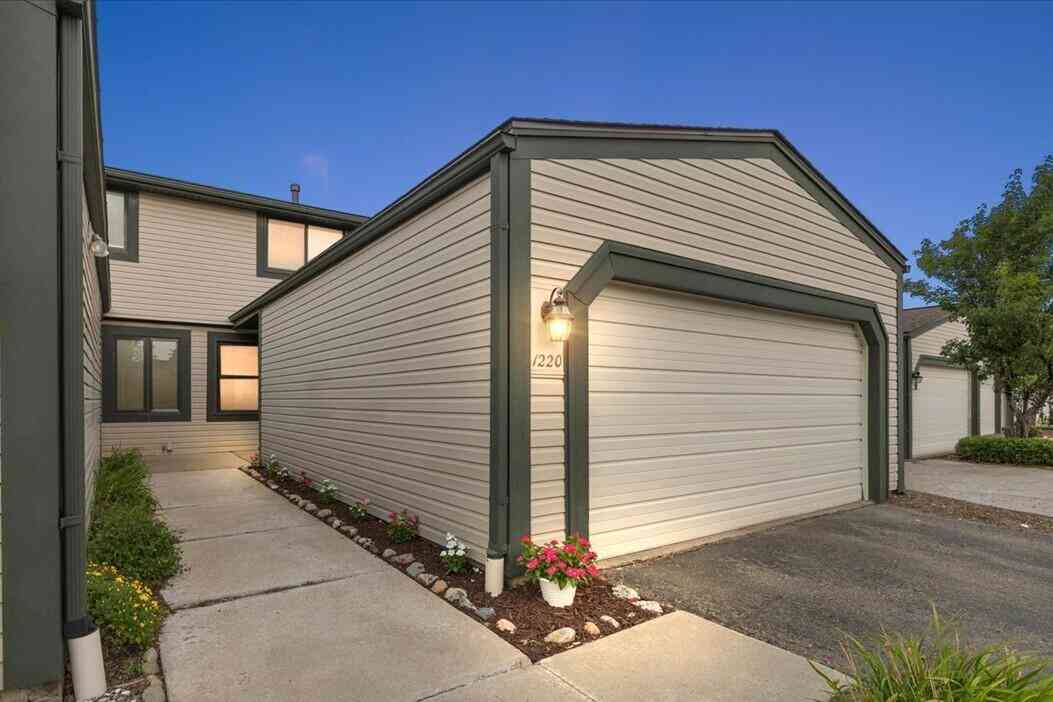
1220 Charleston Court
Northville, MI 48167

 2
2
Bed
 4
4
Bath
 1,939
1,939Sqft
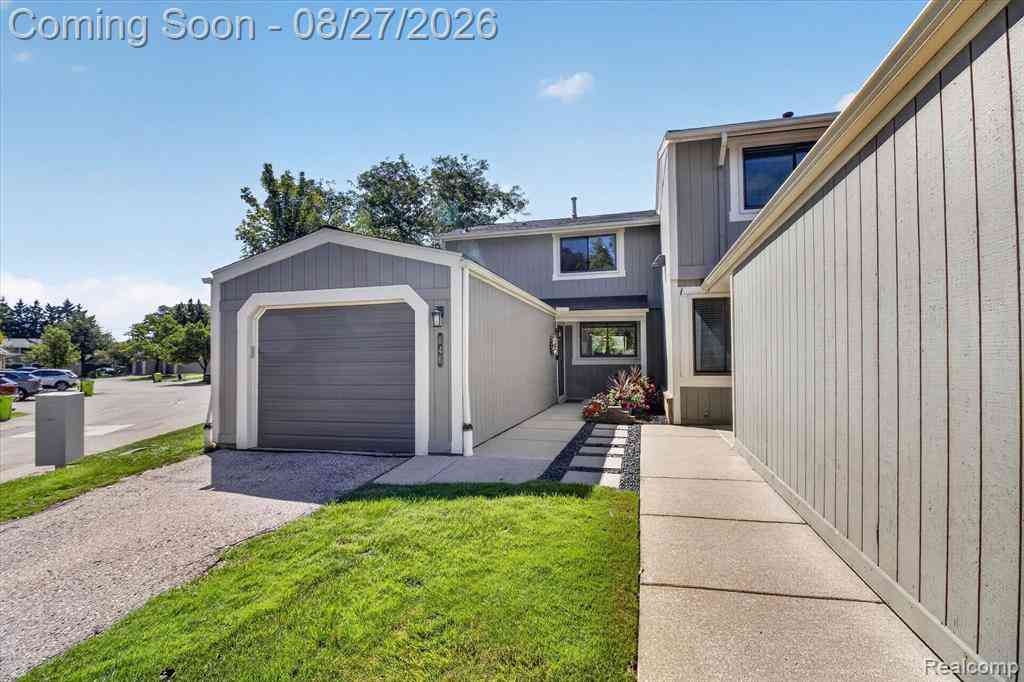
Welcome home to this beautifully updated Northville condo offering nearly 2,000 square feet of finished living space designed for both everyday comfort and effortless entertaining. With 2 bedrooms, 2 full baths, and 2 half baths, every level of the home has been thoughtfully updated and exceptionally well maintained. The heart of the home is the renovated kitchen, featuring granite countertops, a tile backsplash, stainless steel appliances, designer hardware, abundant prep space, and a dedicated coffee station complete with a wine refrigerator. Just beyond, the light-filled dining area overlooks the private back deck, creating the perfect setting for morning coffee or evening dinners outdoors. The adjoining living room offers an open, inviting layout centered around an updated fireplace,

 Property Details
 Map
Map
 Map
Map
What's Nearby
Nearby Areas
 Features
-
Bedroom Information
Total Bedrooms: 2 Window Feature: Window TreatmentsBathroom Information
Total Baths: 4 Full Baths: 2 Half Baths: 2Water/Sewer
Sewer: PublicRoom Information
Other Rooms: 11 -
Flooring Information
Carpet, Tile, Wood -
Roofing Information
Asphalt -
Interior Features
Ceiling Fan(s), Garage Door Opener Roof: Asphalt Appliances: Bar Fridge, Dishwasher, Disposal, Dryer, Range, Refrigerator, Washer Laundry Features: Laundry Room, Main Level -
Heating & Cooling
Heating: Forced Air Cooling: Central Air WaterSource: Public -
Fireplace
Fireplace: Yes Number of Fireplaces: 1 Fireplace Features: 1
-
Building Information
Year Built: 1984 Construction Materials: Vinyl Siding Security System: Smoke Detector(s) Basement: Full Roof: Asphalt -
Exterior Features
OtherPorch: Deck -
Road Types
PavedPrivate Road -
Laundry Features
Laundry Room, Main LevelPatio And Porch
Deck
-
Lot Information
Stories: 2 Main Square Feet: 1939Property Information
Property Type: Residential Sub Type: Condominium Style: Traditional SQ ft (Living Area): 1,939 Construction Materials: Vinyl Siding Property Age: 42
-
Listing Price Information
Listing Id: 26039015 ist Price: $349,990 List Price Tot SqFt: $181 Listing Terms Cash, Conventional -
Listing Information
Possession: Close Of Escrow
-
Tax Information
Parcel Number: 22-33-476-189 Annual Tax: $3,264 Tax Year: 2025 Taxes: T1N, R8E, SEC 33 OAKLAND COUNTY CONDOMINIUM PLAN NO 312 NORTH LEXINGTON CONDOMINIUM UNIT 69, BLDG 7 L 7831 P 380
-
Parking Information
# of Garage Spaces: 2 Has Garage: Yes Attached Garage: Yes Garage Faces Front, Garage Door Opener, AttachedHomeowners Association Information
Association YN: Yes Included Fees: Snow Removal, Lawn/Yard Care Included Amenities: Pets Allowed, Playground HOA: $319.00 Monthly Association Fee Frequency: Monthly
-
School Information
Senior High School District: Northville -
Utility Information
Natural Gas Connected
How much is this property worth?
Curious about this home's true market value? Use our free Home Evaluation Tool to instantly get a personalized Comparative Market Analysis (CMA) report. Make smarter, data-driven decisions before you buy.

Nearby Home Value
| Address | Estimate | Bed | Bath | Sq. Ft | Lot Size |
|---|---|---|---|---|---|
| 108 N Center Cove , Northville, MI, 48167 | $924,900 | 3 | 2.5 | 2,330 | -- |
| 401 S Center Street #32, Northville, MI, 48167 | $725,000 | 3 | 2.5 | 2,100 | -- |
| 405 S Center Street #30, Northville, MI, 48167 | $575,000 | 3 | 2.5 | 1,709 | -- |
| 415 S Center Street , Northville, MI, 48167 | $799,000 | 3 | 3.5 | 2,421 | -- |
| 419 S Center Street #23, Northville, MI, 48167 | $699,000 | 3 | 2.5 | 2,100 | -- |
| 409 S Center Street #28, Northville, MI, 48167 | $649,000 | 3 | 2.5 | 2,100 | -- |
| 711 N Center Street , Northville, MI, 48167 | $1,350,000 | 3 | 3.5 | 2,768 | -- |
| 20202 Beacon Way , Northville, MI, 48167 | $715,000 | 3 | 2.5 | 2,570 | -- |
| 19280 Northridge Drive , Northville, MI, 48167 | $170,000 | 2 | 2 | 1,179 | -- |
| 41732 Onaway Drive , Northville, MI, 48167 | $265,000 | 3 | 1.5 | 1,200 | -- |
Similar Condos To 1220 Charleston Court
Nearby For Sale
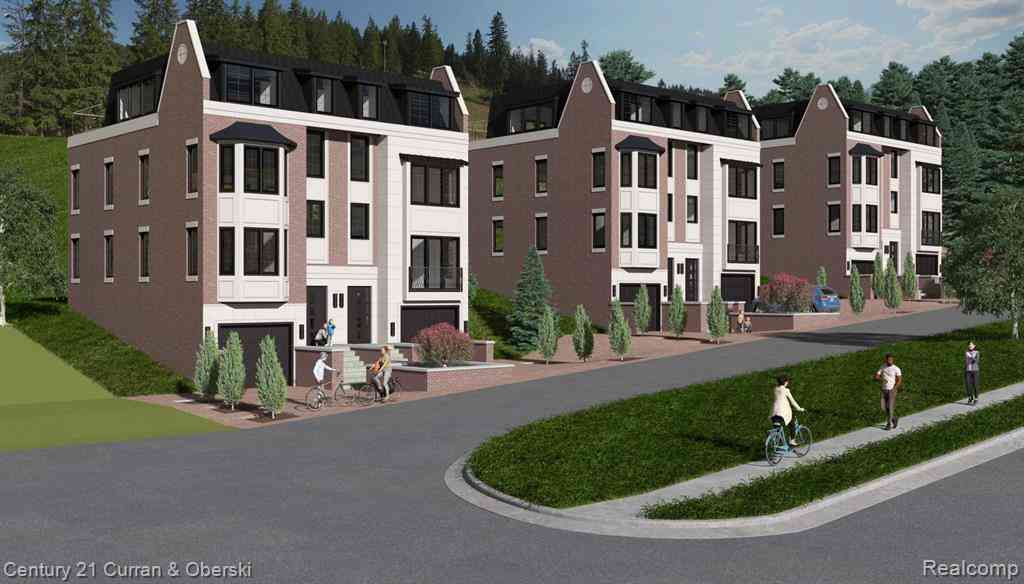
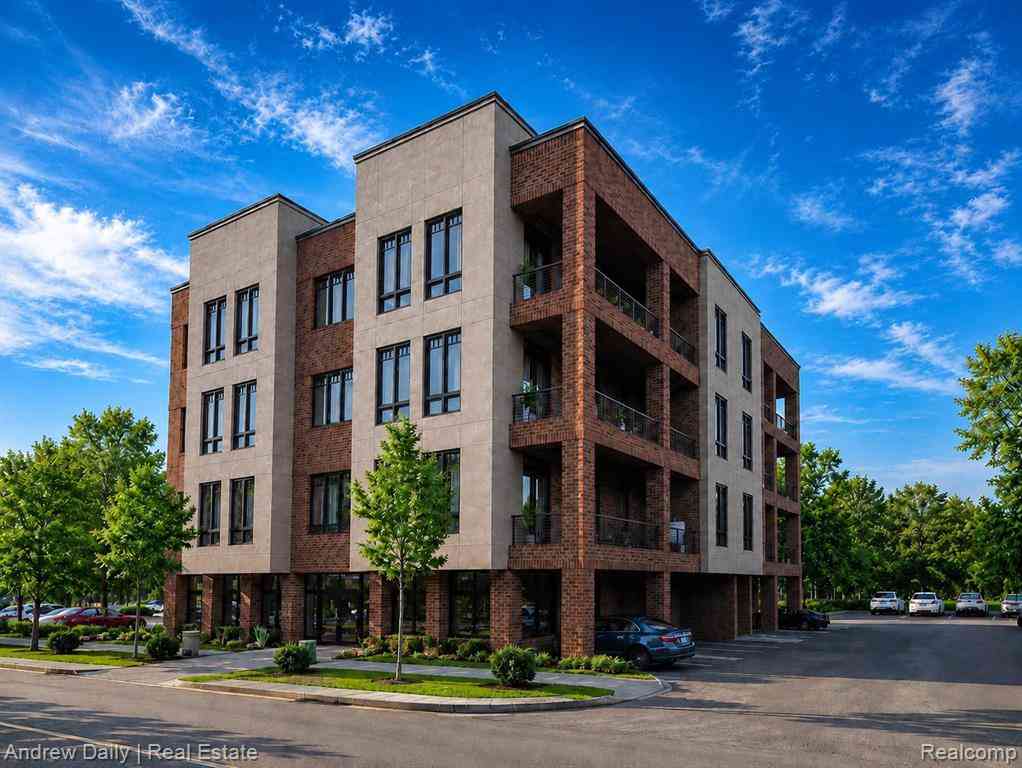
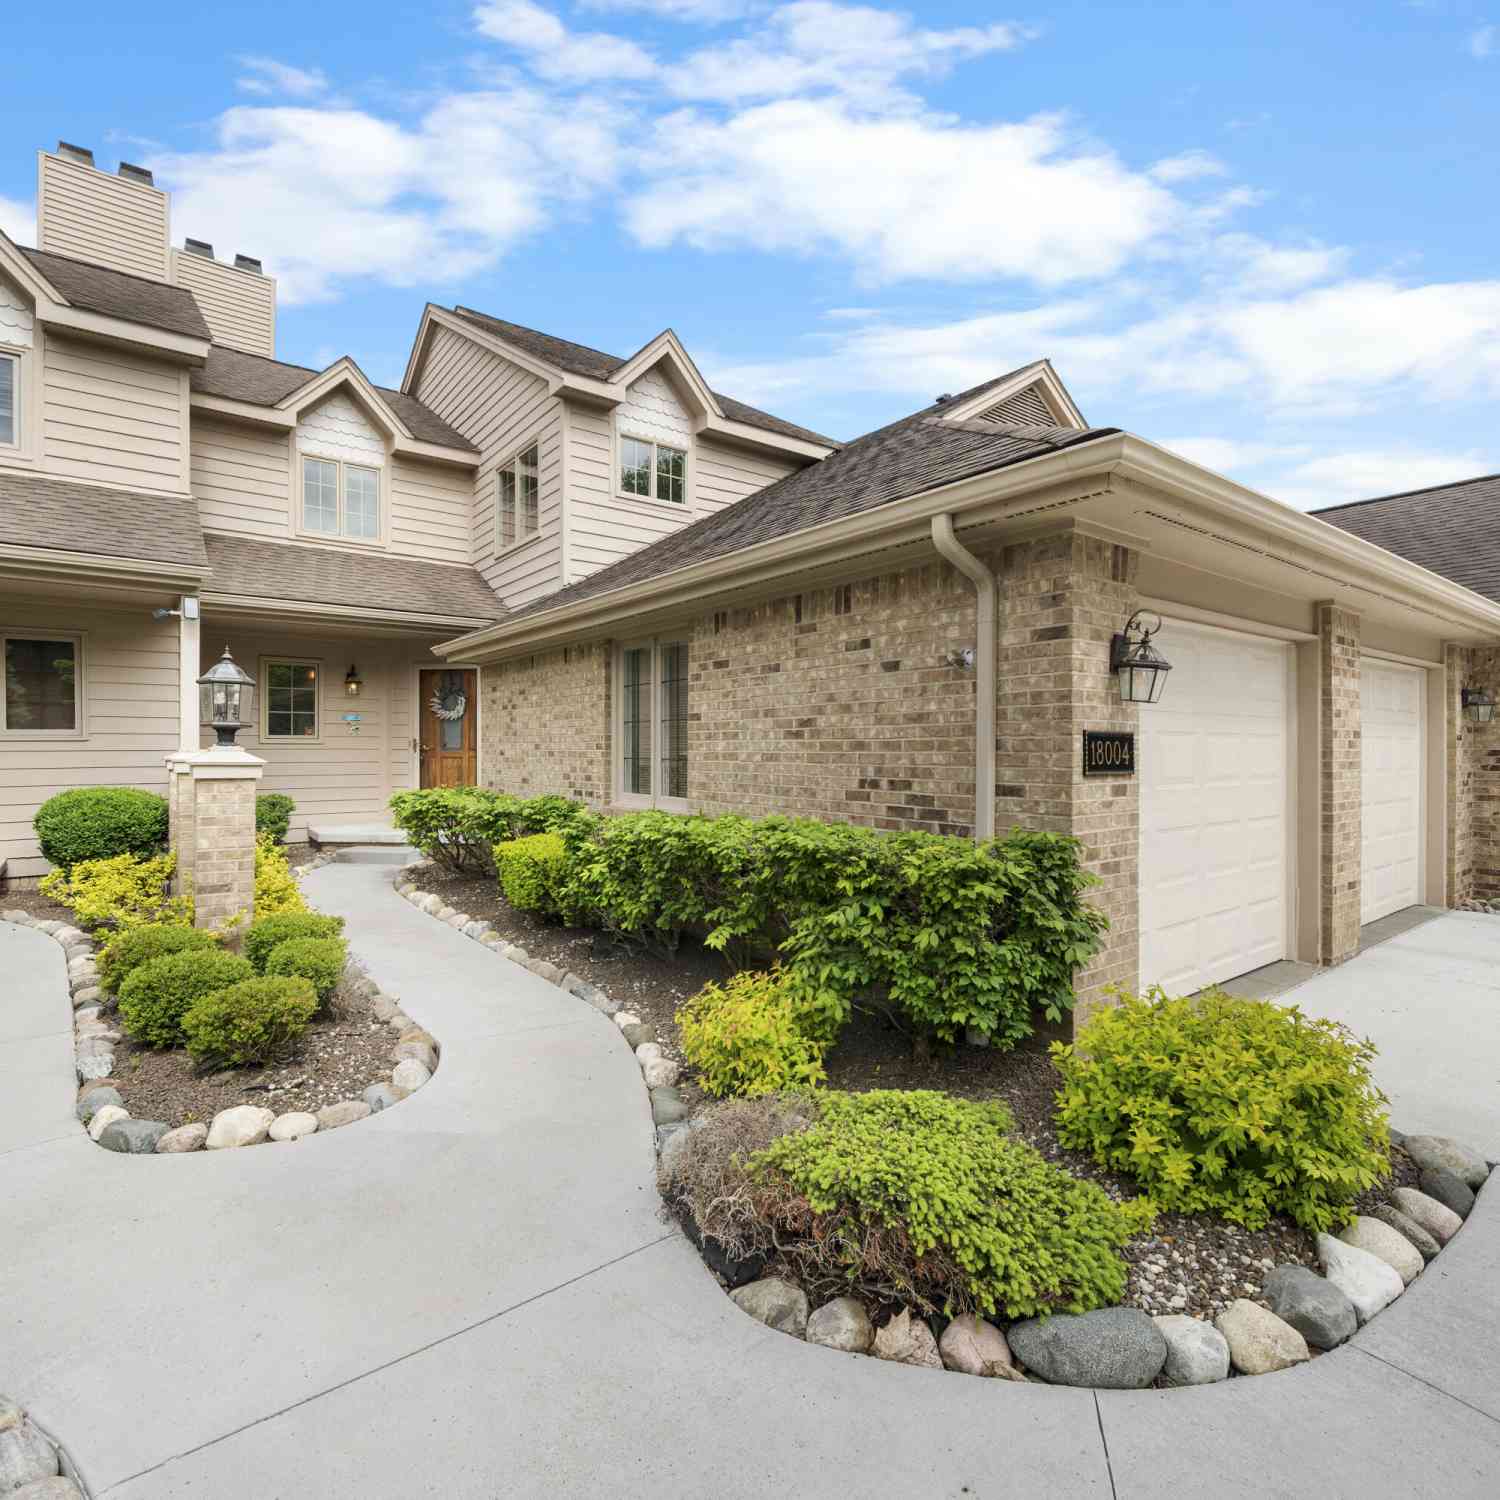

ByOwner last updated this listing 09/30/2026 @ 02:42
More Cities with for Sale by Owner Homes
- Northville Homes For Sale By Owner
- Novi Homes For Sale By Owner
- Plymouth Homes For Sale By Owner
- Farmington Homes For Sale By Owner
- Livonia Homes For Sale By Owner
- Westland Homes For Sale By Owner
- Farmington Hills Homes For Sale By Owner
- Wixom Homes For Sale By Owner
- Walled Lake Homes For Sale By Owner
- Redford Homes For Sale By Owner
- Canton Homes For Sale By Owner
- Wolverine Lake Homes For Sale By Owner
- Garden City Homes For Sale By Owner
- West Bloomfield Homes For Sale By Owner
- Southfield Homes For Sale By Owner
- New Hudson Homes For Sale By Owner
- South Lyon Homes For Sale By Owner
- Wayne Homes For Sale By Owner
- Commerce Twp Homes For Sale By Owner
- Dearborn Heights Homes For Sale By Owner
Homes around $349,990




Verify Your Email
Please enter the 6-digit verification code
sent to your email address.
Verify Your Phone Number
Please enter the 6-digit verification code
sent to your mobile phone.