
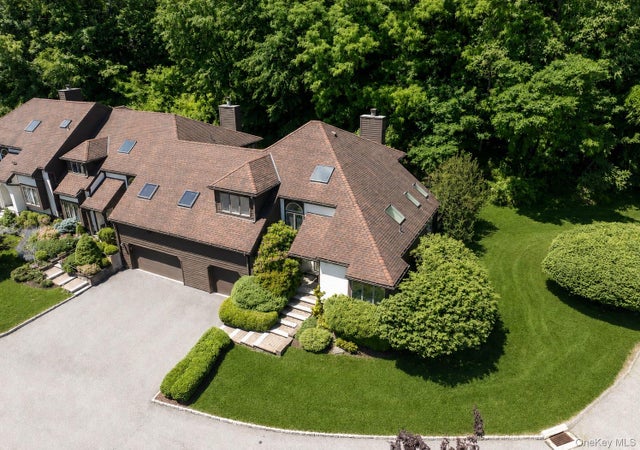
31 Cotswold Drive
North Salem, NY 10560

 2
2
Bed
 3
3
Bath
 2,441
2,441Sqft
 0.12
0.12Acre(Lot)
Welcome to this thoughtfully updated and impeccably maintained end-unit townhome in the highly sought-after Cotswold community - where timeless elegance meets effortless living. As you step up onto the front porch, an airy, light-filled foyer with soaring ceilings welcomes you inside. The space features multiple skylights, gorgeous beamwork, and custom hardware throughout. The large, well-appointed kitchen showcases stainless steel appliances, bar seats, and a cozy eat-in area with a window seat. The layout flows seamlessly into the dining room with vaulted ceilings, windows galore, and sliders out to the serene back deck. The open and spacious living room is anchored by a wood burning fireplace and offers an inviting atmosphere for gatherings. Adjacent to the living room, the library or o

 Property Details
 Map
Map
 Map
Map
What's Nearby
Nearby Areas
 Features
-
Bedroom Information
Total beds: 2Bathroom Information
Total Baths: 3 Full Baths: 2 Half Baths: 1Room Information
Rooms Total: 7 Basement: Finished, Storage Space -
Flooring Information
Carpet, Ceramic Tile, Vinyl -
Interior Features
Built-in Features, Cathedral Ceiling(s), Entrance Foyer, Granite Counters, Walk-In Closet(s), Wet Bar Appliances: Dishwasher, Dryer, Electric Range, Freezer, Refrigerator, Stainless Steel Appliance(s), Washer Laundry Features: In Unit -
Heating & Cooling
Has Heating: Yes Heating: Forced Air Has Cooling: Yes Cooling: Central Air
-
Building Information
Year Built: 1990 Construction Materials: Clapboard, Stucco Private Pool: No Association Fee Frequency: Monthly
-
Lot Information
Lot Size Acres: 0.1164 Lot Size Square Feet: 5072
-
Listing Price Information
Listing Price: $699000
-
Tax Information
Parcel Number: 4000-028-000-01356-000-0206 Annual Tax: $15274.14
-
Parking Information
GarageGarage Information
Has Garage: Yes Garage Space: 1 Pets Allowed: YesHomeowners Association InformationIncluded Fees: Sewer, Snow Removal, Trash, Water HOA: $873.00
-
School Information
Elementary School: Pequenakonck Elementary SchoolJunior High School: North Salem Middle/ High SchoolSenior High School: North Salem Middle/ High School -
Utility Information
Electricity Connected, Sewer Connected -
Location Information
WaterSource: Private Security Features: Security System
How much is this property worth?
Curious about this home's true market value? Use our free Home Evaluation Tool to instantly get a personalized Comparative Market Analysis (CMA) report. Make smarter, data-driven decisions before you buy.

The data relating to real estate for sale on this website comes in part from the Internet Data exchange of OneKey MLS. IDX information is provided exclusively for consumers' personal, non-commercial use and may not be used for any purpose other than to identify prospective properties consumers may be interested in purchasing. Information deemed reliable but not guaranteed. Copyright © 2026 OneKey MLS. All Rights Reserved
ByOwner last updated this listing 09/14/2026 @ 19:11
More Cities with for Sale by Owner Homes
- North Salem Homes For Sale By Owner
- Goldens Bridge Homes For Sale By Owner
- Cross River Homes For Sale By Owner
- Somers Homes For Sale By Owner
- Katonah Homes For Sale By Owner
- Ridgefield Homes For Sale By Owner
- South Salem Homes For Sale By Owner
- Brewster Homes For Sale By Owner
- Pound Ridge Homes For Sale By Owner
- Bedford Hills Homes For Sale By Owner
- Mahopac Homes For Sale By Owner
- Granite Springs Homes For Sale By Owner
- Amawalk Homes For Sale By Owner
- Danbury Homes For Sale By Owner
- Carmel Homes For Sale By Owner
- Bedford Homes For Sale By Owner
- Yorktown Heights Homes For Sale By Owner
- Mount Kisco Homes For Sale By Owner
- Redding Homes For Sale By Owner
- Bethel Homes For Sale By Owner
Homes around $699,000







Verify Your Email
Please enter the 6-digit verification code
sent to your email address.
Verify Your Phone Number
Please enter the 6-digit verification code
sent to your mobile phone.