

9420 Bassett Lane
North Royalton, OH 44133

 3
3
Bed
 2
2
Bath
 1,888
1,888Sqft
 0.00
0.00Acre(Lot)
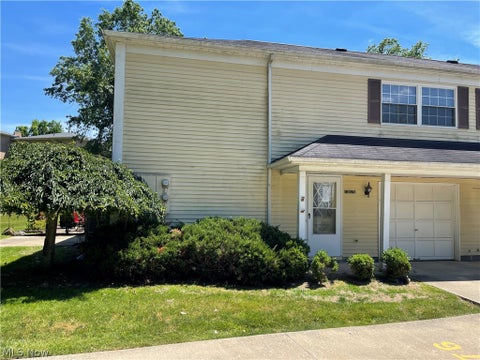
Be the first to view this adorable 3 bedroom, 1.5 bath townhome in beautiful Buntingtree Community where mature trees line the streets and create a peaceful, welcoming setting. There is new LVT flooring throughout the main level where you'll find an inviting layout designed for both everyday living and entertaining. The kitchen comes complete with granite countertops, warm maple colored cabinets with crown moldings, plenty of workspace and room for additional seating. The refrigerator, range, microwave and dishwasher all remain with the home. Also on this level are a spacious living room, dining room, powder room and sliders leading to a small deck which overlooks a valley. Upstairs are 3 generously sized bedrooms and a large full bath with a soaking tub, stand-up shower and large vanity

 Property Details
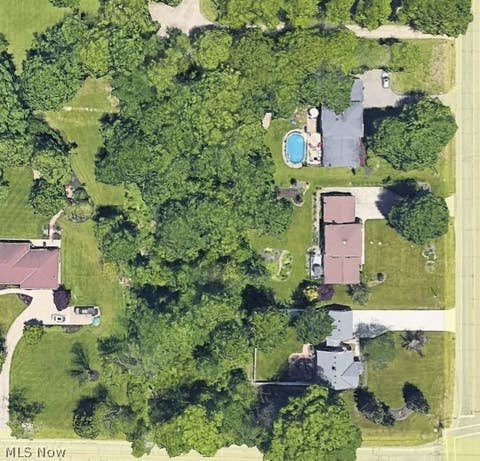
 Map
Map
 Map
Map
What's Nearby
Nearby Areas
 Features
-
Bedroom Information
Total beds: 3Bathroom Information
Total Baths: 2 Full Baths: 1 Half Baths: 1Room Information
Rooms Total: 8 Has Basement: Yes Basement: Full, Finished -
Roofing Information
Shingle -
Interior Features
Roof: Shingle Laundry Features: In Basement -
Heating & Cooling
Has Heating: Yes Heating: Electric, Forced Air, Heat Pump Has Cooling: Yes Cooling: Central Air, Ceiling Fan(s)
-
Building Information
Year Built: 1978 Construction Materials: Wood Siding Stories: 2 Private Pool: No
-
Lot Information
Main Square Feet: 0.001 Acres Lot Size Acres: 0.001 Lot Size Source: AssessorProperty Information
Subdivision: Buntingtree Source Property Type: Residential Property SubType: Condominium Levels: Two Property Age: 48
-
Listing Price Information
Listing Price: $222500 Cash, Conventional, FHA, VA Loan
-
Tax Information
Parcel Number: 482-19-375 Tax Year: 2025 Annual Tax: $3592 Tax Legal Desc: 9 12 BUNTINGTREE COMPLEX 0419
-
Parking Information
Attached, GarageGarage Information
Has Garage: Yes Has Attached Garage: Yes Garage Space: 1 Pets Allowed: Cats OK, Dogs OK, Number LimitHomeowners Association InformationIncluded Fees: Insurance, Maintenance Grounds, Maintenance Structure, Snow Removal, Trash
-
Location Information
Direction: From York Road, turn on Washington Ave. Right on Bassett Lane. Unit is on the right. WaterSource: Public
How much is this property worth?
Curious about this home's true market value? Use our free Home Evaluation Tool to instantly get a personalized Comparative Market Analysis (CMA) report. Make smarter, data-driven decisions before you buy.

Nearby Home Value
| Address | Estimate | Bed | Bath | Sq. Ft | Lot Size |
|---|---|---|---|---|---|
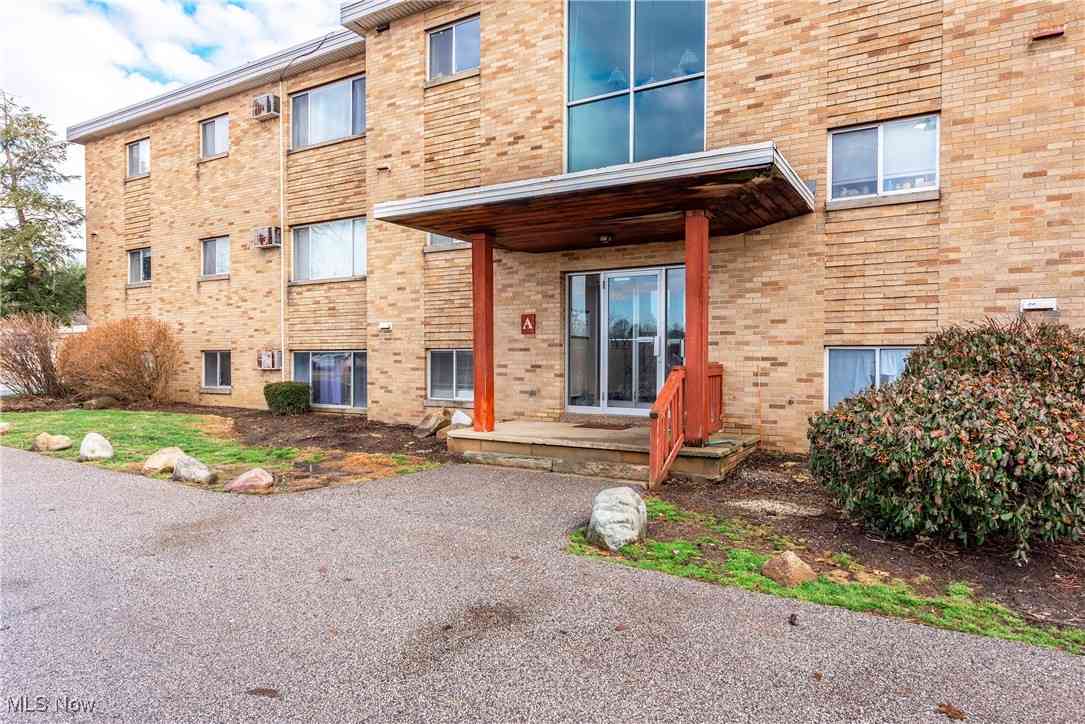
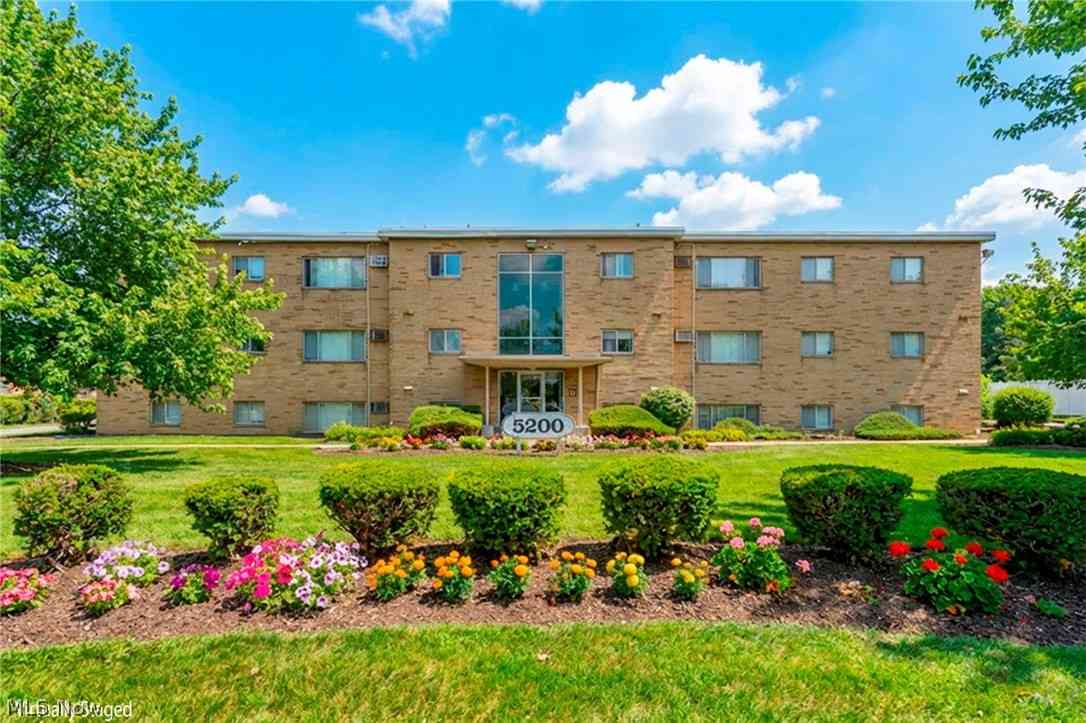
| 5200 Royalton Road #D12, North Royalton, OH, 44133 | $88,000 | 2 | 1 | 924 | 924 SqFt |
| 5200 Royalton Road #9B, North Royalton, OH, 44133 | $99,000 | 2 | 1 | 924 | 924 SqFt |
| 5200 Royalton Road #12A, North Royalton, OH, 44133 | $99,000 | 2 | 1 | 924 | 924 SqFt |
| 13676 Oakbrook Drive #3.., North Royalton, OH, 44133 | $167,000 | 3 | 2 | 1,248 | 1,248 SqFt |
| 8557 N Akins Road #204, North Royalton, OH, 44133 | $73,000 | 1 | 1 | 667 | 667 SqFt |
| 8455 N Akins Road #E-8, North Royalton, OH, 44133 | $110,000 | 2 | 1 | 874 | 874 SqFt |
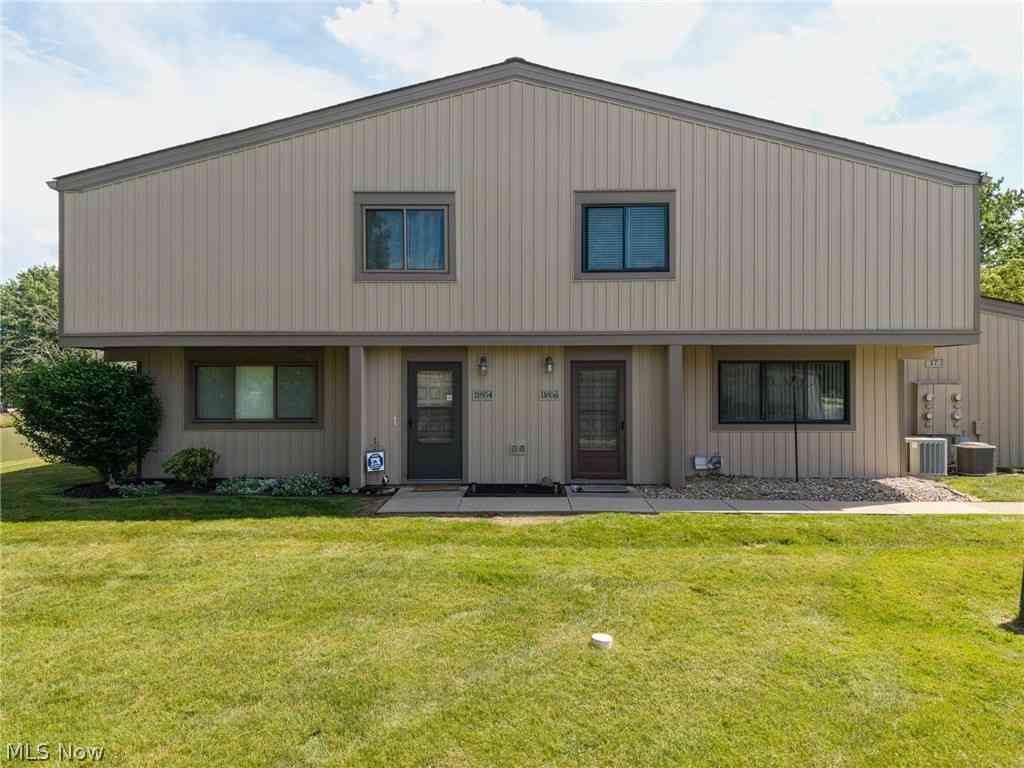
| 9397 Bassett Lane, North Royalton, OH, 44133 | $225,000 | 3 | 2 | 2,208 | 2,208 SqFt |
| 9570 Cove Drive, North Royalton, OH, 44133 | $118,000 | 1 | 1 | 756 | 756 SqFt |
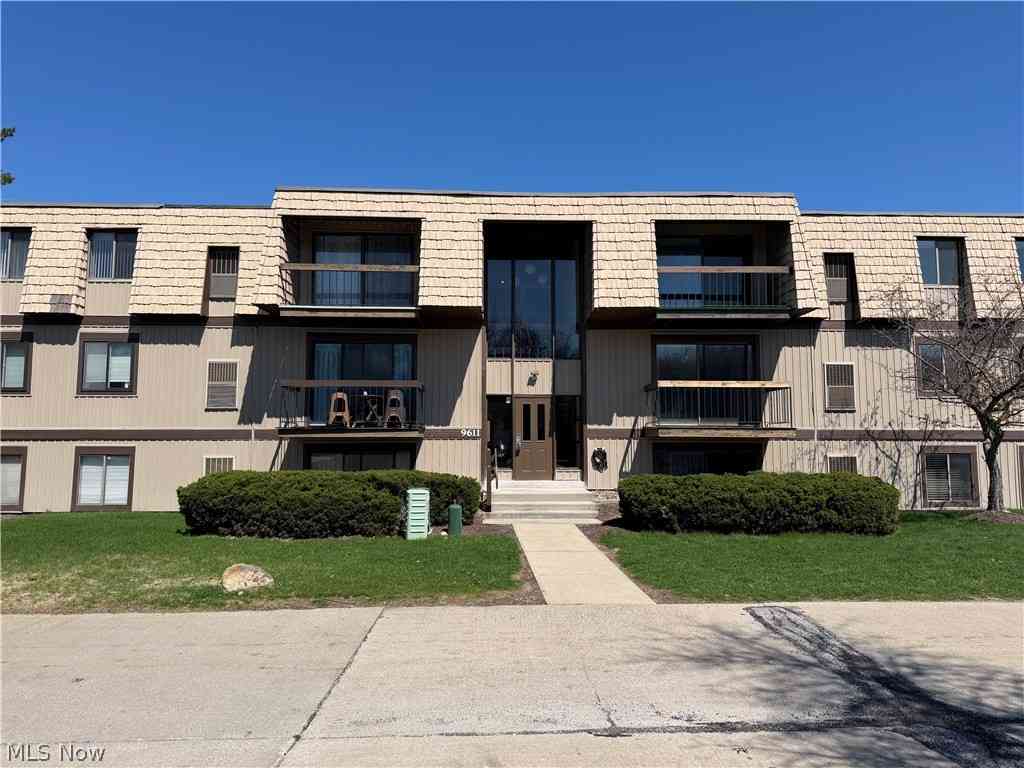
| 9611 Sunrise Boulevard .., North Royalton, OH, 44133 | $149,900 | 2 | 2 | 903 | 903 SqFt |
| 9660 Cove Drive #F19, North Royalton, OH, 44133 | $149,900 | 2 | 2 | 987 | 987 SqFt |
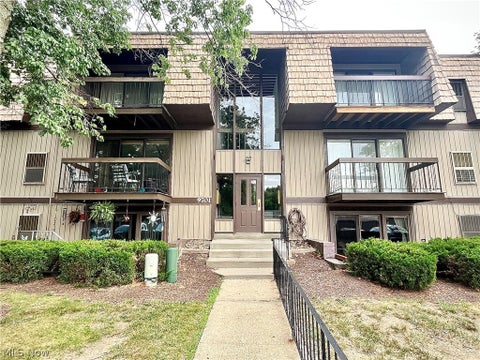
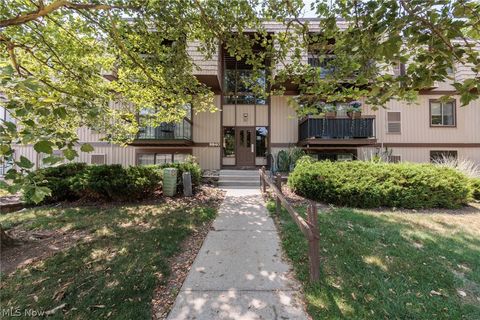
Similar Condos To 9420 Bassett Lane
Nearby For Sale

The data relating to real estate for sale on this website comes in part from the Internet Data Exchange program of MLS Now. Real estate listings are marked with the Internet Data Exchange logo and detailed information about them includes the name of the listing broker(s). Information Deemed Reliable But Not Guaranteed.
ByOwner last updated this listing 08/14/2026 @ 06:53
More Cities with for Sale by Owner Homes
- North Royalton Homes For Sale By Owner
- Broadview Heights Homes For Sale By Owner
- Strongsville Homes For Sale By Owner
- Hinckley Homes For Sale By Owner
- Brecksville Homes For Sale By Owner
- Independence Homes For Sale By Owner
- Parma Homes For Sale By Owner
- Brunswick Homes For Sale By Owner
- Berea Homes For Sale By Owner
- Brook Park Homes For Sale By Owner
- Richfield Homes For Sale By Owner
- Brooklyn Homes For Sale By Owner
- Garfield Heights Homes For Sale By Owner
- Columbia Station Homes For Sale By Owner
- Olmsted Falls Homes For Sale By Owner
- Bath Homes For Sale By Owner
- Valley City Homes For Sale By Owner
- Peninsula Homes For Sale By Owner
- Maple Heights Homes For Sale By Owner
- North Olmsted Homes For Sale By Owner
Homes around $222,500











Verify Your Email
Please enter the 6-digit verification code
sent to your email address.