
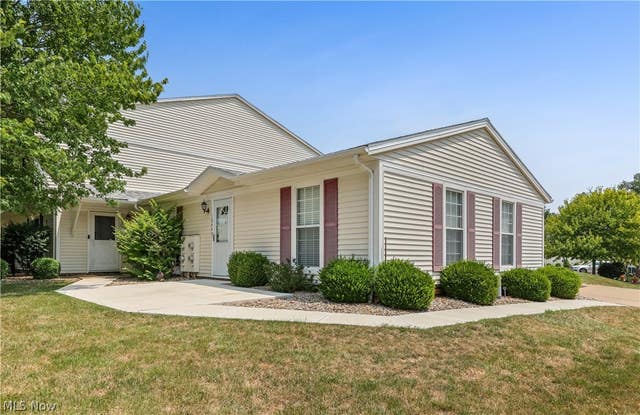
10440 Independence Drive #20A
North Royalton, OH 44133

 2
2
Bed
 2
2
Bath
 958
958Sqft
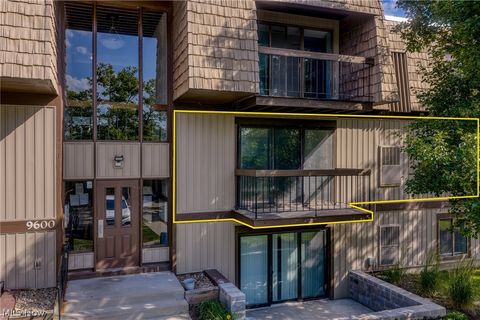
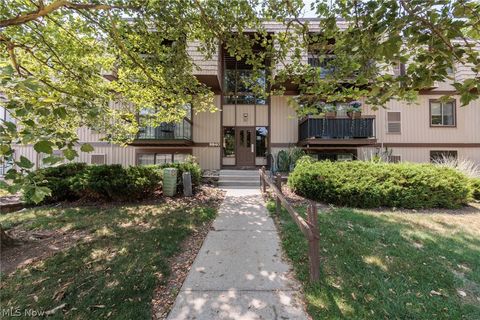
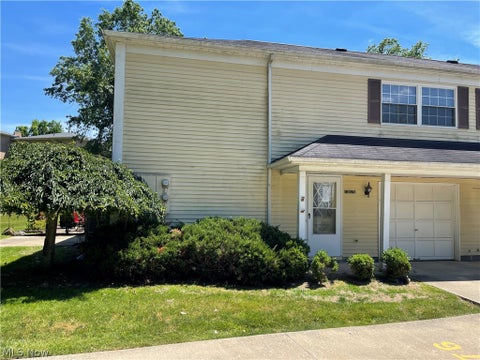
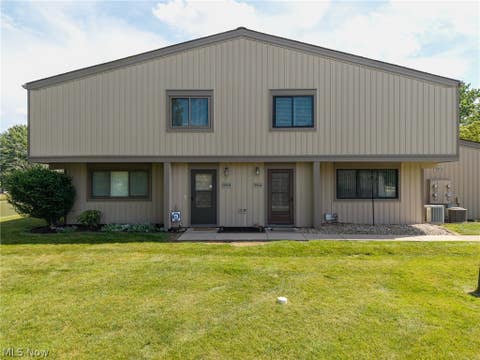
Beautifully remodeled and move-in ready, this ranch-style end-unit condo offers the ease of first-floor living with no steps and no neighbors above. Bright, airy, and thoughtfully updated, the home welcomes you with abundant natural light, luxury vinyl plank flooring, and a comfortable open layout throughout. The stunning kitchen is designed for both everyday living and entertaining, featuring ceiling-height white shaker cabinetry, quartz countertops, a stylish backsplash, ample storage, and generous workspace- all complemented by a sleek, modern design. Just off the kitchen, you’ll find a dedicated laundry area with washer and dryer included for added convenience. The spacious floor plan offers two generously sized bedrooms and 1.5 beautifully updated, spa-inspired bathrooms, creating a

 Property Details
 Map
Map
 Map
Map
What's Nearby
Nearby Areas
 Features
-
Bedroom Information
Total beds: 2Bathroom Information
Total Baths: 2 Full Baths: 1 Half Baths: 1Room Information
Rooms Total: 5 -
Roofing Information
Fiberglass -
Interior Features
Roof: Fiberglass Laundry Features: Laundry Room -
Heating & Cooling
Has Heating: Yes Heating: Forced Air Has Cooling: Yes Cooling: Central Air
-
Building Information
Year Built: 1973 Construction Materials: Vinyl Siding Stories: 1 Pool Features: Private Private Pool: Yes Association Fee Frequency: Monthly
-
Listing Price Information
Listing Price: $200000
-
Tax Information
Parcel Number: 483-06-380 Tax Year: 2025 Annual Tax: $2812
-
Parking Information
Additional Parking, Attached, Direct Access, GarageGarage Information
Has Garage: Yes Has Attached Garage: Yes Garage Space: 1Homeowners Association InformationHas Association: Yes Included Fees: Insurance, Maintenance Grounds, Maintenance Structure, Snow Removal, Trash HOA: $291.42
-
Location Information
Direction: York Rd to Independence Dr WaterSource: Public
How much is this property worth?
Curious about this home's true market value? Use our free Home Evaluation Tool to instantly get a personalized Comparative Market Analysis (CMA) report. Make smarter, data-driven decisions before you buy.

Nearby Home Value
| Address | Estimate | Bed | Bath | Sq. Ft | Lot Size |
|---|---|---|---|---|---|
| 5200 Royalton Road #9B, North Royalton, OH, 44133 | $99,000 | 2 | 1 | 924 | 924 SqFt |
| 5200 Royalton Road #A11, North Royalton, OH, 44133 | $54,900 | 2 | 1 | 924 | 924 SqFt |
| 5200 Royalton Road #C4, North Royalton, OH, 44133 | $89,000 | 2 | 1 | 924 | 924 SqFt |
| 5200 Royalton Road #12A, North Royalton, OH, 44133 | $99,000 | 2 | 1 | 924 | 924 SqFt |
| 13676 Oakbrook Drive #3.., North Royalton, OH, 44133 | $169,000 | 3 | 2 | 1,248 | 1,248 SqFt |
| 8557 N Akins Road #204, North Royalton, OH, 44133 | $75,000 | 1 | 1 | 667 | 667 SqFt |
| 8455 N Akins Road #E-8, North Royalton, OH, 44133 | $113,000 | 2 | 1 | 874 | 874 SqFt |
| 9510 Cove Drive #C 11, North Royalton, OH, 44133 | $115,000 | 1 | 1 | 903 | 903 SqFt |
| 9600 Cove Drive #B6, North Royalton, OH, 44133 | $120,000 | 1 | 1 | 704 | 704 SqFt |
| 9570 Cove Drive, North Royalton, OH, 44133 | $118,000 | 1 | 1 | 756 | 756 SqFt |
Similar Condos To 10440 Independence Drive #20A
Nearby For Sale
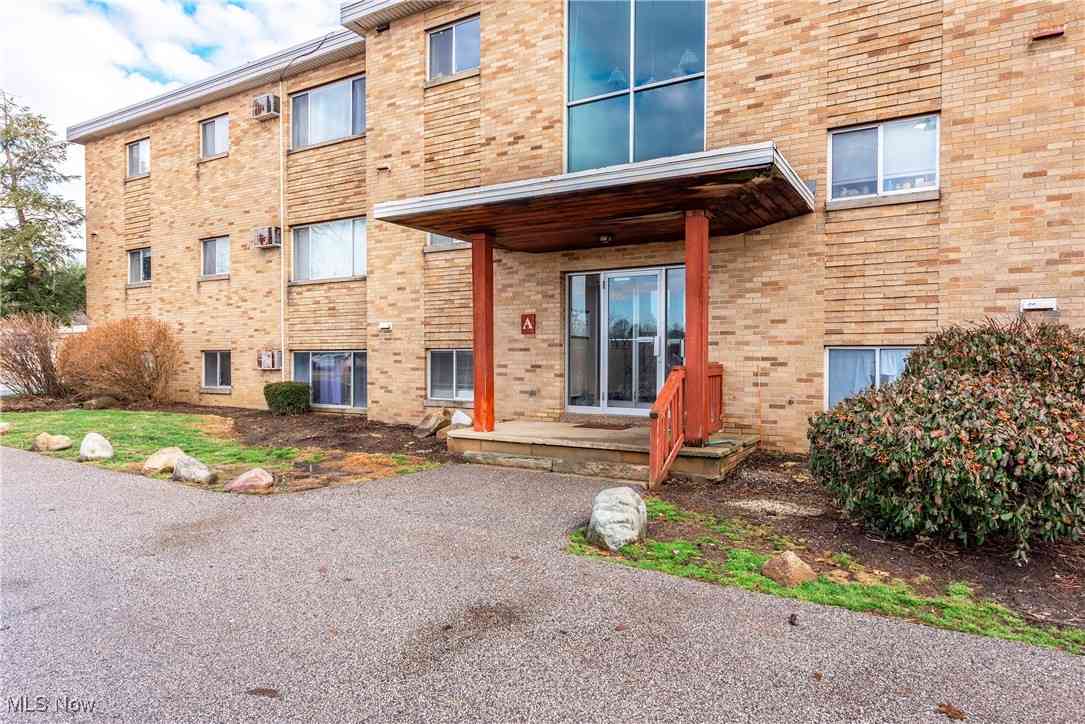
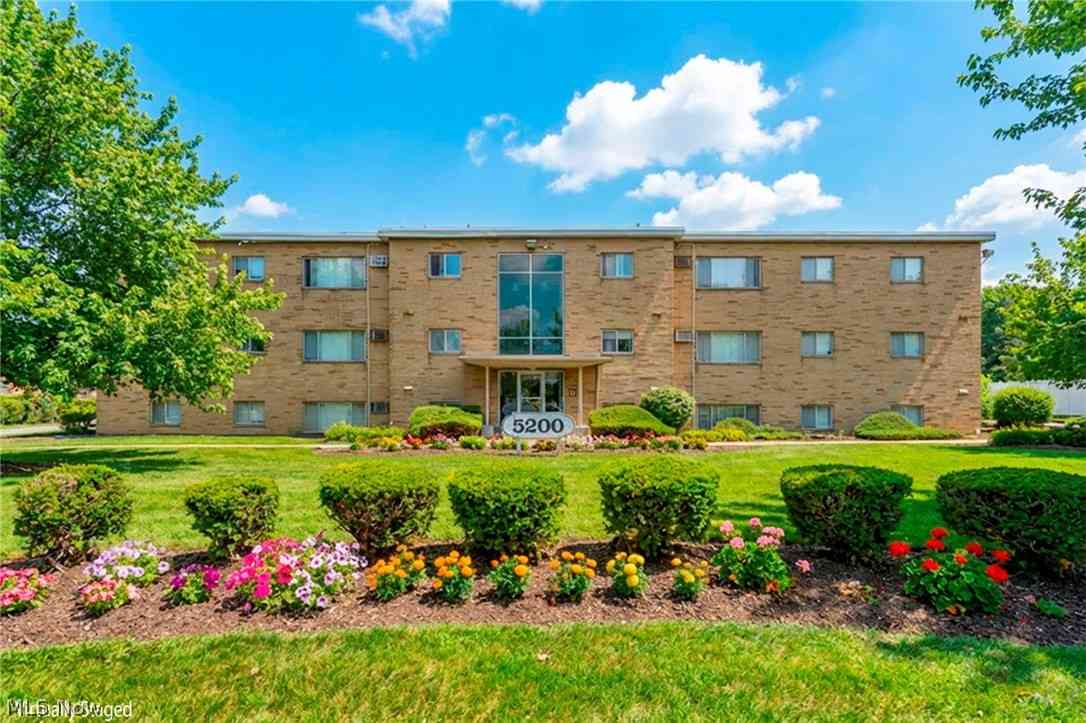
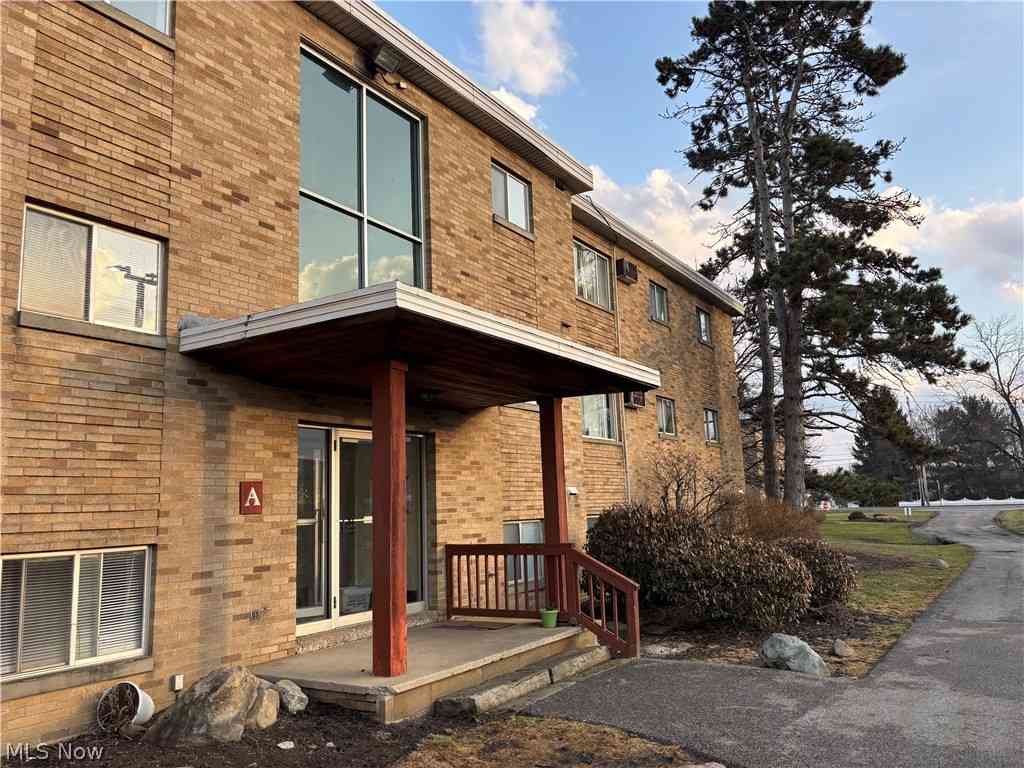

The data relating to real estate for sale on this website comes in part from the Internet Data Exchange program of MLS Now. Real estate listings are marked with the Internet Data Exchange logo and detailed information about them includes the name of the listing broker(s). Information Deemed Reliable But Not Guaranteed.
ByOwner last updated this listing 07/19/2026 @ 13:02
More Cities with for Sale by Owner Homes
- North Royalton Homes For Sale By Owner
- Broadview Heights Homes For Sale By Owner
- Strongsville Homes For Sale By Owner
- Hinckley Homes For Sale By Owner
- Brecksville Homes For Sale By Owner
- Independence Homes For Sale By Owner
- Parma Homes For Sale By Owner
- Brunswick Homes For Sale By Owner
- Berea Homes For Sale By Owner
- Brook Park Homes For Sale By Owner
- Richfield Homes For Sale By Owner
- Brooklyn Homes For Sale By Owner
- Garfield Heights Homes For Sale By Owner
- Columbia Station Homes For Sale By Owner
- Olmsted Falls Homes For Sale By Owner
- Bath Homes For Sale By Owner
- Valley City Homes For Sale By Owner
- Peninsula Homes For Sale By Owner
- Maple Heights Homes For Sale By Owner
- North Olmsted Homes For Sale By Owner
Homes around $200,000











Verify Your Email
Please enter the 6-digit verification code
sent to your email address.