

8744 Wakefield Run
North Ridgeville, OH 44039

 2
2
Bed
 2
2
Bath
 1,459
1,459Sqft
 0.05
0.05Acre(Lot)
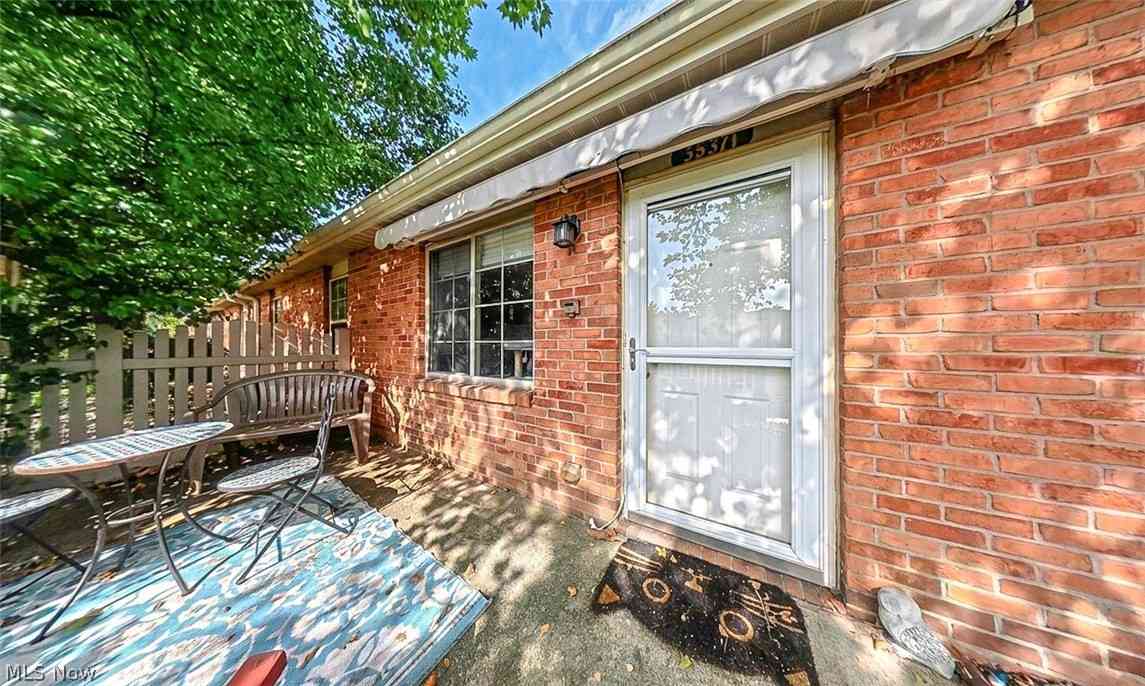
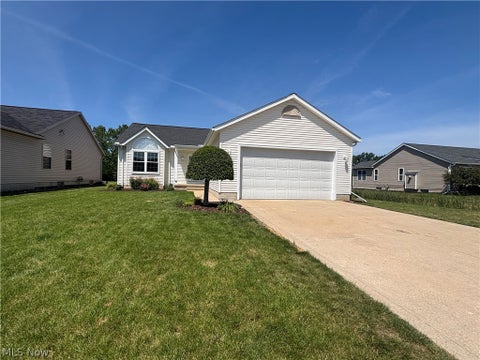
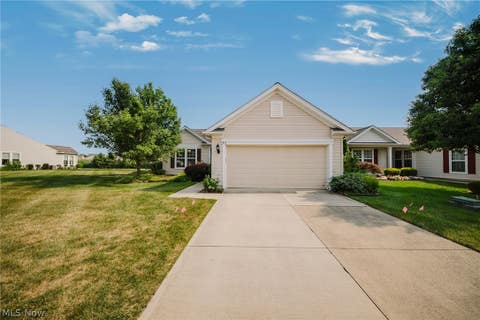
This well-maintained stand alone ranch style home with full basement offers comfortable, single-level living with thoughtful features throughout. The open floor plan creates a seamless flow between the living room, dining area, and fully applianced kitchen, making the space feel bright and welcoming. At the heart of the home, a central fireplace anchors the living room, adding warmth and character. Just off the main living area, a back brick patio provides a private outdoor retreat—perfect for relaxing or entertaining—while a charming front stoop adds curb appeal. The home includes two spacious bedrooms and two full bathrooms. The owner’s suite features its own private bath along with convenient Jack-and-Jill closets for ample storage. A main-floor laundry area adds everyday convenience.

 Property Details
 Map
Map
 Map
Map
What's Nearby
Nearby Areas
 Features
-
Bedroom Information
Total beds: 2Bathroom Information
Total Baths: 2 Full Baths: 2Room Information
Rooms Total: 5 Has Basement: Yes Basement: Full, Sump Pump -
Roofing Information
Asphalt -
Interior Features
Roof: Asphalt Appliances: Dryer, Dishwasher, Disposal, Microwave, Range, Refrigerator, Washer Laundry Features: Main Level, Laundry Room -
Heating & Cooling
Has Heating: Yes Heating: Natural Gas, Forced Air Has Cooling: Yes Cooling: Central Air
-
Building Information
Year Built: 2017 Construction Materials: Vinyl Siding Stories: 1 Patio And Porch Features: Front Porch Pool Features: Community, Private Private Pool: Yes Association Fee Frequency: Monthly
-
Lot Information
Main Square Feet: 0.0466 Acres Lot Size Acres: 0.0466 Lot Size Source: AssessorProperty Information
Subdivision: Ashton Place Condo Refile Ph 8 Source Property Type: Residential Property SubType: Condominium Levels: One Property Age: 9
-
Listing Price Information
Listing Price: $314900 Original Price: $324900
-
Tax Information
Parcel Number: 07-00-038-702-034 Tax Year: 2025 Annual Tax: $5023 Tax Legal Desc: VILLAGE AT ASHTON PLACE CONDO REFILE PH 8
-
Parking Information
Additional Parking, Direct AccessGarage Information
Has Garage: Yes Garage Space: 2Homeowners Association InformationHas Association: Yes HOA: $300.00 Community Features: Pool
-
Location Information
Direction: look for enterancein Wakefield Run/Ashton Place WaterSource: Public Security Features: Smoke Detector(s)
How much is this property worth?
Curious about this home's true market value? Use our free Home Evaluation Tool to instantly get a personalized Comparative Market Analysis (CMA) report. Make smarter, data-driven decisions before you buy.

Nearby Home Value
| Address | Estimate | Bed | Bath | Sq. Ft | Lot Size |
|---|---|---|---|---|---|
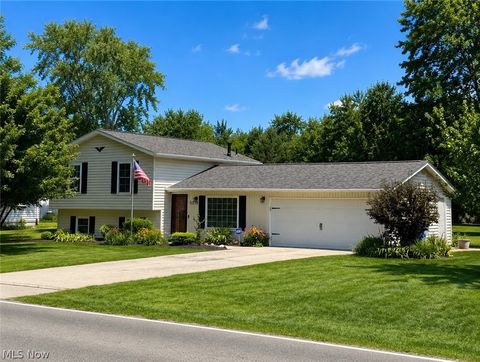
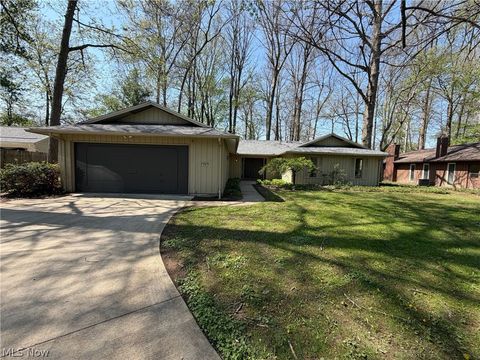
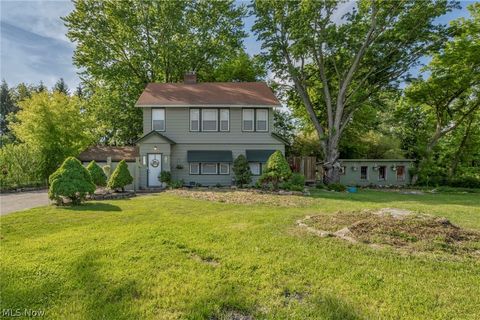
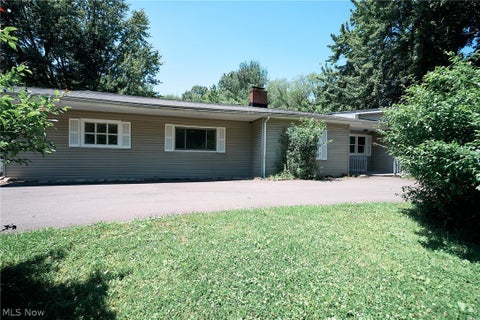
| 9154 Pleasant Ridge Cir.., North Ridgeville, OH, 44039 | $565,000 | 2 | 2 | 1,780 | 1,780 SqFt |
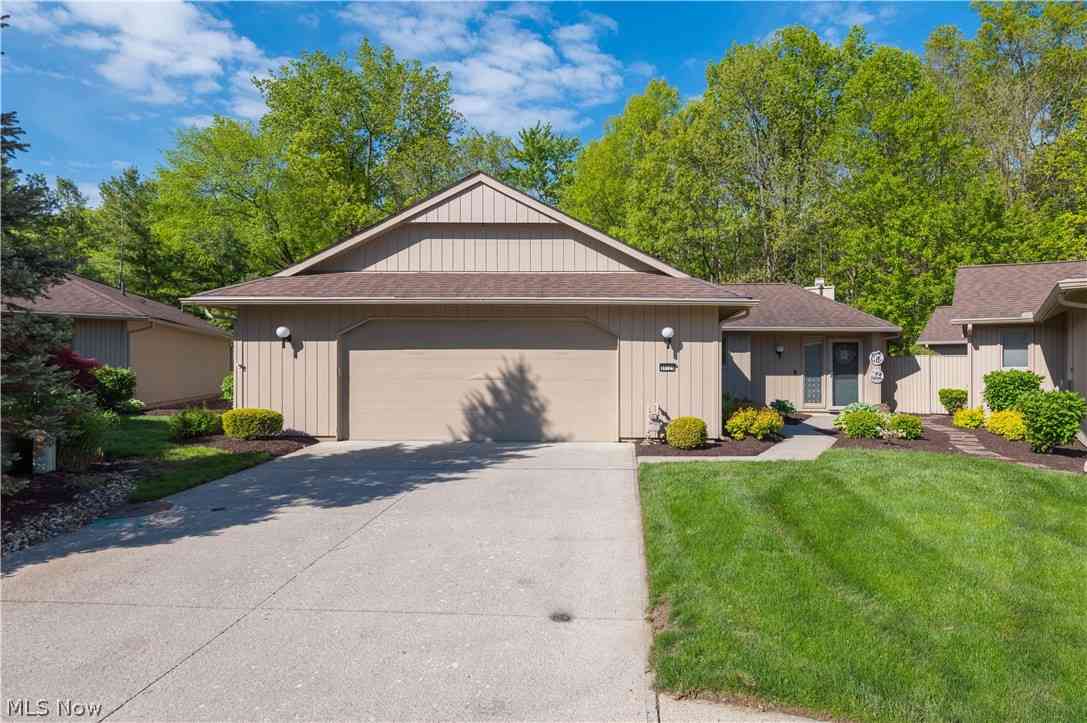
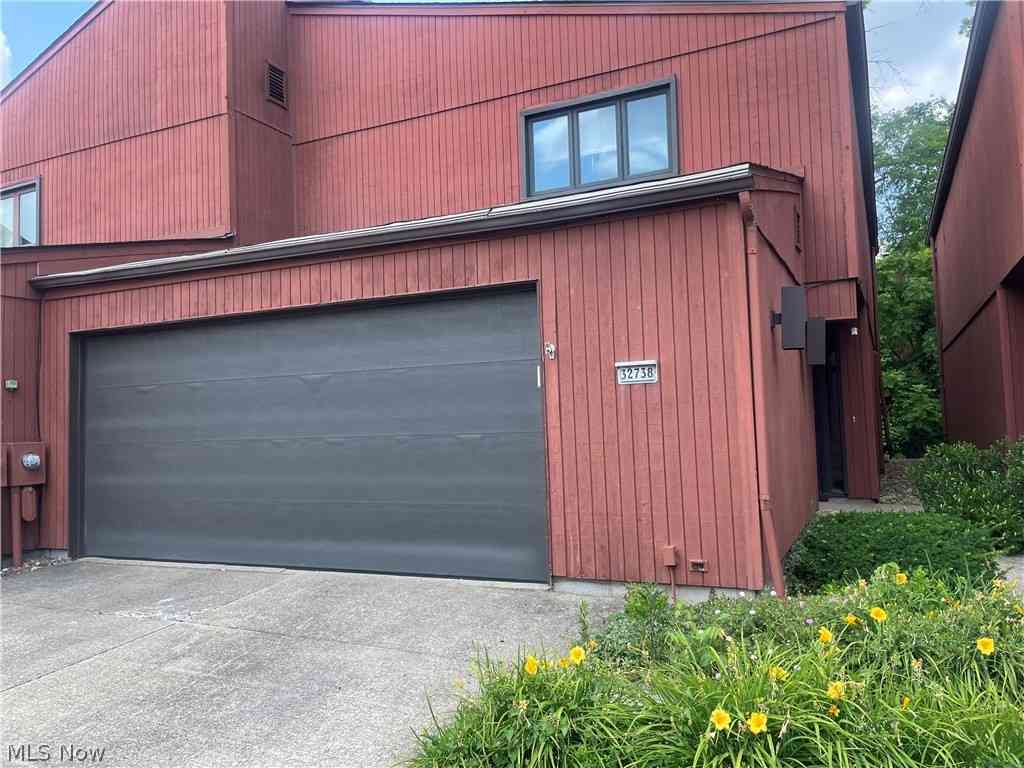
| 32738 Willowbrook Lane, North Ridgeville, OH, 44039 | $229,900 | 3 | 3 | 1,772 | 1,772 SqFt |
| 33125 Cedar Branch Circle, North Ridgeville, OH, 44039 | $449,900 | 4 | 4 | 3,014 | 3,014 SqFt |
| 4842 Red Pine Way, North Ridgeville, OH, 44039 | $239,900 | 3 | 2 | 1,712 | 1,712 SqFt |
| 35177 Greenwich Avenue, North Ridgeville, OH, 44039 | $219,000 | 2 | 2 | 1,092 | 1,092 SqFt |
| 35371 Greenwich Avenue, North Ridgeville, OH, 44039 | $224,600 | 2 | 2 | -- | |
| 6956 Cottage Circle, North Ridgeville, OH, 44039 | $210,000 | 2 | 1 | 1,044 | 1,044 SqFt |
Similar Condos To 8744 Wakefield Run
Nearby For Sale
The data relating to real estate for sale on this website comes in part from the Internet Data Exchange program of MLS Now. Real estate listings are marked with the Internet Data Exchange logo and detailed information about them includes the name of the listing broker(s). Information Deemed Reliable But Not Guaranteed.
ByOwner last updated this listing 07/20/2026 @ 03:29
More Cities with for Sale by Owner Homes
- North Ridgeville Homes For Sale By Owner
- Avon Homes For Sale By Owner
- Elyria Homes For Sale By Owner
- Olmsted Falls Homes For Sale By Owner
- North Olmsted Homes For Sale By Owner
- Westlake Homes For Sale By Owner
- Columbia Station Homes For Sale By Owner
- Avon Lake Homes For Sale By Owner
- Sheffield Lake Homes For Sale By Owner
- Bay Village Homes For Sale By Owner
- Grafton Homes For Sale By Owner
- Berea Homes For Sale By Owner
- Lorain Homes For Sale By Owner
- Brook Park Homes For Sale By Owner
- Rocky River Homes For Sale By Owner
- Strongsville Homes For Sale By Owner
- Lagrange Homes For Sale By Owner
- Valley City Homes For Sale By Owner
- South Amherst Homes For Sale By Owner
- Amherst Homes For Sale By Owner
Homes around $314,900








Verify Your Email
Please enter the 6-digit verification code
sent to your email address.