
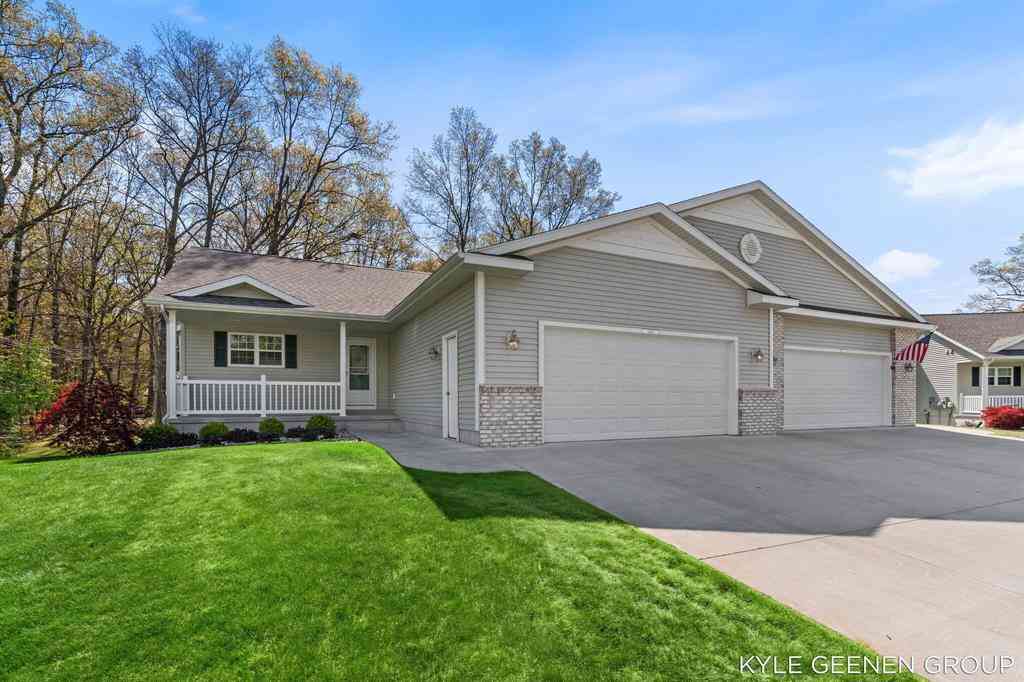
1448 E Addison Way
North Muskegon, Michigan 49445

 3
3
Bed
 3
3
Bath
 1,420
1,420Sqft
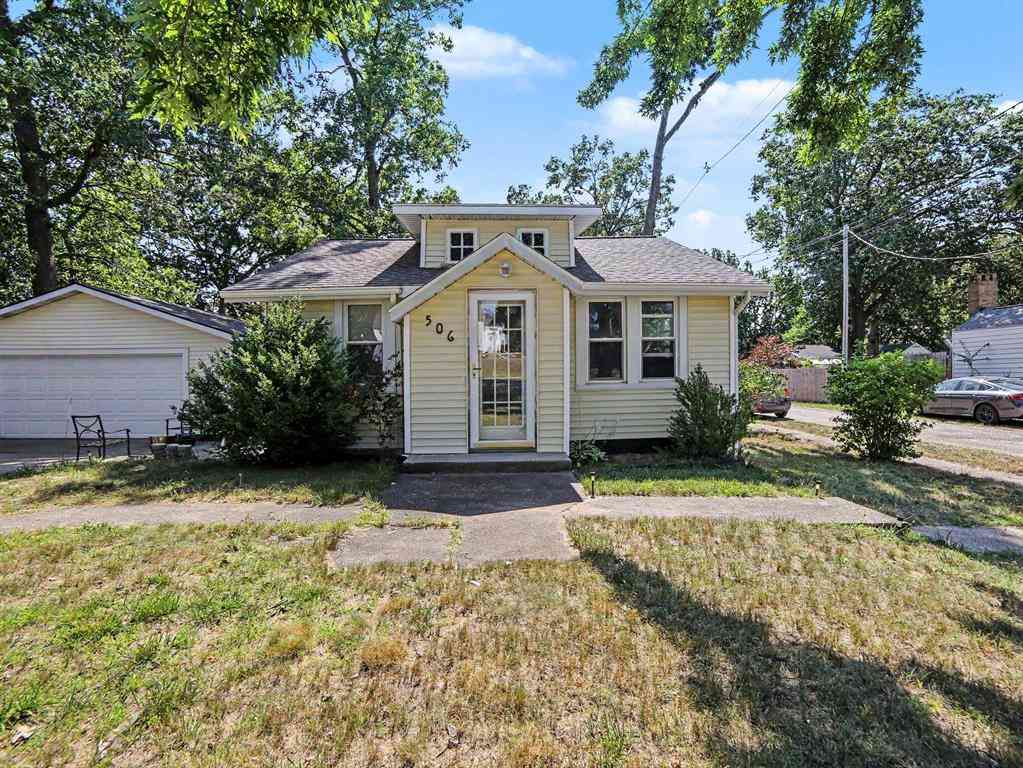
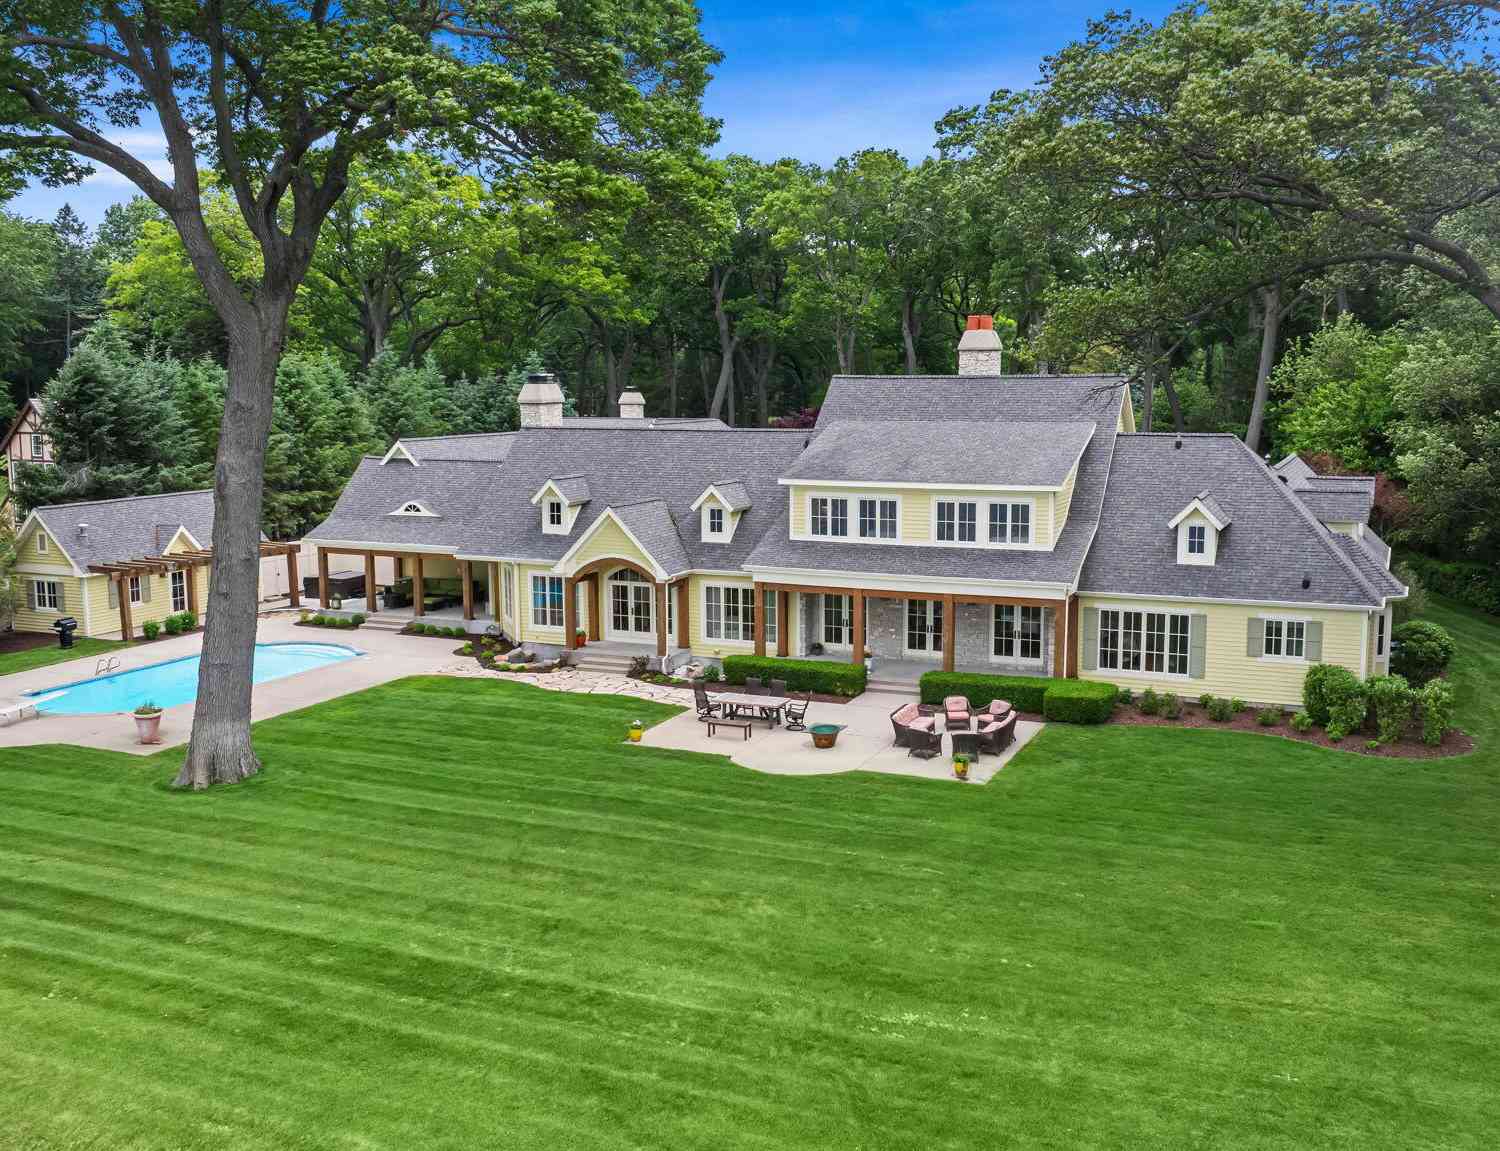
Welcome to 1448 E Addison Way, a beautifully maintained 3-bedroom, 3-bathroom home that perfectly blends coastal convenience with exceptional living space. From the moment you arrive, the cute front porch creates an incredibly welcoming first impression, offering the perfect spot to sit out and enjoy the quiet neighborhood. Paired with great curb appeal and a spacious 2-stall garage, it sets the stage for what awaits inside. Step through the front door into a bright, open-concept main floor designed for both effortless daily living and easy entertaining. The living room feels warm and welcoming, flowing naturally into a well-appointed kitchen and dining area that serve as the true heart of the home.The standout highlight of the main level is the amazing sunroom--a stunning, light-filled sa

 Property Details
 Map
Map
 Map
Map
What's Nearby
Nearby Areas
 Features
-
Bedroom Information
Total Bedrooms: 3Bathroom Information
Total Baths: 3 Full Baths: 3 -
Room Information
Total Rooms: 4 Porches: Deck,PorchInterior Features
Roof: Composition Basement Description: Daylight -
Heating & Cooling
Cooling: Central Air Heating: Forced Air Heating Fuel: Natural Gas
-
Building Information
Year Built: 2021 Building Stories: 1 Story Roof: Composition Architecture: Ranch -
Exterior Features
Construction: Brick,Vinyl -
Utility Features
Sewer: Sewer (Sewer-Sanitary) -
Water
Public (Municipal)
-
Lot Information
Lot Size: 0.00 Lot Features: Wooded -
Property Information
SQ ft: 1420 Subdivision: Bloomfield Acres Financing: Cash,Contract,Conventional
-
Listing Price Information
Original List Price: $375,000 -
Listing Information
Possession: Negotiable Legal Description: DIST:09 SEC/TWN/RNG/MER:SEC 15 TWN 10N RNG 18W LAKETON TOWNSHIP BLOOMFIELD ACRES CONDOMINIUMS UNIT #8 SEC 2T10N R17W
-
Tax Information
Annual Tax: $5,040 Parcel Number: 6109215000000800Terms/Deposits/Fees
Assoc Fee Freq: $Monthly -
Possession
Negotiable -
Legal Information
Legal Description: Section: DIST:09 SEC/TWN/RNG/MER:SEC 15 TWN 10N RNG 18W LAKETON TOWNSHIP BLOOMFIELD ACRES CONDOMINIUMS UNIT #8 SEC 2T10N R17W
-
Virtual Tour
Parking Information
Has Garage: Yes Garage Description: Attached -
Multi-Unit Information
Road Frontage: Private,Paved
-
School Information
School District: Reeths Puffer -
Utility Information
Water: Public (Municipal) Sewer: Sewer (Sewer-Sanitary)
How much is this property worth?
Curious about this home's true market value? Use our free Home Evaluation Tool to instantly get a personalized Comparative Market Analysis (CMA) report. Make smarter, data-driven decisions before you buy.


Disclosure: The accuracy of all information, regardless of source, is not guaranteed or warranted. All information should be independently verified. Any use of search facilities of data on the site, other than by a consumer looking to purchase real estate, is prohibited. IDX provided courtesy of Realcomp II Ltd., via ByOwner.com and REALCOMP, Copyright 2026 Realcomp II Ltd. Shareholders. REALTOR (R) licensed in the state of Michigan. The listing broker’s offer of compensation is made only to participants of the MLS where the listing is filed and to participants of any data share partner MLS.
ByOwner last updated this listing 09/05/2026 @ 07:37
More Cities with for Sale by Owner Homes
- North Muskegon Homes For Sale By Owner
- Muskegon Homes For Sale By Owner
- Muskegon Heights Homes For Sale By Owner
- Norton Shores Homes For Sale By Owner
- Twin Lake Homes For Sale By Owner
- Whitehall Homes For Sale By Owner
- Fruitport Homes For Sale By Owner
- Ferrysburg Homes For Sale By Owner
- Montague Homes For Sale By Owner
- Spring Lake Homes For Sale By Owner
- Holton Homes For Sale By Owner
- Nunica Homes For Sale By Owner
- Grand Haven Homes For Sale By Owner
- Ravenna Homes For Sale By Owner
- Rothbury Homes For Sale By Owner
- Coopersville Homes For Sale By Owner
- Bailey Homes For Sale By Owner
- New Era Homes For Sale By Owner
- Fremont Homes For Sale By Owner
- Conklin Homes For Sale By Owner
Homes around $375,000




Verify Your Email
Please enter the 6-digit verification code
sent to your email address.
Verify Your Phone Number
Please enter the 6-digit verification code
sent to your mobile phone.