
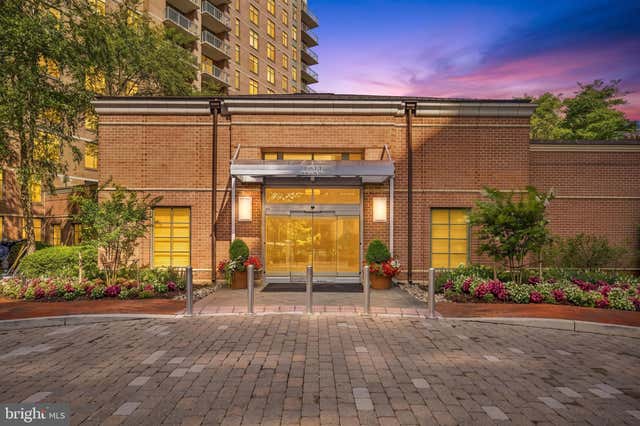
MLS: #MDMC2248458, Listed By: Mandy Kaur, Redfin Corp, Source:Bright MLS
11700 Old Georgetown Road #1007
NORTH BETHESDA, MD 20852

 2
2
Bed
 2
2
Bath
 1,145
1,145Sqft
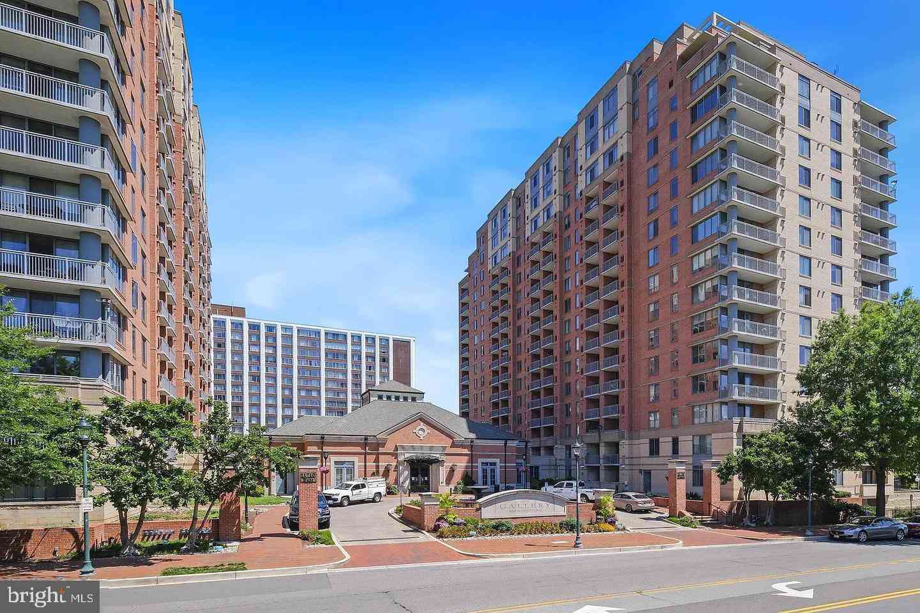
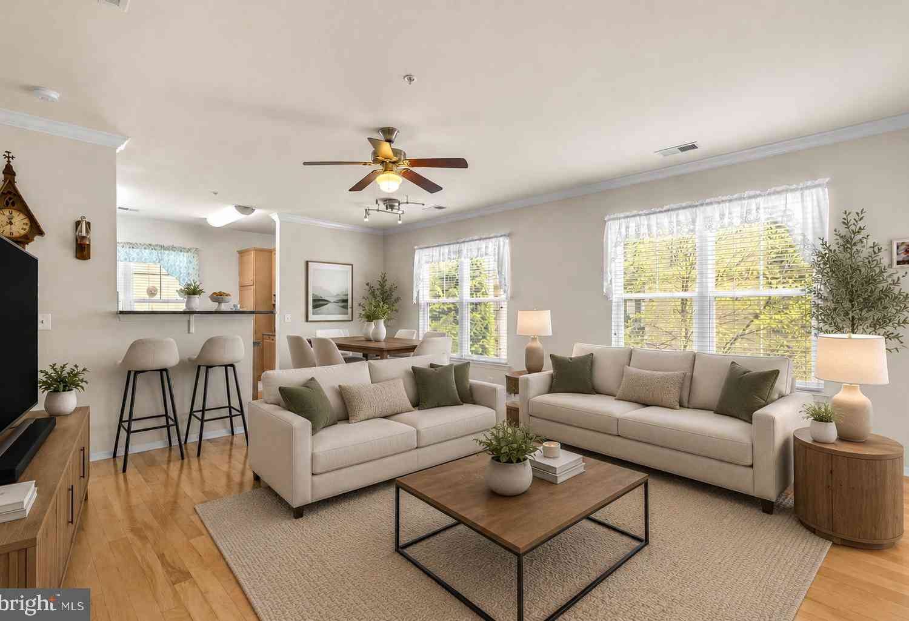
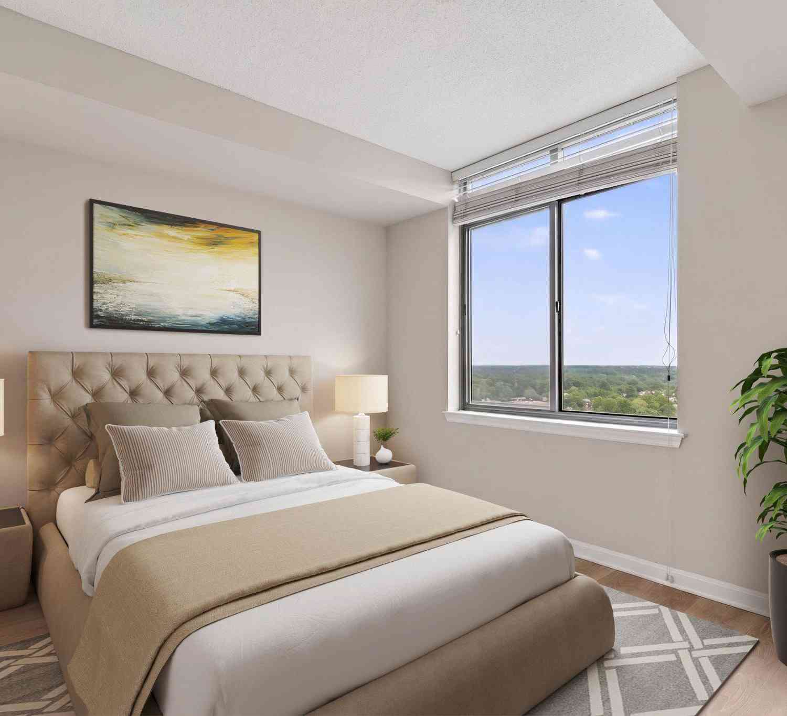
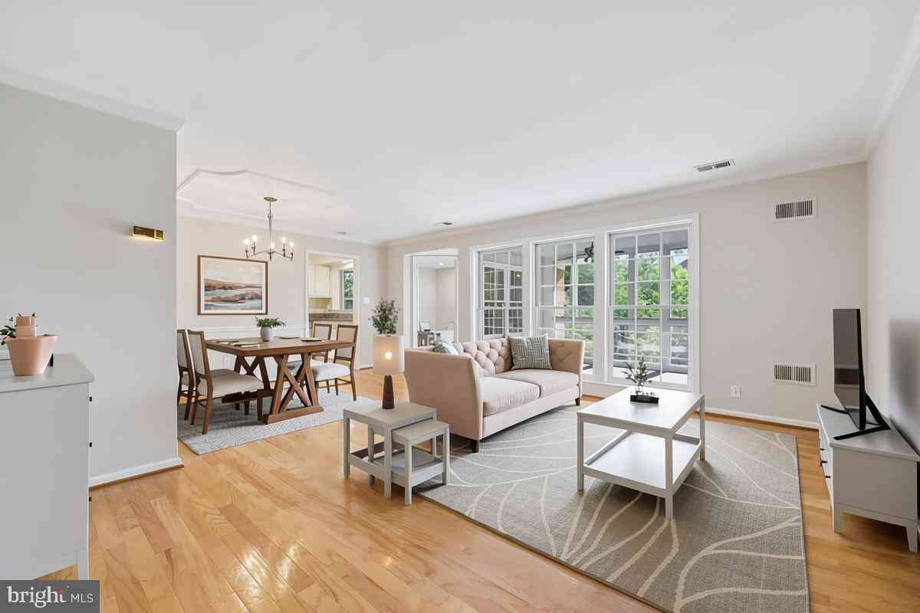
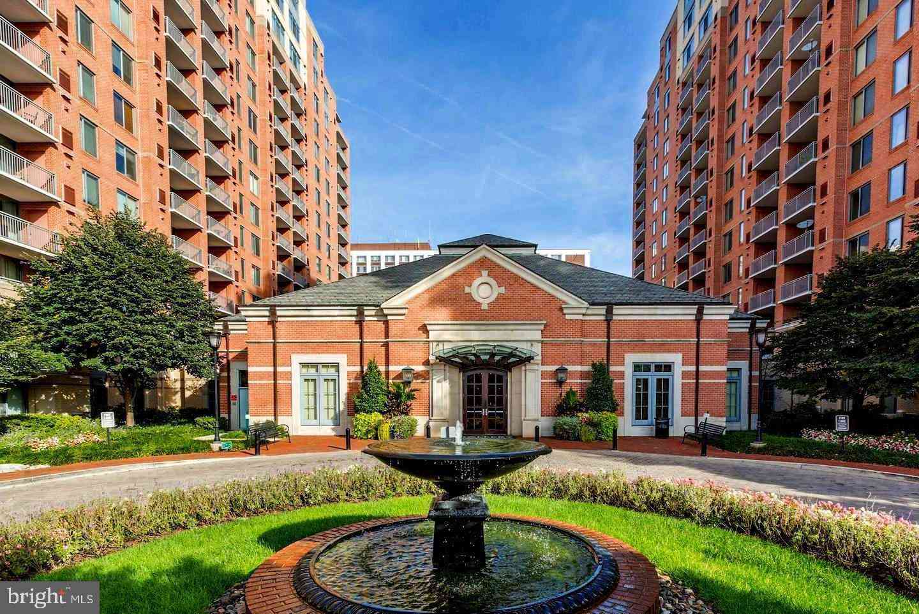
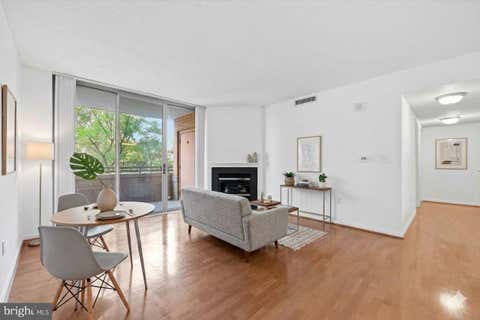
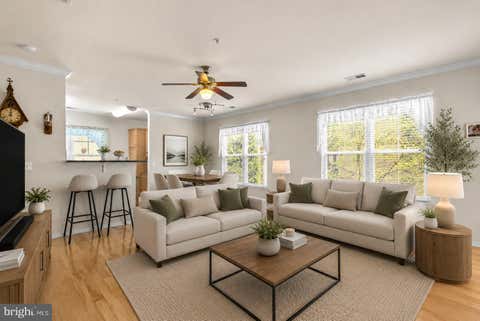
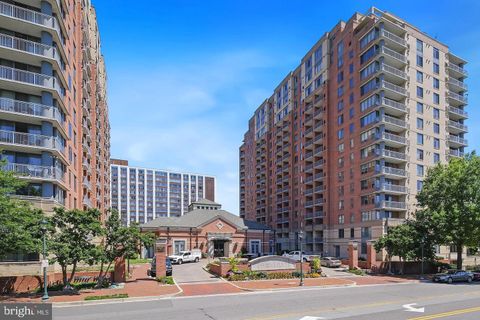
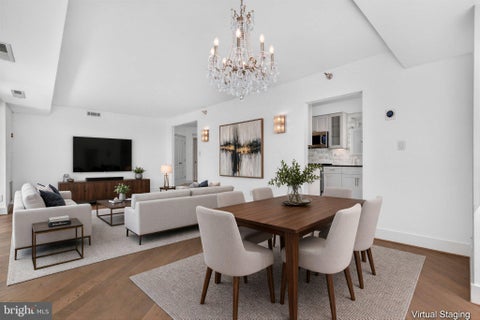
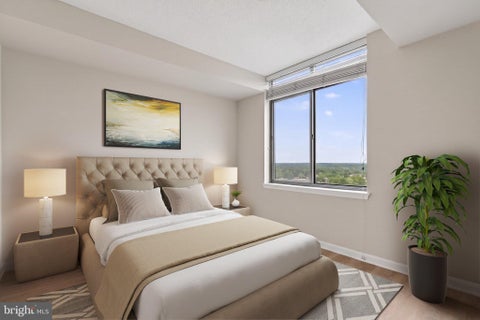
Experience elevated living in this exceptional 10th-floor corner residence at The Sterling Condominium, where luxury, comfort, and convenience come together in one of the building's most desirable floor plans. Offering approximately 1,145 square feet of beautifully designed living space, this bright and airy 2-bedroom, 2-bath home enjoys abundant natural light through dramatic floor-to-ceiling windows and showcases sweeping views from its private oversized balcony. Unlike many units in the building, this home features rich hardwood flooring throughout instead of standard carpeting, creating a warm, sophisticated atmosphere. The open-concept layout is perfect for both everyday living and entertaining, highlighted by a spacious, larger-than-average kitchen with granite countertops, stainles

 Property Details
 Map
Map
 Map
Map
What's Nearby
Nearby Areas
 Features
-
Bedroom Information
Total beds: 2Bathroom Information
Total Baths: 2 Full Baths: 2 -
Flooring Information
Wood -
Interior Features
Elevator, Open Floorplan Appliances: Cooktop, Electric Water Heater, Washer, Dishwasher, Disposal, Dryer, Refrigerator, Stainless Steel Appliance(s), Microwave, ENERGY STAR Qualified Appliances Laundry Features: Washer Hookup -
Heating & Cooling
Has Heating: Yes Heating: Electric, Central, Forced Air Has Cooling: Yes Cooling: Central Air, Electric
-
Building Information
Year Built: 2006 Building Area Total: 1145 Construction Materials: Brick Pool Features: Community Private Pool: No -
Exterior Features
Exterior Features: Balcony
-
Property Information
Subdivision: STERLING CODM Source Property Type: Residential Postal Code Plus 4: 8603 Property SubType: Condominium Levels: One Property Age: 20
-
Listing Price Information
Listing Price: $499000
-
Tax Information
Parcel Number: 160403578264 Tax Year: 2026 Annual Tax: $5459
-
Parking Information
Parking Total: 2 Assigned, Garage, Basement, Community StructureGarage Information
Has Garage: Yes Garage Space: 2 Pets Allowed: YesHomeowners Association InformationIncluded Fees: Snow Removal, Trash, Maintenance Structure Association Amenities: Clubhouse, Fitness Center, Other, Concierge, Elevator(s) Community Features: Pool
-
School Information
Elementary School: LUXMANORJunior High School: TILDENSenior High School: WALTER JOHNSON -
Location Information
Direction: See GPS WaterSource: Public
How much is this property worth?
Curious about this home's true market value? Use our free Home Evaluation Tool to instantly get a personalized Comparative Market Analysis (CMA) report. Make smarter, data-driven decisions before you buy.

Nearby Home Value
| Address | Estimate | Bed | Bath | Sq. Ft | Lot Size |
|---|---|---|---|---|---|
| 10101 Grosvenor Place P.., North Bethesda, MD, 20852 | $399,990 | 2 | 2 | 1,200 | -- |
| 10500 Rockville Pike #1.., North Bethesda, MD, 20852 | $279,000 | 2 | 2 | 1,096 | -- |
| 10500 Rockville Pike #122, North Bethesda, MD, 20852 | $197,000 | 1 | 1 | 906 | -- |
| 10500 Rockville Pike #627, North Bethesda, MD, 20852 | $269,900 | 2 | 2 | 1,096 | -- |
| 5717 Brewer House Circl.., North Bethesda, MD, 20852 | $495,000 | 2 | 2 | 1,181 | -- |
| 5702 Brewer House Circl.., North Bethesda, MD, 20852 | $215,000 | 1 | 1 | 681 | -- |
| 11750 Old Georgetown Ro.., North Bethesda, MD, 20852 | $440,000 | 2 | 2 | 1,333 | -- |
| 11750 Old Georgetown Ro.., North Bethesda, MD, 20852 | $349,900 | 2 | 2 | 1,055 | -- |
| 11750 Old Georgetown Rd.., North Bethesda, MD, 20852 | $529,900 | 3 | 2 | 1,532 | -- |
| 11710 Old Georgetown Ro.., North Bethesda, MD, 20852 | $340,000 | 1 | 1 | 797 | -- |
Similar Condos To 11700 Old Georgetown Road #1007
Nearby For Sale
The data relating to real estate for sale on this website appears in part through the BRIGHT Internet Data Exchange program, a voluntary cooperative exchange of property listing data between licensed real estate brokerage firms in which ByOwner participates, and is provided by BRIGHT through a licensing agreement. The information provided by this website is for the personal, non-commercial use of consumers and may not be used for any purpose other than to identify prospective properties consumers may be interested in purchasing. Some properties which appear for sale on this website may no longer be available because they are under contract, have closed or are no longer being offered for sale. Information Deemed Reliable But Not Guaranteed. Copyright © 2026 Bright MLS. All rights reserved.
ByOwner last updated this listing 09/30/2026 @ 07:47
More Cities with for Sale by Owner Homes
- North Bethesda Homes For Sale By Owner
- Kensington Homes For Sale By Owner
- Chevy Chase Homes For Sale By Owner
- Bethesda Homes For Sale By Owner
- Silver Spring Homes For Sale By Owner
- Takoma Park Homes For Sale By Owner
- Rockville Homes For Sale By Owner
- Cabin John Homes For Sale By Owner
- College Park Homes For Sale By Owner
- Mc Lean Homes For Sale By Owner
- Mount Rainier Homes For Sale By Owner
- Spencerville Homes For Sale By Owner
- Derwood Homes For Sale By Owner
- Potomac Homes For Sale By Owner
- Sandy Spring Homes For Sale By Owner
- Washington Homes For Sale By Owner
- Burtonsville Homes For Sale By Owner
- Brentwood Homes For Sale By Owner
- Olney Homes For Sale By Owner
- Riverdale Homes For Sale By Owner
Homes around $499,000








Verify Your Email
Please enter the 6-digit verification code
sent to your email address.
Verify Your Phone Number
Please enter the 6-digit verification code
sent to your mobile phone.