
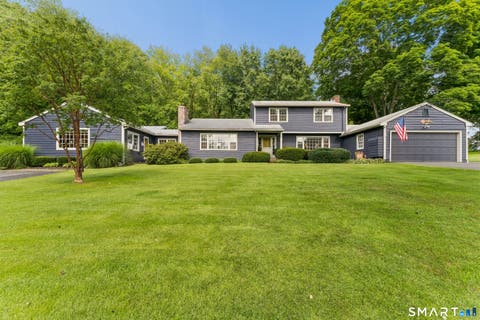
36 Watkins Drive #36
Newtown, CT 06482

 2
2
Bed
 2
2
Bath
 2,352
2,352Sqft
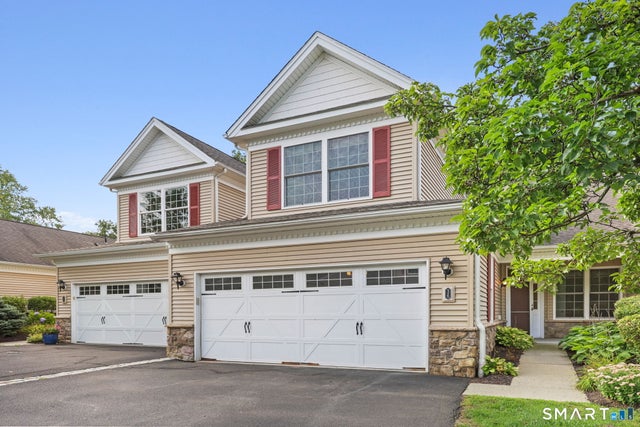
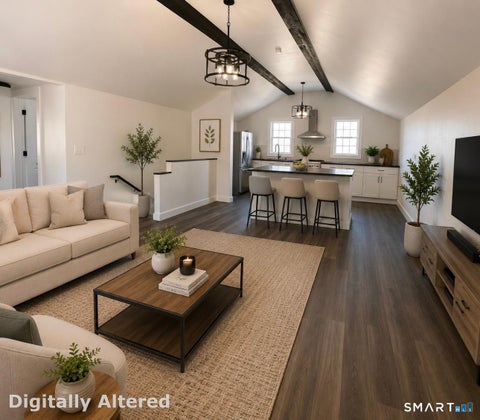
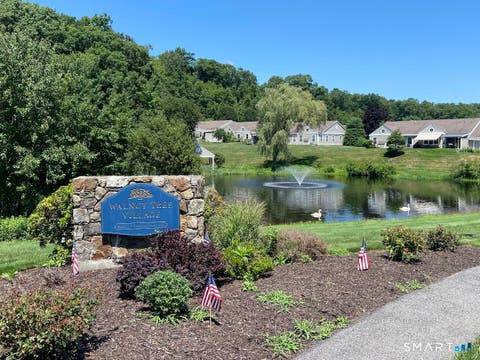
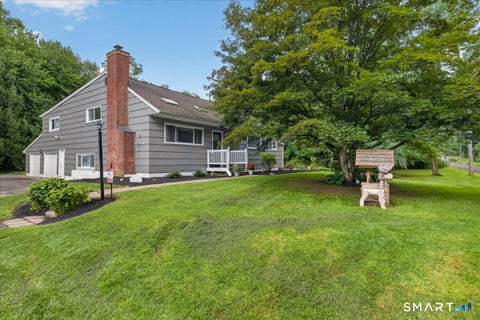
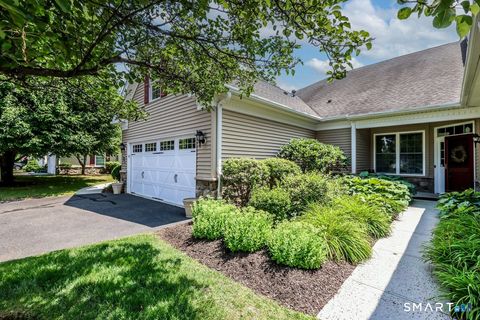
Enjoy the ease of main-level living at Regency at Newtown, a 55+ community, without giving up the space you still want. This 2,352-square-foot townhouse-style condo offers hardwood floors throughout most of the main level. The kitchen opens directly to the family room, where a vaulted ceiling, two skylights and a gas fireplace create a bright and inviting gathering space. Step from the family room onto the deck for an easy connection to the outdoors. The main-level primary suite features a walk-in closet and newer bath with double vanity and curbless shower. The second main-level bedroom has direct access to the full hallway bath. A separate dining room with a tray ceiling and decorative moldings provides a more finished setting for holidays and dinners with family and friends. The main-le

 Property Details
 Map
Map
 Map
Map
What's Nearby
Nearby Areas
 Features
-
Bedroom Information
Total beds: 2Bathroom Information
Total Baths: 2 Full Baths: 2Room Information
Rooms Total: 6 Has Basement: Yes Basement: Full, Walk-Out Access, Unfinished, Concrete -
Interior Features
Open Floorplan Appliances: Dishwasher, Dryer, Gas Cooktop, Refrigerator, Oven, Washer, Gas Water Heater Laundry Features: Main Level -
Heating & Cooling
Has Heating: Yes Heating: Natural Gas, Forced Air Has Cooling: Yes Cooling: Central Air
-
Building Information
Year Built: 2007 Building Area Total: 2352 Construction Materials: Vinyl Siding, Frame Patio And Porch Features: Deck Private Pool: No Association Fee Frequency: Monthly
-
Lot Information
Lot Description: Level, Cul-De-Sac
-
Listing Price Information
Listing Price: $550000
-
Tax Information
Parcel Number: 2542651 Annual Tax: $9776
-
Virtual Tour
Parking Information
Garage Door Opener, AttachedGarage Information
Has Garage: Yes Has Attached Garage: Yes Garage Space: 2 Pets Allowed: YesHomeowners Association InformationHas Association: Yes Included Fees: Insurance, Snow Removal, Trash, Maintenance Grounds HOA: $655.00
-
School Information
Elementary School: Sandy HookJunior High School: NewtownSenior High School: Newtown -
Utility Information
Underground Utilities -
Location Information
Direction: Route 34 to Oakview Road. Make a left when you come to first intersection. #36 on left. WaterSource: Public
How much is this property worth?
Curious about this home's true market value? Use our free Home Evaluation Tool to instantly get a personalized Comparative Market Analysis (CMA) report. Make smarter, data-driven decisions before you buy.

Nearby Home Value
| Address | Estimate | Bed | Bath | Sq. Ft | Lot Size |
|---|---|---|---|---|---|
| 13 Watkins Drive #13, Newtown, CT, 06482 | $550,000 | 2 | 2 | 2,036 | -- |
| 8 Saint George Place #8, Newtown, CT, 06482 | $499,900 | 2 | 2 | 1,212 | -- |
Similar Condos To 36 Watkins Drive #36
Nearby For Sale


IDX information is provided exclusively for personal, non-commercial use, and may not be used for any purpose other than to identify prospective properties consumers may be interested in purchasing. Information is deemed reliable but not guaranteed. The listing broker’s offer of compensation is made only to participants of the MLS where the listing is filed.
ByOwner last updated this listing 09/14/2026 @ 19:41
More Cities with for Sale by Owner Homes
- Newtown Homes For Sale By Owner
- Bethel Homes For Sale By Owner
- Monroe Homes For Sale By Owner
- Brookfield Homes For Sale By Owner
- Southbury Homes For Sale By Owner
- Danbury Homes For Sale By Owner
- Redding Homes For Sale By Owner
- Bridgewater Homes For Sale By Owner
- Oxford Homes For Sale By Owner
- Shelton Homes For Sale By Owner
- New Fairfield Homes For Sale By Owner
- Roxbury Homes For Sale By Owner
- Trumbull Homes For Sale By Owner
- Ridgefield Homes For Sale By Owner
- Seymour Homes For Sale By Owner
- Derby Homes For Sale By Owner
- Woodbury Homes For Sale By Owner
- Weston Homes For Sale By Owner
- Ansonia Homes For Sale By Owner
- Beacon Falls Homes For Sale By Owner
Homes around $550,000









Verify Your Email
Please enter the 6-digit verification code
sent to your email address.
Verify Your Phone Number
Please enter the 6-digit verification code
sent to your mobile phone.