

MLS: #PADE2118750, Listed By: Patricia Nunez-Strid, Compass Pennsylvania, LLC, Source:Bright MLS
3505 Muirwood Drive
NEWTOWN SQUARE, PA 19073

 3
3
Bed
 3
3
Bath
 2,312
2,312Sqft
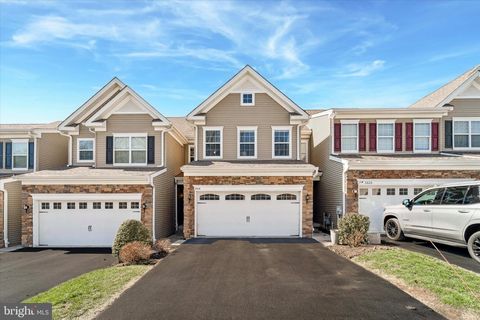
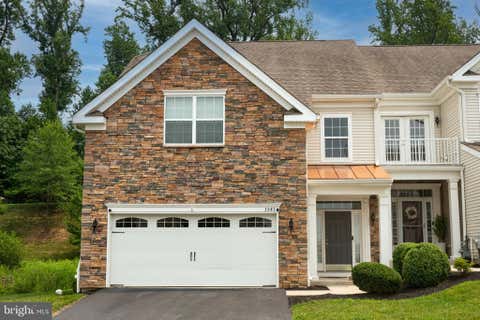
Welcome to Muirwood Hill, where luxury, comfort, and convenience come together in this exceptional Sequoia model, one of the largest floor plans in the community. This thoughtfully upgraded and impeccably maintained spacious townhome offers elegant finishes, inviting living spaces, and an thoughtfully curated layout designed for today's lifestyle. Privacy and convenience are key features of this property located across from additional guest parking, overlooking a beautiful rain garden, steps from the mailbox station and backing to a lush, scenic yard. You could not ask for a better location in this exceptional community of homes. Step inside to a welcoming foyer that opens to an expansive main level featuring a separate formal dining room (additional feature specific to this expanded mod

 Property Details
 Map
Map
 Map
Map
What's Nearby
Nearby Areas
 Features
-
Bedroom Information
Total beds: 3Bathroom Information
Total Baths: 3 Full Baths: 2 Half Baths: 1Room Information
Has Basement: Yes Basement: Unfinished, Sump Pump, Interior Entry -
Flooring Information
Carpet, Wood, Hardwood, Ceramic Tile -
Roofing Information
Asphalt -
Interior Features
Eat-in Kitchen, Ceiling Fan(s), Kitchen Island, Pantry, Recessed Lighting, Walk-In Closet(s), High Ceilings, Tray Ceiling(s), Crown Molding, Open Floorplan, Soaking Tub Roof: Asphalt Appliances: Range, Double Oven, Oven, Gas Range, Gas Oven, Gas Water Heater, Built-In Range, Cooktop, Dishwasher, Disposal, Dryer, Freezer, Microwave, Refrigerator, Stainless Steel Appliance(s), Washer, Water Heater, ENERGY STAR Qualified Appliances Laundry Features: Laundry Room, Upper Level Window Features: Window Coverings, Screens, Window Treatments -
Heating & Cooling
Has Heating: Yes Heating: Natural Gas, Forced Air Has Cooling: Yes Cooling: Central Air, Ceiling Fan(s), Electric
-
Building Information
Year Built: 2015 Building Area Total: 2312 Construction Materials: Vinyl Siding, Aluminum Siding, Stone Patio And Porch Features: Deck, Porch Pool Features: None Private Pool: No View: Trees/Woods Association Fee Frequency: Monthly -
Exterior Features
Exterior Features: Barbecue, Balcony
-
Lot Information
Lot Dimensions: 0.00 x 0.00Property Information
Subdivision: GRANDE AT MUIRWOOD H Source Property Type: Residential Postal Code Plus 4: 4439 Property SubType: Condominium Levels: Two Property Age: 11
-
Listing Price Information
Listing Price: $689000
-
Tax Information
Parcel Number: 30-00-01695-52 Tax Lot: 008-240 Tax Year: 2025 Annual Tax: $7943
-
Parking Information
Parking Total: 4 Garage Door Opener, Asphalt, Private, Paved, Garage, Driveway, Inside Entrance, AttachedGarage Information
Has Garage: Yes Has Attached Garage: Yes Garage Space: 2 Pets Allowed: Number Limit, YesHomeowners Association InformationHas Association: Yes Included Fees: Snow Removal HOA: $420.00 Association Amenities: None Community Features: Street Lights
-
Location Information
Direction: 252 South to Muirwood Road to right on Clermont and left on Muirwood Dr to 3505 Muirwood Drive WaterSource: Public
How much is this property worth?
Curious about this home's true market value? Use our free Home Evaluation Tool to instantly get a personalized Comparative Market Analysis (CMA) report. Make smarter, data-driven decisions before you buy.

Nearby Home Value
| Address | Estimate | Bed | Bath | Sq. Ft | Lot Size |
|---|---|---|---|---|---|
| 1 Radnor Drive #E-4, Newtown Square, PA, 19073 | $205,000 | 2 | 1 | 724 | 724 SqFt |
| 242 Charles Ellis Drive, Newtown Square, PA, 19073 | $700,000 | 3 | 3 | 2,176 | 2,176 SqFt |
| 508 Pritchard Place, Newtown Square, PA, 19073 | $317,000 | 2 | 2 | 1,135 | 1,135 SqFt |
Similar Condos To 3505 Muirwood Drive
Nearby For Sale
The data relating to real estate for sale on this website appears in part through the BRIGHT Internet Data Exchange program, a voluntary cooperative exchange of property listing data between licensed real estate brokerage firms in which ByOwner participates, and is provided by BRIGHT through a licensing agreement. The information provided by this website is for the personal, non-commercial use of consumers and may not be used for any purpose other than to identify prospective properties consumers may be interested in purchasing. Some properties which appear for sale on this website may no longer be available because they are under contract, have closed or are no longer being offered for sale. Information Deemed Reliable But Not Guaranteed. Copyright © 2026 Bright MLS. All rights reserved.
ByOwner last updated this listing 07/22/2026 @ 14:02
More Cities with for Sale by Owner Homes
- Newtown Square Homes For Sale By Owner
- Broomall Homes For Sale By Owner
- Devon Homes For Sale By Owner
- Berwyn Homes For Sale By Owner
- Media Homes For Sale By Owner
- Drexel Hill Homes For Sale By Owner
- Villanova Homes For Sale By Owner
- Bryn Mawr Homes For Sale By Owner
- Wayne Homes For Sale By Owner
- Havertown Homes For Sale By Owner
- Paoli Homes For Sale By Owner
- Ardmore Homes For Sale By Owner
- Springfield Homes For Sale By Owner
- Haverford Homes For Sale By Owner
- Wallingford Homes For Sale By Owner
- Morton Homes For Sale By Owner
- Swarthmore Homes For Sale By Owner
- Clifton Heights Homes For Sale By Owner
- Wynnewood Homes For Sale By Owner
- Upper Darby Homes For Sale By Owner
Homes around $689,000










Verify Your Email
Please enter the 6-digit verification code
sent to your email address.