

5338 Via Dolores
Newbury Park, CA 91320

 5
5
Bed
 3
3
Bath
 3,457
3,457Sqft
9,147Sqft(Lot)
GORGEOUS Dos Vientos Home with Downstairs Suite Potential, View Balcony, and Charming Grounds! Located in Dos Vientos Ranch on a 9,147sf lot, this spacious 5 Bed / 3 Bath residence offers 3,457sf, HICKORY wood flooring, tall ceilings, beautiful landscaping, and a highly desirable floorplan with a FULL downstairs living setup. STELLAR curb appeal begins with stone-surfaced path, lawns, flowering plants, green ground cover, and a gated courtyard with stamped colored concrete, abundant greenery, water fountain, and stone-surfaced porch. A GORGEOUS upgraded natural woodgrain front door opens to an impressive Entry with SOARING ceilings, tall shuttered windows, and natural light. The EXTRA-LARGE Living Room is SUPER bright from large backyard-facing windows and includes a Formal Dining Area for

 Property Details
 Map
Map
 Map
Map
What's Nearby
Nearby Areas
 Features
-
Bedroom Information
Total beds: 5Bathroom Information
Total Baths: 3 Full Baths: 3Roofing Information
TileFlooring Information
Wood -
Interior Features
BreakfastBar, CathedralCeilings, SeparateFormalDiningRoom, Pantry, RecessedLighting, BedroomOnMainLevel, PrimarySuite, WalkInPantry, WalkInClosetsRoof: TileAppliances: DoubleOven, Dishwasher, GasCooking, Microwave, Refrigerator, RangeHood, TrashCompactor, TanklessWaterHeaterLaundry Features: Inside, LaundryRoom, UpperLevelWindow Features: DoublePaneWindows, PlantationShutters -
Heating & Cooling
Heating: Central Has Cooling: Yes Cooling: CentralAir
-
Building Information
Year Built: 2001Construction Materials: StuccoStories: 2Patio And Porch Features: RearPorch, Concrete, Covered, FrontPorch, Open, Patio, Porch, StonePrivate Pool: NoView: Hills, MountainsAssociation Fee Frequency: Monthly
-
Lot Information
Main Square Feet: 9147 Lot Size Acres: 0.21 Lot Size Source: PublicRecords Lot Size Square Feet: 9,147 Lot Description: BackYard,Landscaped,YardProperty Information
Subdivision: Vizcaya/Dos Vientos-192 - 1001122 Source Property Type: Residential Postal Code Plus 4: 6873 Property SubType: Single Family Residence Direction Faces: West Levels: Two Property Age: 25
-
Listing Price Information
Listing Price: $1650000Cash, CashToNewLoan, Conventional, FHA, VaLoan
-
Tax Information
Parcel Number: 2360272015
-
Virtual Tour
Parking Information
Parking Total: 3 Concrete, DirectAccess, Driveway, Garage, GarageDoorOpener, StorageGarage Information
Has Garage: Yes Has Attached Garage: Yes Garage Space: 3Homeowners Association Information
Has Association: YesHOA: $120.00Association Amenities: HorseTrails, Trails
How much is this property worth?
Curious about this home's true market value? Use our free Home Evaluation Tool to instantly get a personalized Comparative Market Analysis (CMA) report. Make smarter, data-driven decisions before you buy.

Nearby Home Value
| Address | Estimate | Bed | Bath | Sq. Ft | Lot Size |
|---|---|---|---|---|---|
| 1007 Sunset Oak Circle, Newbury Park, CA, 91320 | $829,000 | 3 | 3 | 2,019 | 2,019 SqFt |
| 1428 Ramona Drive, Newbury Park, CA, 91320 | $550,000 | 2 | 1 | 875 | 875 SqFt |
| 1572 Silver Shadow Drive, Newbury Park, CA, 91320 | $789,000 | 3 | 3 | 1,562 | 1,562 SqFt |
| 57 Secret Hollow Lane, Newbury Park, CA, 91320 | $809,000 | 3 | 2 | 1,734 | 1,734 SqFt |
| 1815 Tipperary Lane, Newbury Park, CA, 91320 | $799,000 | 3 | 2 | 1,672 | 1,672 SqFt |
| 3723 Oak Glen, Newbury Park, CA, 91320 | $634,900 | 2 | 2 | 1,334 | 1,334 SqFt |
| 141 Via Aldea, Newbury Park, CA, 91320 | $790,000 | 3 | 2 | 1,597 | 1,597 SqFt |
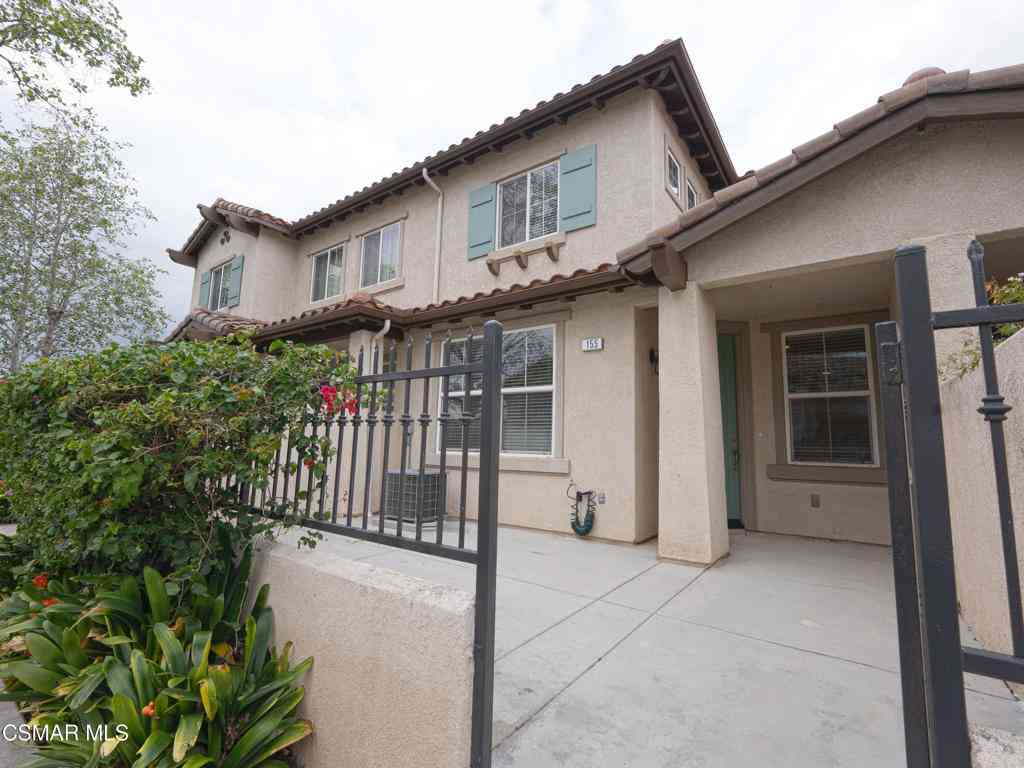
| 155 Via Aldea, Newbury Park, CA, 91320 | $729,950 | 2 | 2 | 1,366 | 1,366 SqFt |
| 123 Via Aldea, Newbury Park, CA, 91320 | $799,000 | 3 | 3 | 1,524 | 1,524 SqFt |
| 154 Via Katrina, Newbury Park, CA, 91320 | $729,900 | 2 | 2 | 1,366 | 1,366 SqFt |
Similar Condos To 5338 Via Dolores
Nearby For Sale



The information being provided by Miami Association of REALTORS® is for the consumer's personal, non-commercial use. Any information relating to real estate for sale referenced on this web site comes from the Internet Data Exchange (IDX) program of the Miami Association of REALTORS®. The accuracy of all information is deemed reliable but not guaranteed and should be personally verified through personal inspection by and/or with the appropriate professionals. The data contained herein is copyrighted by Miami Association of REALTORS® and is protected by all applicable copyright laws. Any unauthorized dissemination of this information is in violation of copyright laws and is strictly prohibited. Copyright 2026 Miami Association of REALTORS®. All rights reserved.
ByOwner last updated this listing 07/24/2026 @ 00:13
More Cities with for Sale by Owner Homes
- Newbury Park Homes For Sale By Owner
- Thousand Oaks Homes For Sale By Owner
- Westlake Village Homes For Sale By Owner
- Camarillo Homes For Sale By Owner
- Moorpark Homes For Sale By Owner
- Somis Homes For Sale By Owner
- Oak Park Homes For Sale By Owner
- Agoura Hills Homes For Sale By Owner
- Simi Valley Homes For Sale By Owner
- Malibu Homes For Sale By Owner
- West Hills Homes For Sale By Owner
- Fillmore Homes For Sale By Owner
- Santa Paula Homes For Sale By Owner
- Oxnard Homes For Sale By Owner
- Hidden Hills Homes For Sale By Owner
- Calabasas Homes For Sale By Owner
- Port Hueneme Homes For Sale By Owner
- Canoga Park Homes For Sale By Owner
- Woodland Hills Homes For Sale By Owner
- Piru Homes For Sale By Owner
Homes around $1,650,000



Verify Your Email
Please enter the 6-digit verification code
sent to your email address.