
547 W 47th Street #509
New York (Manhattan), NY 10036

 1
1
Bed
 1
1
Bath
 717
717Sqft
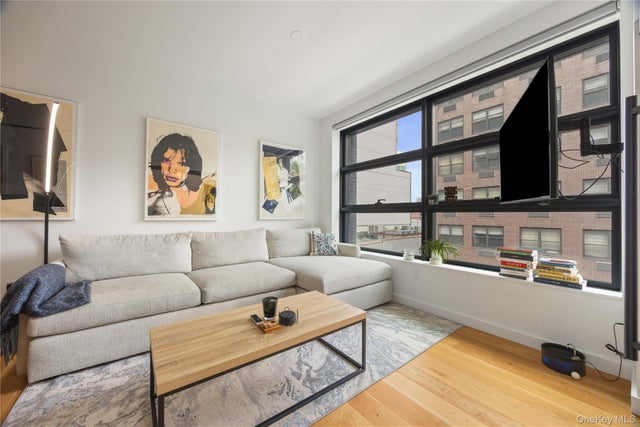
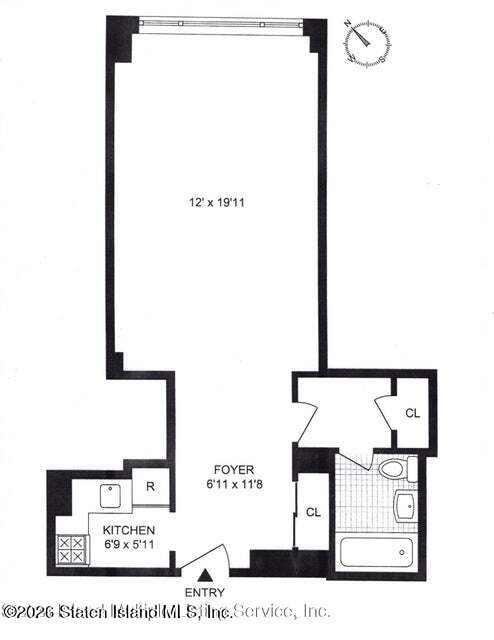
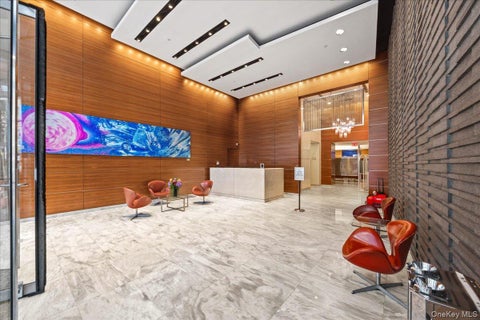
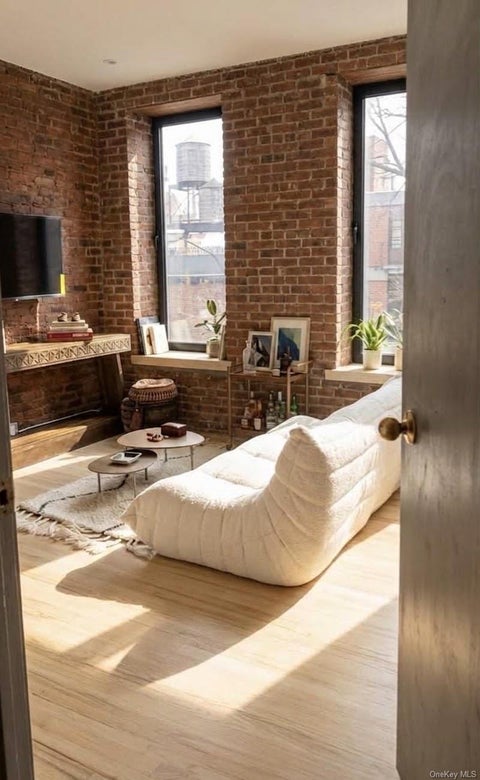
1 Bedroom | 1 Bathroom | 717 Sq Ft | Private Storage Included?Designed by acclaimed Dutch architecture firm Concrete Architects, Residence 509 offers a curated, tranquil living experience with refined finishes and thoughtful layout. Bedroom - Spacious layout with custom motorized roller shades - Quiet garden views offering a peaceful escape from the city - Ample closet space and premium flooring throughout Kitchen - Galley-style kitchen with marble countertops and backsplashes - Custom cabinetry with generous storage - High-end appliances by Miele and Bosch Living Area - Open layout ideal for both relaxing and entertaining - Central air conditioning and in-unit washer/dryer for convenience - Serene and well-proportioned, designed for modern living Bathroom - Grey terrazzo floors and pa

 Property Details
 Map
Map
 Map
Map
What's Nearby
Nearby Areas
 Features
-
Bedroom Information
Total beds: 1Bathroom Information
Total Baths: 1 Full Baths: 1Room Information
Rooms Total: 5 -
Flooring Information
Hardwood -
Interior Features
Open Floorplan, Pantry, Recessed Lighting, Walk-In Closet(s) Appliances: Cooktop, Dishwasher, Dryer, Freezer, Microwave, Oven, Refrigerator, Stainless Steel Appliance(s), Washer Laundry Features: In Bathroom, In Unit -
Heating & Cooling
Has Heating: Yes Heating: Forced Air Has Cooling: Yes Cooling: Central Air
-
Building Information
Year Built: 2020 Construction Materials: Other Pool Features: Outdoor Pool Private Pool: No View: City, Skyline Association Fee Frequency: Monthly
-
Lot Information
Lot Description: Near Public Transit, Views
-
Listing Price Information
Listing Price: $920000
-
Tax Information
Parcel Number: 1076-1376 Annual Tax: $17652
-
Parking Information
Garage, ValetGarage Information
Has Garage: Yes Garage Space: 2 Pets Allowed: YesHomeowners Association InformationIncluded Fees: Gas, Sewer, Trash, Water HOA: $964.00 Association Amenities: Elevator(s), Fitness Center, Pool, Roof Deck
-
Utility Information
Natural Gas Available, Natural Gas Connected, Sewer Connected, Water Connected -
Location Information
WaterSource: Public
How much is this property worth?
Curious about this home's true market value? Use our free Home Evaluation Tool to instantly get a personalized Comparative Market Analysis (CMA) report. Make smarter, data-driven decisions before you buy.

Similar Condos To 547 W 47th Street #509
Nearby For Sale

The data relating to real estate for sale on this website comes in part from the Internet Data exchange of OneKey MLS. IDX information is provided exclusively for consumers' personal, non-commercial use and may not be used for any purpose other than to identify prospective properties consumers may be interested in purchasing. Information deemed reliable but not guaranteed. Copyright © 2026 OneKey MLS. All Rights Reserved
ByOwner last updated this listing 10/05/2026 @ 20:41
More Cities with for Sale by Owner Homes
- New York Homes For Sale By Owner
- Brooklyn Homes For Sale By Owner
- Hoboken Homes For Sale By Owner
- Jersey City Homes For Sale By Owner
- Weehawken Homes For Sale By Owner
- Union City Homes For Sale By Owner
- Long Island City Homes For Sale By Owner
- Sunnyside Homes For Sale By Owner
- Astoria Homes For Sale By Owner
- West New York Homes For Sale By Owner
- Maspeth Homes For Sale By Owner
- North Bergen Homes For Sale By Owner
- Woodside Homes For Sale By Owner
- Ridgewood Homes For Sale By Owner
- Secaucus Homes For Sale By Owner
- Queens Homes For Sale By Owner
- Middle Village Homes For Sale By Owner
- Elmhurst Homes For Sale By Owner
- Bayonne Homes For Sale By Owner
- East Elmhurst Homes For Sale By Owner
Homes around $920,000






Verify Your Email
Please enter the 6-digit verification code
sent to your email address.
Verify Your Phone Number
Please enter the 6-digit verification code
sent to your mobile phone.