
200 E 62nd Street #5D
New York (Manhattan), NY 10065

 3
3
Bed
 3
3
Bath
 1,976
1,976Sqft
 0.50
0.50Acre(Lot)
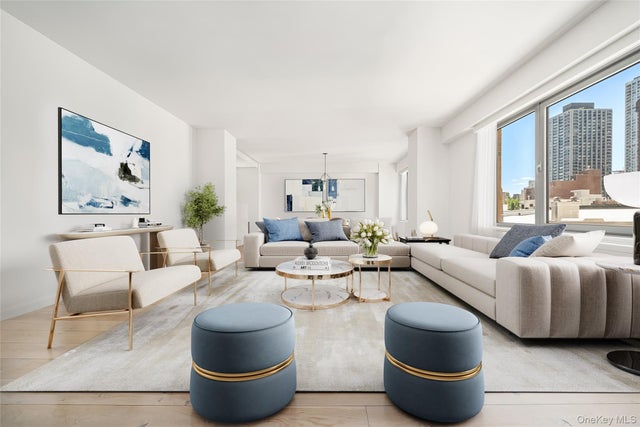
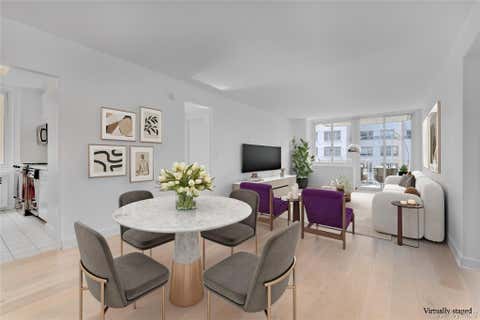
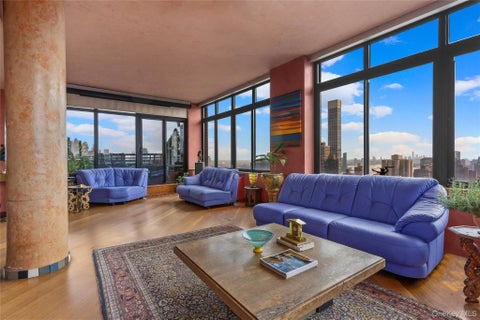
Welcome to Residence 5D, a beautifully proportioned three-bedroom, two-and-a-half-bath condominium offering approximately 1,988 square feet of elegant living space in one of Manhattan's most desirable Upper East Side locations. This expansive home features generously sized rooms, an exceptional layout, and abundant natural light throughout. The oversized living and dining area provides the perfect setting for both everyday living and entertaining, while the thoughtfully designed floor plan offers excellent separation between public and private spaces. The apartment comes equipped with extensive custom millwork, providing significant additional storage capacity. A built-in desk in the foyer, perfect for a home office. The spacious primary suite serves as a peaceful retreat with a luxurious

 Property Details
 Map
Map
 Map
Map
What's Nearby
Nearby Areas
 Features
-
Bedroom Information
Total beds: 3Bathroom Information
Total Baths: 3 Full Baths: 2 Half Baths: 1Room Information
Rooms Total: 5 -
Interior Features
Entrance Foyer, Other, Storage Appliances: Dishwasher, Refrigerator -
Heating & Cooling
Has Heating: Yes Heating: Forced Air, Natural Gas, Other Has Cooling: Yes Cooling: Central Air
-
Building Information
Year Built: 1967 Construction Materials: Other Private Pool: No Association Fee Frequency: Monthly
-
Lot Information
Lot Size Acres: 0.5012 Lot Size Square Feet: 21832
-
Listing Price Information
Listing Price: $3350000 Original Price: $3500000
-
Tax Information
Parcel Number: 1416-1015 Annual Tax: $26111.12
-
Parking Information
Garage, PrivateGarage Information
Has Garage: Yes Pets Allowed: YesHomeowners Association InformationIncluded Fees: Sewer, Snow Removal, Trash HOA: $2,845.00
-
Utility Information
None -
Location Information
WaterSource: Public
How much is this property worth?
Curious about this home's true market value? Use our free Home Evaluation Tool to instantly get a personalized Comparative Market Analysis (CMA) report. Make smarter, data-driven decisions before you buy.

Similar Condos To 200 E 62nd Street #5D
Nearby For Sale

The data relating to real estate for sale on this website comes in part from the Internet Data exchange of OneKey MLS. IDX information is provided exclusively for consumers' personal, non-commercial use and may not be used for any purpose other than to identify prospective properties consumers may be interested in purchasing. Information deemed reliable but not guaranteed. Copyright © 2026 OneKey MLS. All Rights Reserved
ByOwner last updated this listing 10/06/2026 @ 13:40
More Cities with for Sale by Owner Homes
- New York Homes For Sale By Owner
- Brooklyn Homes For Sale By Owner
- Hoboken Homes For Sale By Owner
- Jersey City Homes For Sale By Owner
- Weehawken Homes For Sale By Owner
- Union City Homes For Sale By Owner
- Long Island City Homes For Sale By Owner
- Sunnyside Homes For Sale By Owner
- Astoria Homes For Sale By Owner
- West New York Homes For Sale By Owner
- Maspeth Homes For Sale By Owner
- North Bergen Homes For Sale By Owner
- Woodside Homes For Sale By Owner
- Ridgewood Homes For Sale By Owner
- Secaucus Homes For Sale By Owner
- Queens Homes For Sale By Owner
- Middle Village Homes For Sale By Owner
- Elmhurst Homes For Sale By Owner
- Bayonne Homes For Sale By Owner
- East Elmhurst Homes For Sale By Owner
Homes around $3,350,000



Verify Your Email
Please enter the 6-digit verification code
sent to your email address.
Verify Your Phone Number
Please enter the 6-digit verification code
sent to your mobile phone.