
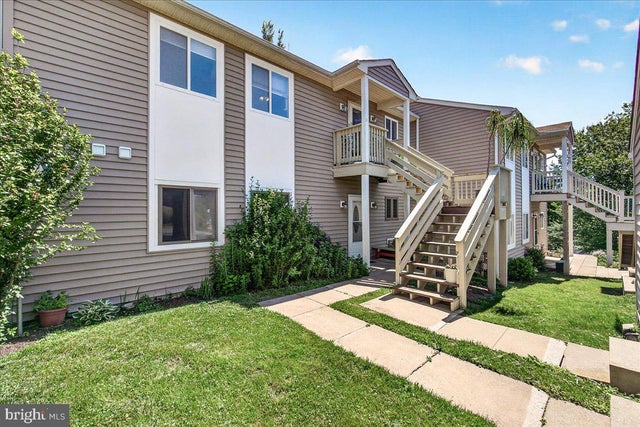
MLS: #MDFR2088932, Listed By: Patricia Mills, Charis Realty Group, Source:Bright MLS
10269 White Pelican Way #102B
NEW MARKET, MD 21774

 3
3
Bed
 2
2
Bath
 1,070
1,070Sqft
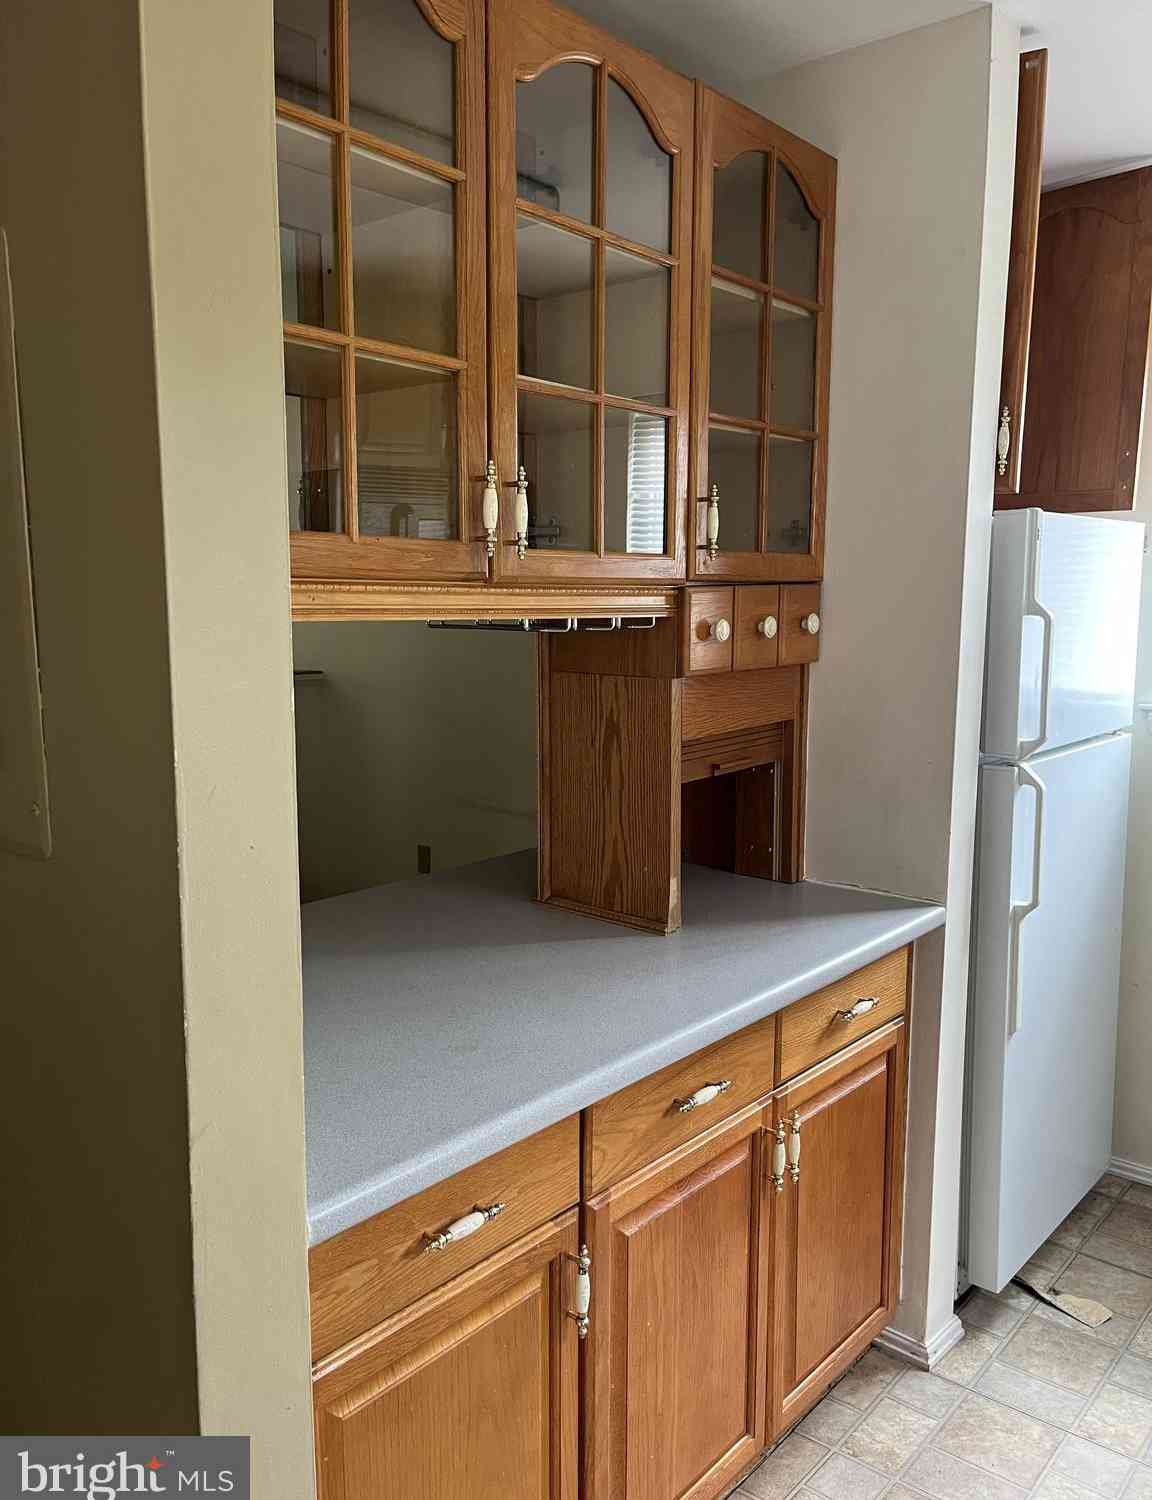
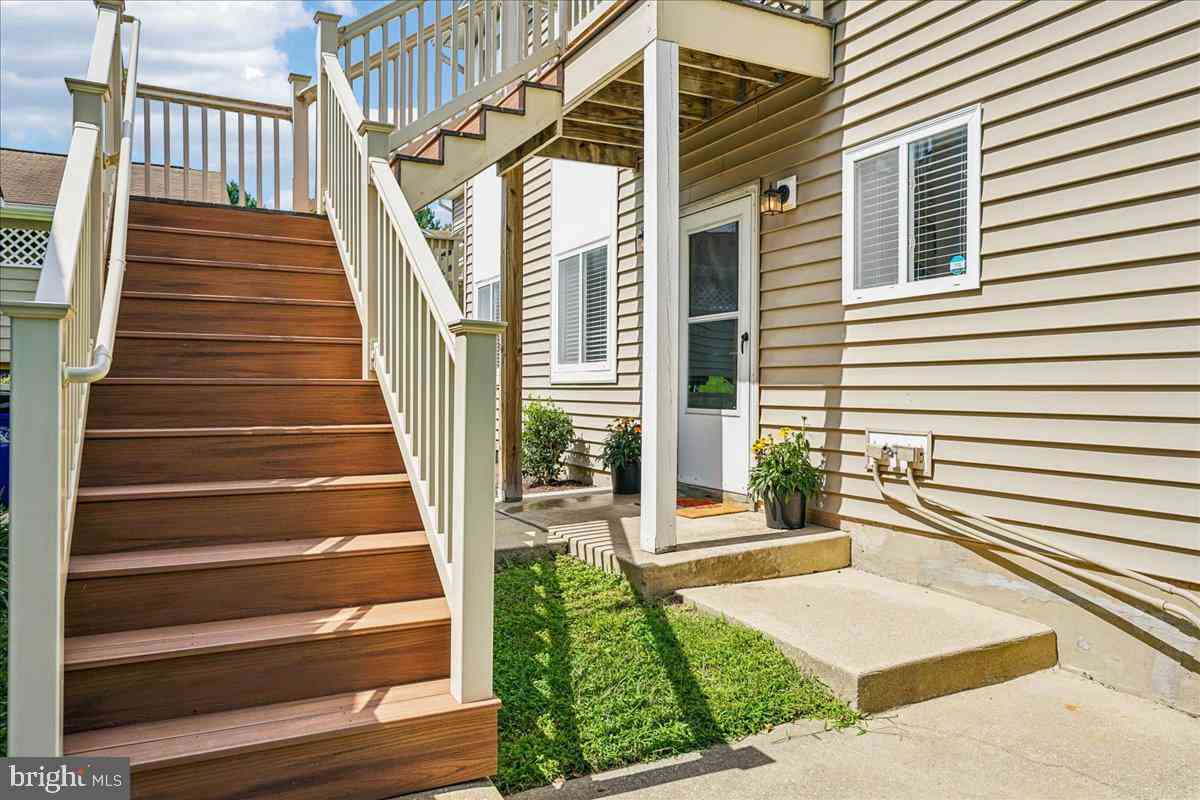
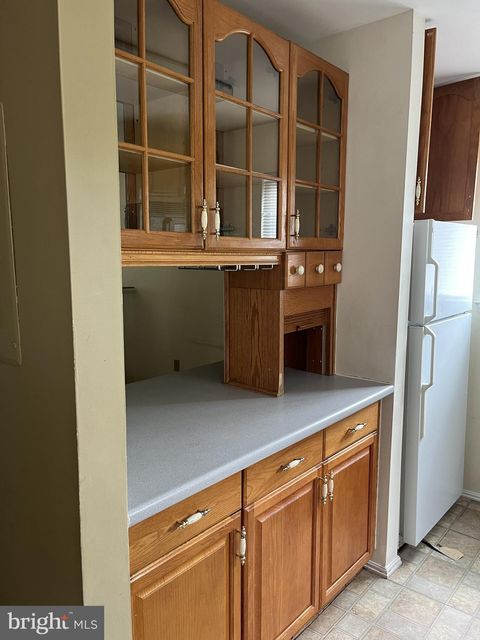
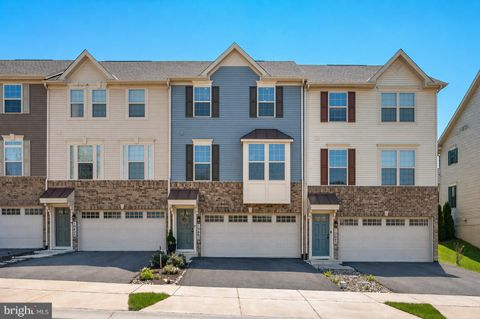
NEWLY UPDATED & 100% MOVE-IN READY! HOME WARRANTY INCLUDED! Enjoy easy first-floor living in this rare 3-bedroom, 2-full-bath condo in the highly sought-after Lake Linganore community. Freshly updated with brand-new carpeting and professional painting throughout, this spacious home offers more living space and flexibility than many neighboring units—perfect for families, guests, roommates, or those working from home. The open-concept layout creates a comfortable and inviting atmosphere, featuring a breakfast bar, private patio, in-unit laundry, and two dedicated parking spaces, including a covered carport with storage. Everything you need for convenient, low-maintenance living is right here! And the location is hard to beat! Just steps from the incredible amenities of Lake Linganore, res

 Property Details
 Map
Map
 Map
Map
What's Nearby
Nearby Areas
 Features
-
Bedroom Information
Total beds: 3Bathroom Information
Total Baths: 2 Full Baths: 2 -
Roofing Information
Asphalt -
Interior Features
Roof: Asphalt Appliances: Cooktop, Washer, Electric Water Heater, Dishwasher, Disposal, Exhaust Fan, Refrigerator, Washer/Dryer Stacked, Water Heater, Microwave, Dryer Laundry Features: Washer Hookup, Main Level -
Heating & Cooling
Has Heating: Yes Heating: Exhaust Fan, Electric, Heat Pump Has Cooling: Yes Cooling: Central Air, Electric
-
Building Information
Year Built: 1993 Building Area Total: 1070 Construction Materials: Vinyl Siding, Wood Siding Patio And Porch Features: Porch Pool Features: Community Private Pool: No Water front Features: Lake View: Trees/Woods Association Fee Frequency: Monthly
-
Property Information
Subdivision: AUDUBON TERRACE VILLAS Source Property Type: Residential Property SubType: Condominium Levels: One Property Age: 33
-
Listing Price Information
Listing Price: $294900
-
Tax Information
Parcel Number: 1127538134 Tax Lot: 102B Tax Year: 2026 Annual Tax: $3184.73
-
Parking Information
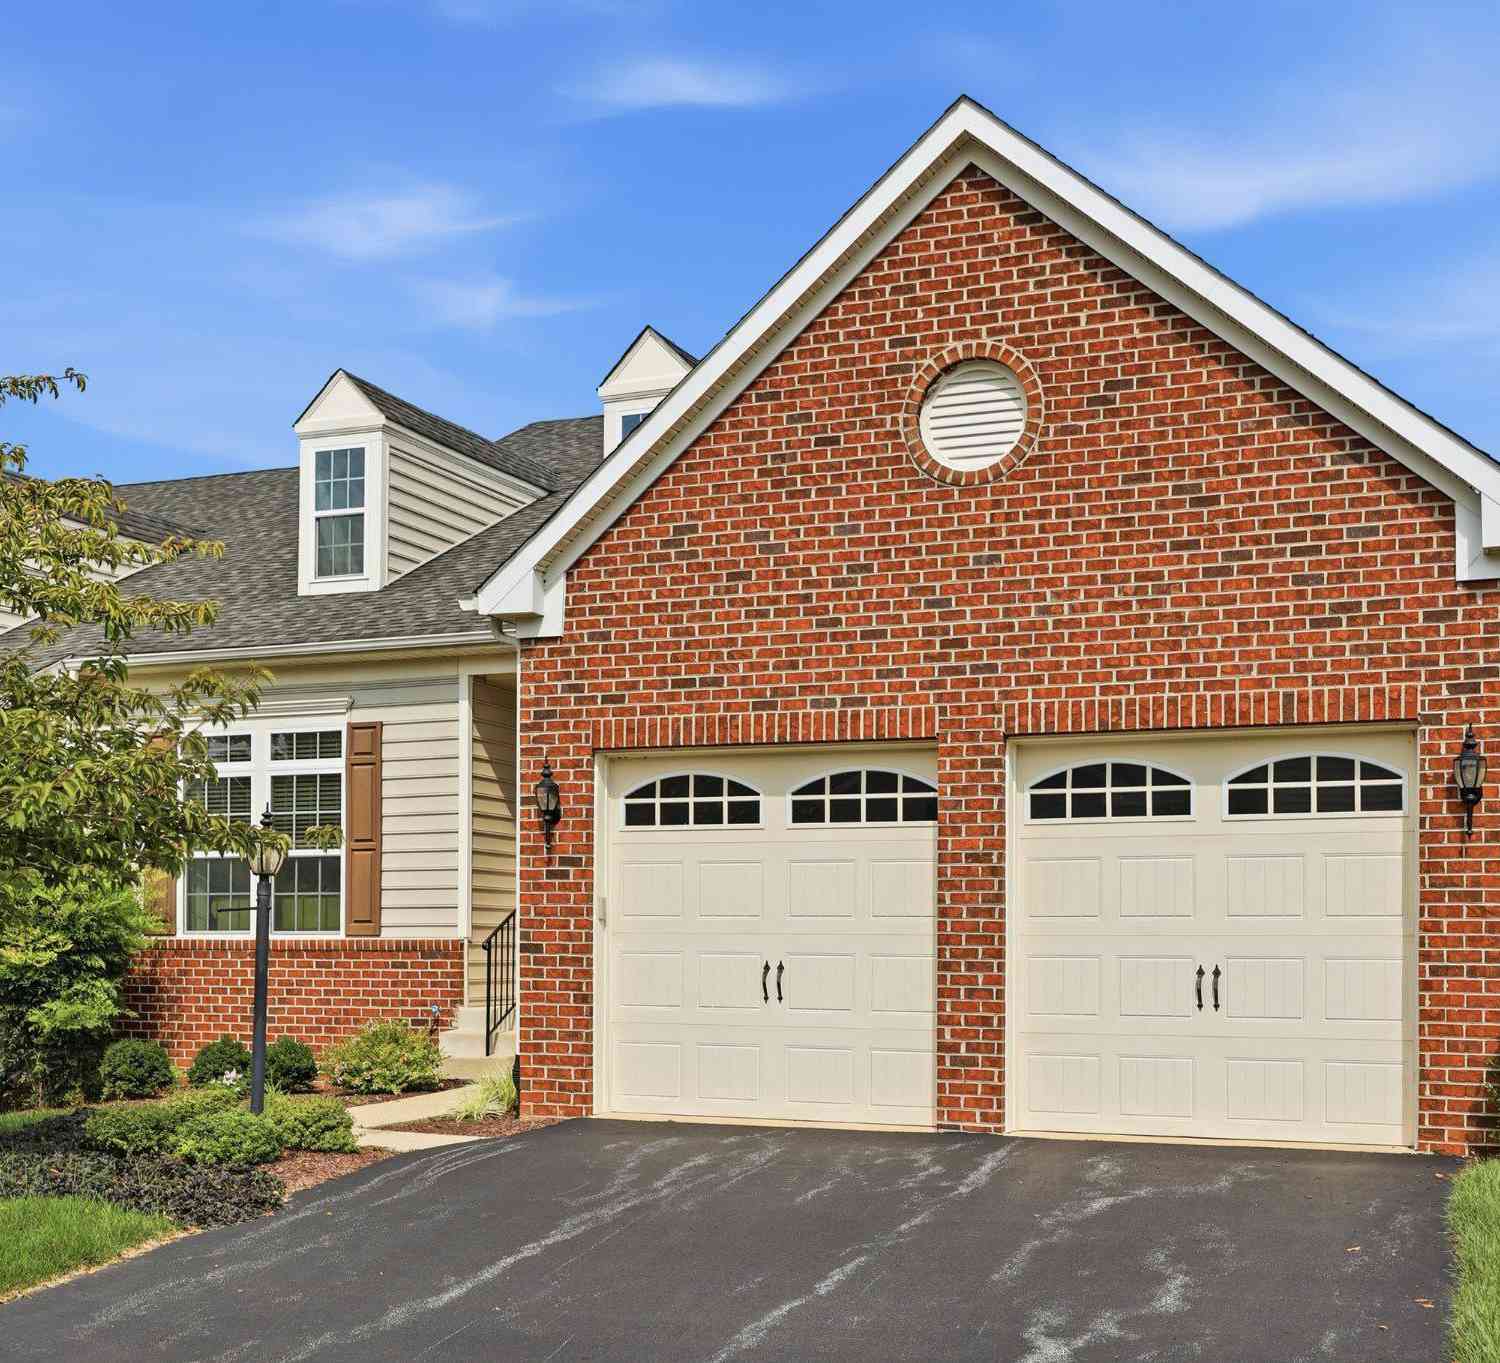
Parking Total: 1 Asphalt, Paved, Detached Carport, Parking Lot, DetachedGarage Information
Pets Allowed: YesHomeowners Association InformationHas Association: Yes Included Fees: Insurance, Snow Removal, Trash, Maintenance Structure HOA: $73.31 Association Amenities: Picnic Area, Tennis Court(s), Beach Access, Basketball Court, Trail(s), Jogging Path, Playground, Sport Court Community Features: Pool, Sidewalks, Street Lights
-
School Information
Elementary School: DEER CROSSINGJunior High School: OAKDALESenior High School: OAKDALE -
Utility Information
Cable Available, Underground Utilities, Water Available, Electricity Available -
Location Information
Direction: GPS WaterSource: Public
How much is this property worth?
Curious about this home's true market value? Use our free Home Evaluation Tool to instantly get a personalized Comparative Market Analysis (CMA) report. Make smarter, data-driven decisions before you buy.

Nearby Home Value
| Address | Estimate | Bed | Bath | Sq. Ft | Lot Size |
|---|---|---|---|---|---|
| 10633 Nathaniel Way, New Market, MD, 21774 | $500,000 | 4 | 4 | 2,266 | -- |
| 10564 Edwardian Lane, New Market, MD, 21774 | $625,000 | 3 | 4 | 4,295 | -- |
| 10545 Edwardian Lane, New Market, MD, 21774 | $623,545 | 3 | 3 | 2,549 | -- |
| 5733 Meadowood Street #.., New Market, MD, 21774 | $345,000 | 2 | 2 | -- | -- |
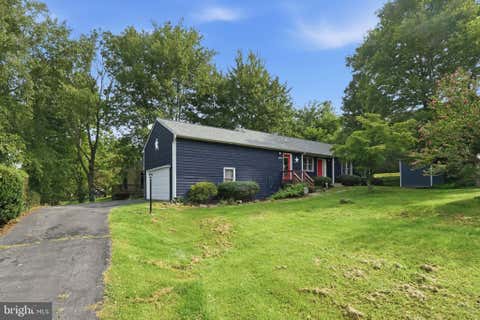
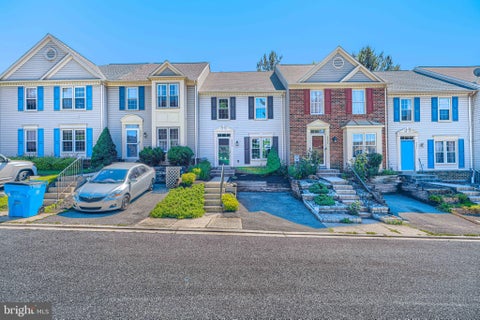
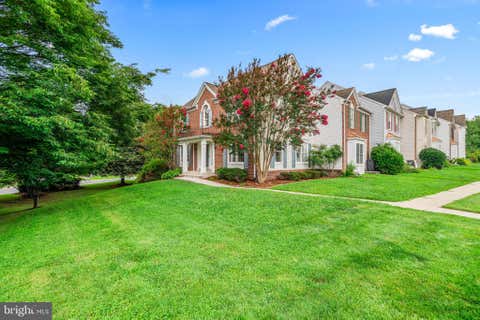
| 10249 White Pelican Way.., New Market, MD, 21774 | $298,765 | 2 | 1 | 857 | -- |
| 10267 White Pelican Way.., New Market, MD, 21774 | $279,500 | 2 | 1 | 851 | -- |
Similar Condos To 10269 White Pelican Way #102B
Nearby For Sale
The data relating to real estate for sale on this website appears in part through the BRIGHT Internet Data Exchange program, a voluntary cooperative exchange of property listing data between licensed real estate brokerage firms in which ByOwner participates, and is provided by BRIGHT through a licensing agreement. The information provided by this website is for the personal, non-commercial use of consumers and may not be used for any purpose other than to identify prospective properties consumers may be interested in purchasing. Some properties which appear for sale on this website may no longer be available because they are under contract, have closed or are no longer being offered for sale. Information Deemed Reliable But Not Guaranteed. Copyright © 2026 Bright MLS. All rights reserved.
ByOwner last updated this listing 09/08/2026 @ 01:49
More Cities with for Sale by Owner Homes
- New Market Homes For Sale By Owner
- Monrovia Homes For Sale By Owner
- Ijamsville Homes For Sale By Owner
- Walkersville Homes For Sale By Owner
- Mount Airy Homes For Sale By Owner
- Woodsboro Homes For Sale By Owner
- Damascus Homes For Sale By Owner
- Frederick Homes For Sale By Owner
- Clarksburg Homes For Sale By Owner
- Union Bridge Homes For Sale By Owner
- Adamstown Homes For Sale By Owner
- New Windsor Homes For Sale By Owner
- Keymar Homes For Sale By Owner
- Middletown Homes For Sale By Owner
- Woodbine Homes For Sale By Owner
- Jefferson Homes For Sale By Owner
- Boyds Homes For Sale By Owner
- Thurmont Homes For Sale By Owner
- Dickerson Homes For Sale By Owner
- Myersville Homes For Sale By Owner
Homes around $294,900













Verify Your Email
Please enter the 6-digit verification code
sent to your email address.
Verify Your Phone Number
Please enter the 6-digit verification code
sent to your mobile phone.