
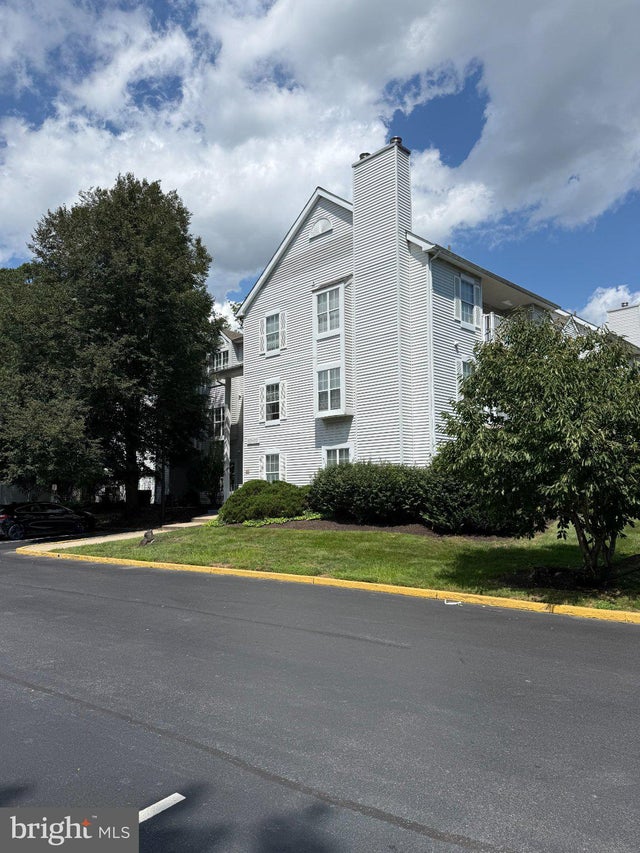
MLS: #DENC2110404, Listed By: Temetris Britt, KW Empower, Source:Bright MLS
610 Willings Way
NEW CASTLE, DE 19720

 2
2
Bed
 2
2
Bath
 1,035
1,035Sqft
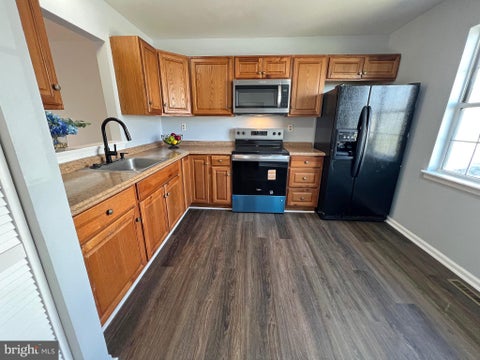
Come on in! This well‑maintained and spacious home is located in Ashton Condominiums, offering comfort, convenience, and a thoughtful layout throughout. As you enter, you’re greeted by a welcoming foyer‑style area which is perfect for hanging coats or creating a practical drop zone for bookbags, groceries, and everyday essentials. The living room is filled with natural light from the deep window and a french door, which leads directly to the private terrace. It’s an ideal spot for morning coffee, unwinding after work, or simply enjoying fresh air. Adjacent to the living room is a generous space currently used as a dining room, though it easily transitions into a flex area for a home office, game room, or whatever suits your lifestyle. The galley kitchen offers all the necessities, includ

 Property Details
 Map
Map
 Map
Map
What's Nearby
Nearby Areas
 Features
-
Bedroom Information
Total beds: 2Bathroom Information
Total Baths: 2 Full Baths: 2Room Information
Rooms Total: 5 -
Flooring Information
Carpet, Vinyl -
Roofing Information
Shingle -
Interior Features
Ceiling Fan(s) Roof: Shingle Appliances: Electric Range, Electric Oven, Cooktop, Electric Water Heater, Washer, Dishwasher, Disposal, Range Hood, Refrigerator, Dryer Laundry Features: Washer Hookup -
Heating & Cooling
Has Heating: Yes Heating: Electric, Forced Air, Heat Pump Has Cooling: Yes Cooling: Central Air, Ceiling Fan(s), Electric
-
Building Information
Year Built: 1988 Building Area Total: 1035 Construction Materials: Vinyl Siding Patio And Porch Features: Terrace Pool Features: Community Private Pool: No -
Exterior Features
Exterior Features: Tennis Court(s), Balcony, Lighting
-
Lot Information
Lot Dimensions: 0 X 0 Lot Description: Cul-De-SacProperty Information
Subdivision: ASHTON CONDO Source Property Type: Residential Postal Code Plus 4: 3949 Property SubType: Condominium Levels: Three Or More Property Age: 38
-
Listing Price Information
Listing Price: $195000
-
Tax Information
Parcel Number: 10-029.30-125.C.0610 Tax Lot: 125.C.0610 Tax Year: 2025 Annual Tax: $1116
-
Parking Information
NoneGarage Information
Pets Allowed: YesHomeowners Association InformationIncluded Fees: Sewer, Snow Removal, Trash, Water, Maintenance Grounds, Maintenance Structure Community Features: Pool, Sidewalks, Street Lights
-
School Information
Elementary School:Junior High School: GUNNING BEDFORDSenior High School: WILLIAM PENN -
Utility Information
Cable Available, Electricity Available -
Location Information
Direction: Appleby Rd to Wilton Blvd, make a right to neighborhood. WaterSource: Public Security Features: Security Gate
How much is this property worth?
Curious about this home's true market value? Use our free Home Evaluation Tool to instantly get a personalized Comparative Market Analysis (CMA) report. Make smarter, data-driven decisions before you buy.

Nearby Home Value
| Address | Estimate | Bed | Bath | Sq. Ft | Lot Size |
|---|---|---|---|---|---|
| 610 W 11th St #23, New Castle, DE, 19720 | $100,000 | 1 | 1 | -- | -- |
The data relating to real estate for sale on this website appears in part through the BRIGHT Internet Data Exchange program, a voluntary cooperative exchange of property listing data between licensed real estate brokerage firms in which ByOwner participates, and is provided by BRIGHT through a licensing agreement. The information provided by this website is for the personal, non-commercial use of consumers and may not be used for any purpose other than to identify prospective properties consumers may be interested in purchasing. Some properties which appear for sale on this website may no longer be available because they are under contract, have closed or are no longer being offered for sale. Information Deemed Reliable But Not Guaranteed. Copyright © 2026 Bright MLS. All rights reserved.
ByOwner last updated this listing 09/09/2026 @ 08:38
More Cities with for Sale by Owner Homes
- New Castle Homes For Sale By Owner
- Pennsville Homes For Sale By Owner
- Wilmington Homes For Sale By Owner
- Bear Homes For Sale By Owner
- Delaware City Homes For Sale By Owner
- Carneys Point Homes For Sale By Owner
- Penns Grove Homes For Sale By Owner
- Greenville Homes For Sale By Owner
- Hockessin Homes For Sale By Owner
- Newark Homes For Sale By Owner
- Pedricktown Homes For Sale By Owner
- Claymont Homes For Sale By Owner
- Salem Homes For Sale By Owner
- Landenberg Homes For Sale By Owner
- Chadds Ford Homes For Sale By Owner
- Middletown Homes For Sale By Owner
- Marcus Hook Homes For Sale By Owner
- Elkton Homes For Sale By Owner
- Avondale Homes For Sale By Owner
- Kennett Square Homes For Sale By Owner
Homes around $195,000














Verify Your Email
Please enter the 6-digit verification code
sent to your email address.
Verify Your Phone Number
Please enter the 6-digit verification code
sent to your mobile phone.