

50684 Harbour View Drive N N
New Baltimore, Michigan 48047

 2
2
Bed
 2
2
Bath
 1,850
1,850Sqft
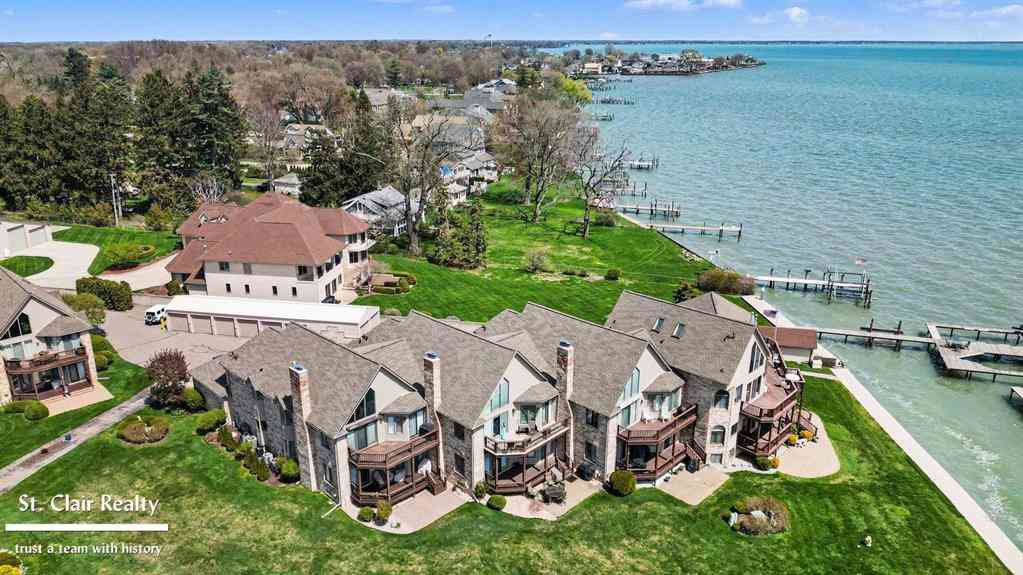
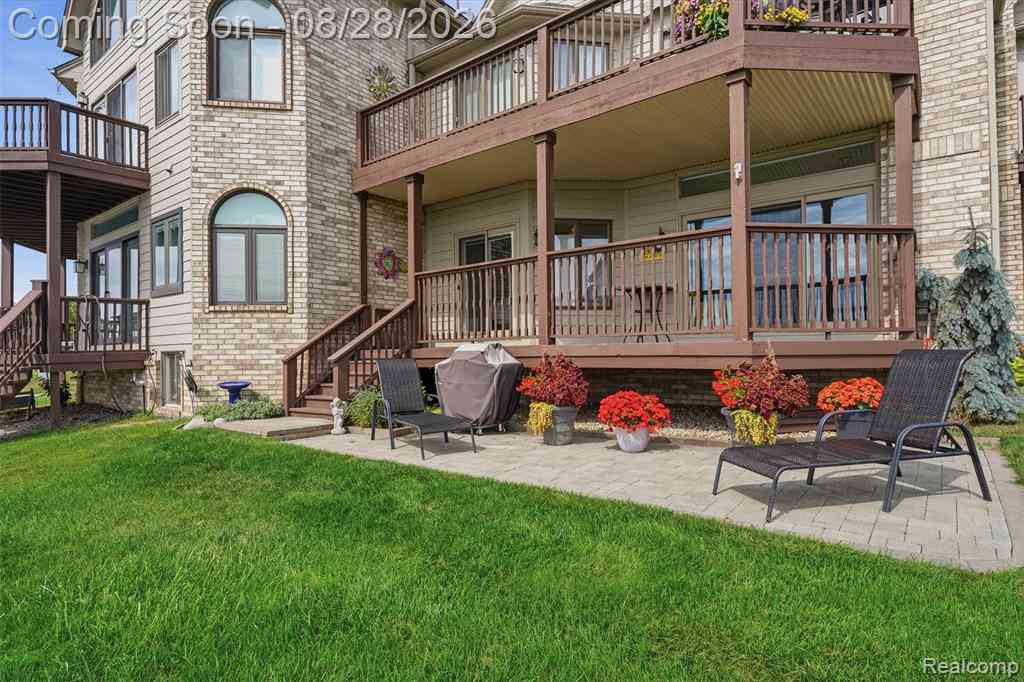
Lake living at its finest! Welcome to 50684 Harbour View Dr N where low-maintenance condo living meets spectacular views of Lake St. Clair. This move-in-ready, townhouse-style condo offers 2 bedrooms, 2 full baths, and a spacious upstairs loft ideal for a home office, guest space, or potential third bedroom. The unfinshed basement is ready for your creativity to build out into additional living space. The heart of the home is the updated kitchen, featuring granite countertops, updated cabinetry, newer stainless steel appliances, new luxury vinyl plank flooring, and a dedicated office workspace. The open-concept layout flows seamlessly into the inviting living room, highlighted by engineered hardwood flooring, a natural gas fireplace, plantation blinds, and a dramatic trapezoid window that

 Property Details
 Map
Map
 Map
Map
What's Nearby
Nearby Areas
 Features
-
Bedroom Information
Total Bedrooms: 2Bathroom Information
Total Baths: 2 Full Baths: 2 -
Room Information
Total Rooms: 11 Porches: Balcony,Terrace,CoveredInterior Features
Smoke Alarm,Cable Available,Jetted Tub,Programmable Thermostat,Security Alarm (owned),Furnished - No Roof: Asphalt Basement Description: Unfinished Fireplace: Yes Appliances: Dishwasher,Disposal,Dryer,Electric Cooktop,Free-Standing Electric Oven,Free-Standing Refrigerator,Microwave,Washer -
Heating & Cooling
Cooling: Central Air Heating: Forced Air Heating Fuel: Natural GasFireplace
Living RoomWater Heater
Natural Gas
-
Building Information
Year Built: 1994 Building Stories: 2 Story Fireplace: Living Room Amenities: Laundry In-Unit Roof: Asphalt Foundation/Basement: Basement Architecture: End Unit,Raised Ranch,Split Level -
Exterior Features
Grounds Maintenance,Lighting,Private Entry Construction: Brick -
Utility Features
Sewer: Sewer (Sewer-Sanitary) -
Water
Public (Municipal) Water Heat: Natural Gas
-
Lot Information
Waterfront Description: Lake Front,Water Front -
Property Information
SQ ft: 1850 Subdivision: Harbour In The Pines Condo Financing: Cash,Conventional
-
Listing Price Information
Original List Price: $419,900 -
Listing Information
Possession: At Close Common/Club Amenities: Laundry In-Unit Legal Description: HARBOUR IN THE PINES CONDO M C C P NO 403 UNIT 34
-
Tax Information
Annual Tax: $3,504 Parcel Number: 0924131034Terms/Deposits/Fees
Assoc Fee Freq: $Monthly -
Possession
At Close -
Legal Information
Legal Description: Section: HARBOUR IN THE PINES CONDO M C C P NO 403 UNIT 34
-
Parking Information
Has Garage: Yes Garage Size: 2 Car Garage Description: Direct Access,Electricity,Door Opener,Attached,Garage Faces Front -
Multi-Unit Information
Road Frontage: Paved
-
School Information
School District: Anchor Bay -
Fire Place Information
Fire Place: Yes Fire Place Location: Living Room Fire Place Type: Gas -
Utility Information
Water: Public (Municipal) Sewer: Sewer (Sewer-Sanitary)
How much is this property worth?
Curious about this home's true market value? Use our free Home Evaluation Tool to instantly get a personalized Comparative Market Analysis (CMA) report. Make smarter, data-driven decisions before you buy.

Nearby Home Value
| Address | Estimate | Bed | Bath | Sq. Ft | Lot Size |
|---|---|---|---|---|---|
| 35300 Brittany Drive #.., New Baltimore, MI, 48047 | $297,900 | 2 | 2.5 | 1,200 | -- |
| 50717 Harbour View Driv.., New Baltimore, MI, 48047 | $447,900 | 2 | 3 | 1,346 | -- |
| 35300 Brittany Drive , New Baltimore, MI, 48047 | $297,900 | 2 | 2.5 | 1,200 | -- |
| 50804 Redwood Lane , New Baltimore, MI, 48047 | $420,000 | 2 | 3 | 2,416 | -- |
| 50703 Harbour View Drive , New Baltimore, MI, 48047 | $444,900 | 2 | 3 | 2,080 | -- |
| 50739 Harbour View Driv.., New Baltimore, MI, 48047 | $394,900 | 2 | 3 | 1,700 | -- |
| 50676 Jefferson Avenue , New Baltimore, MI, 48047 | $160,000 | 2 | 1.5 | 1,024 | -- |
| 34593 Northrup Drive , New Baltimore, MI, 48047 | $235,000 | 2 | 2 | 1,498 | -- |
| 51116 S Foster Road , New Baltimore, MI, 48047 | $173,000 | 2 | 1 | 1,081 | -- |
Similar Condos To 50684 Harbour View Drive N N
Nearby For Sale

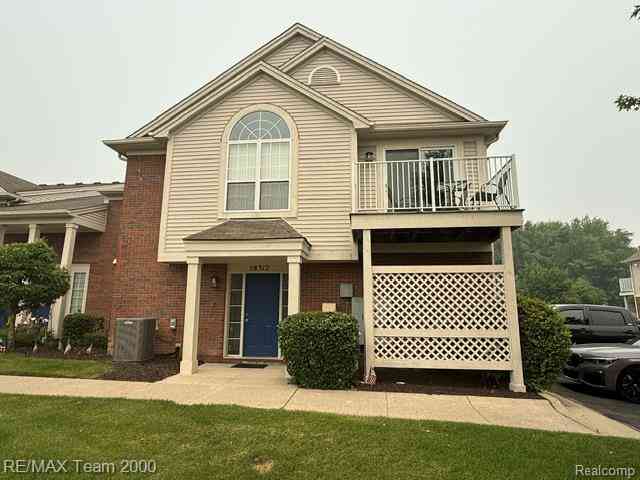

Disclosure: The accuracy of all information, regardless of source, is not guaranteed or warranted. All information should be independently verified. Any use of search facilities of data on the site, other than by a consumer looking to purchase real estate, is prohibited. IDX provided courtesy of Realcomp II Ltd., via ByOwner.com and REALCOMP, Copyright 2026 Realcomp II Ltd. Shareholders. REALTOR (R) licensed in the state of Michigan. The listing broker’s offer of compensation is made only to participants of the MLS where the listing is filed and to participants of any data share partner MLS.
ByOwner last updated this listing 10/09/2026 @ 06:06
More Cities with for Sale by Owner Homes
- Chesterfield Homes For Sale By Owner
- New Baltimore Homes For Sale By Owner
- Lenox Township Homes For Sale By Owner
- Macomb Homes For Sale By Owner
- Harrison Township Homes For Sale By Owner
- Ira Homes For Sale By Owner
- Fair Haven Homes For Sale By Owner
- Mount Clemens Homes For Sale By Owner
- Ray Homes For Sale By Owner
- Clinton Twp Homes For Sale By Owner
- New Haven Homes For Sale By Owner
- Casco Homes For Sale By Owner
- Utica Homes For Sale By Owner
- Washington Homes For Sale By Owner
- Clinton Township Homes For Sale By Owner
- Richmond Homes For Sale By Owner
- Sterling Heights Homes For Sale By Owner
- Algonac Homes For Sale By Owner
- Armada Homes For Sale By Owner
- Shelby Twp Homes For Sale By Owner
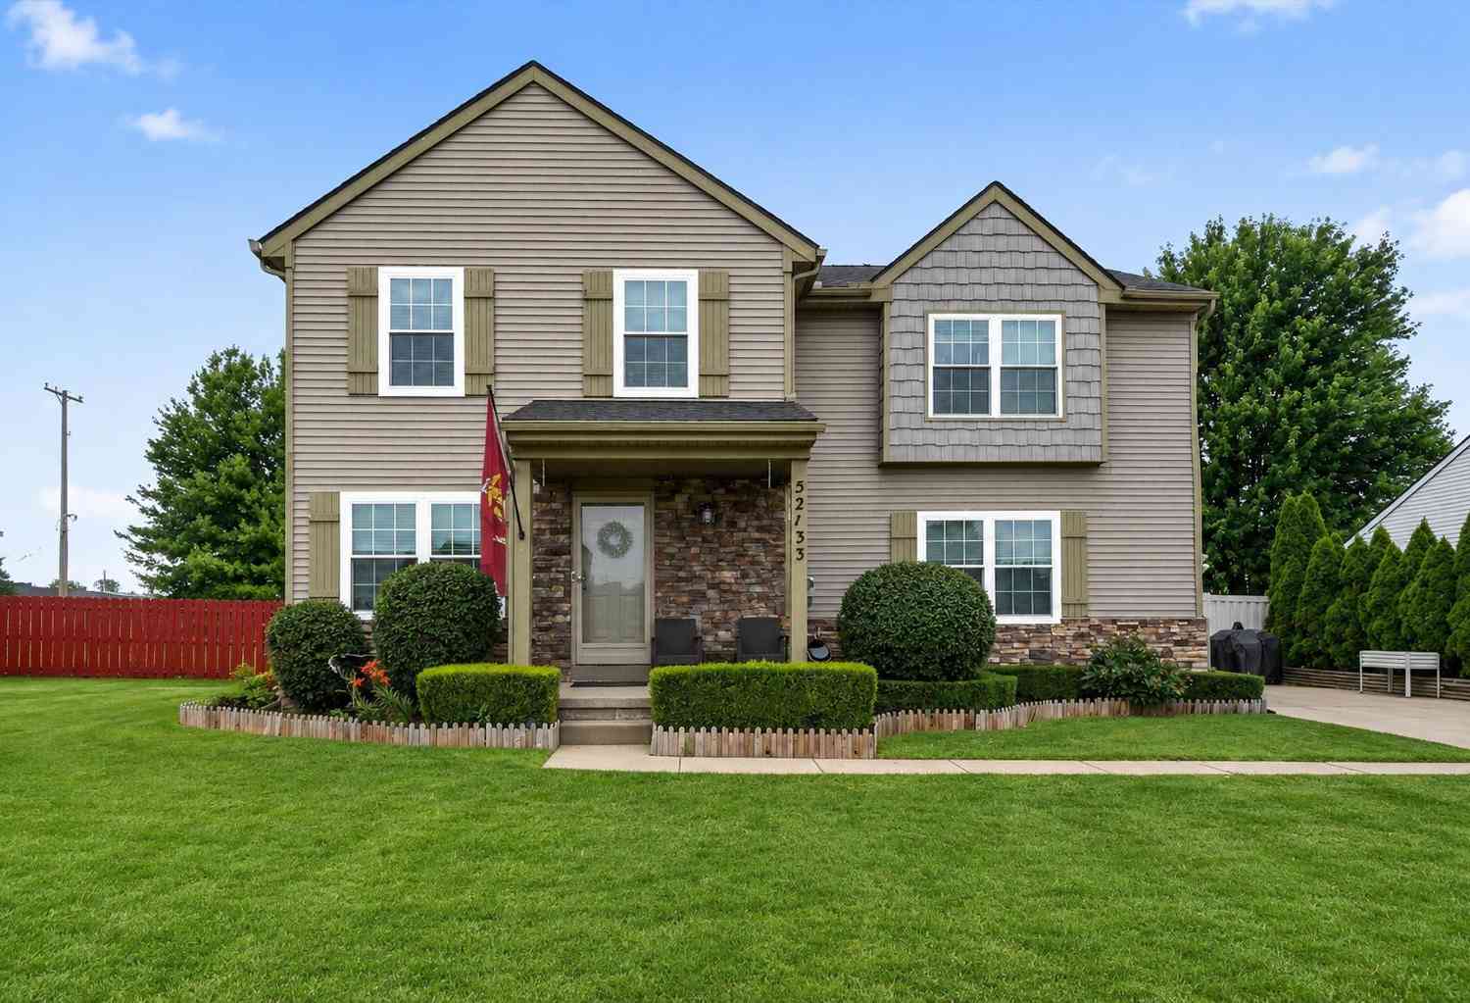
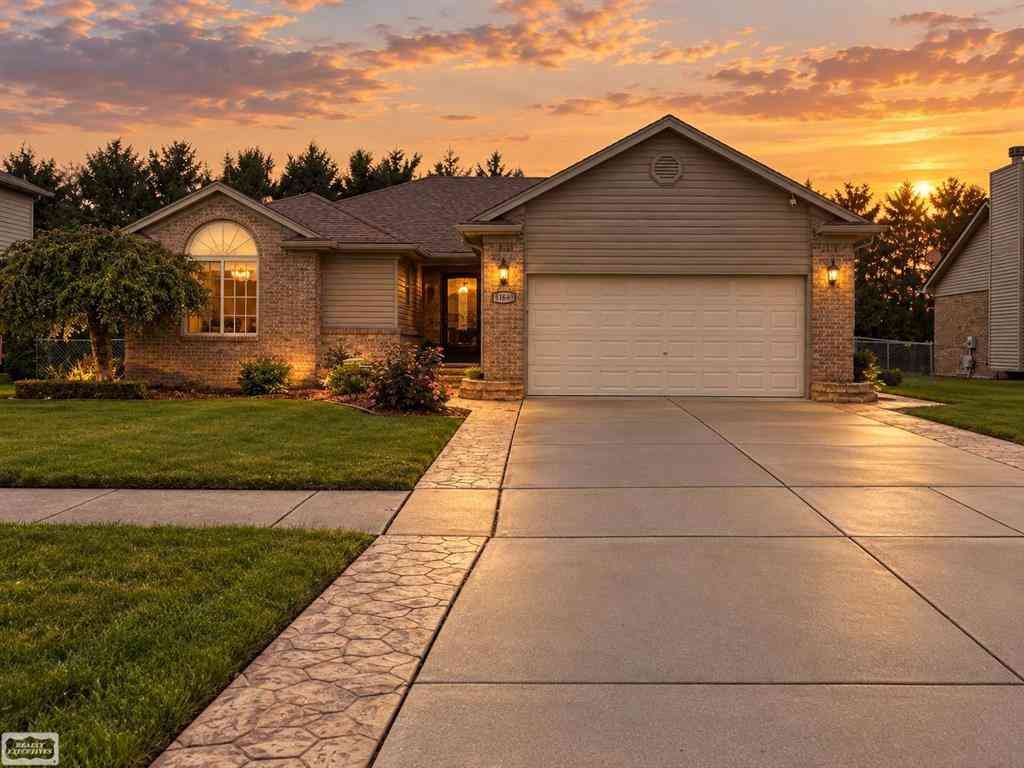
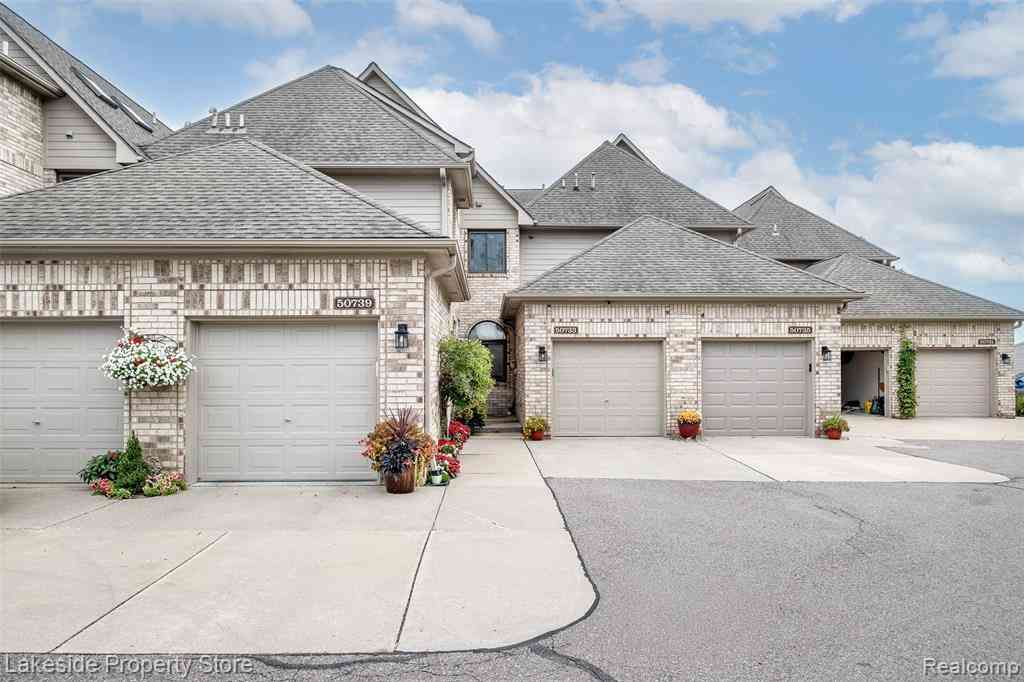
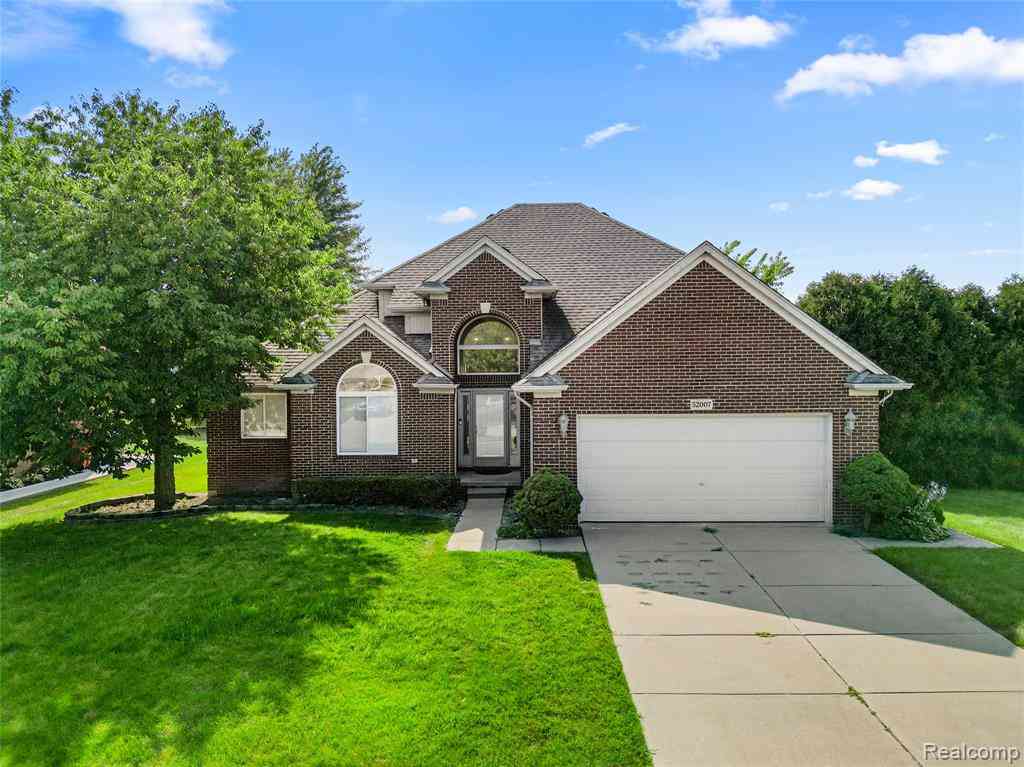
Homes around $399,900


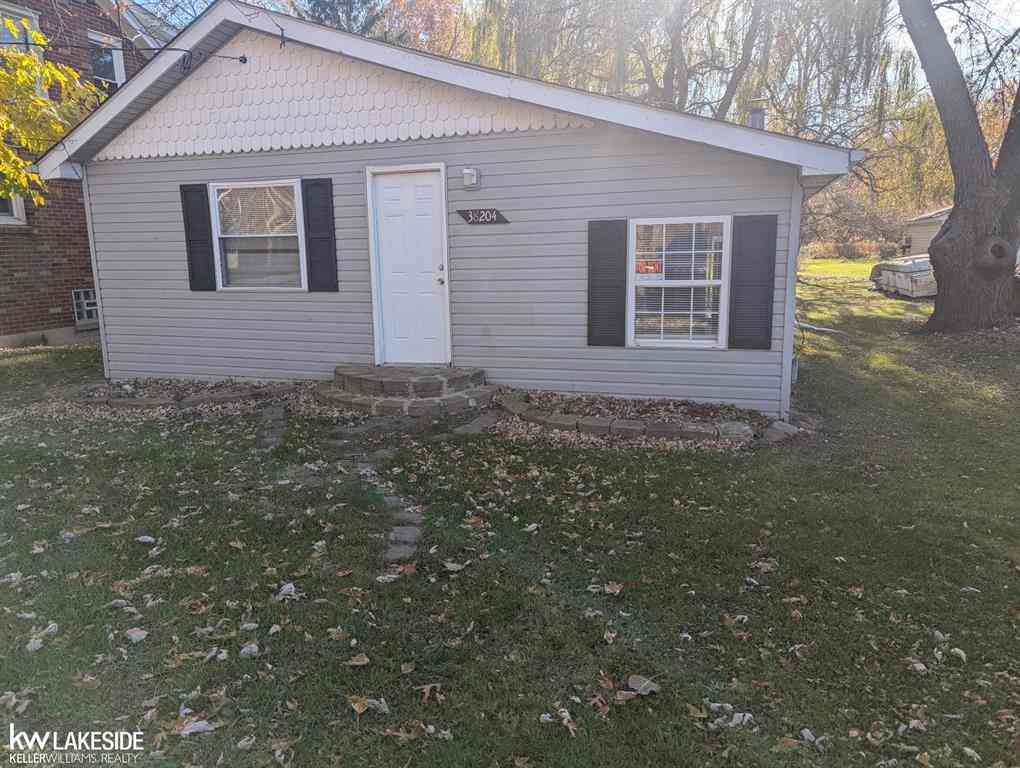
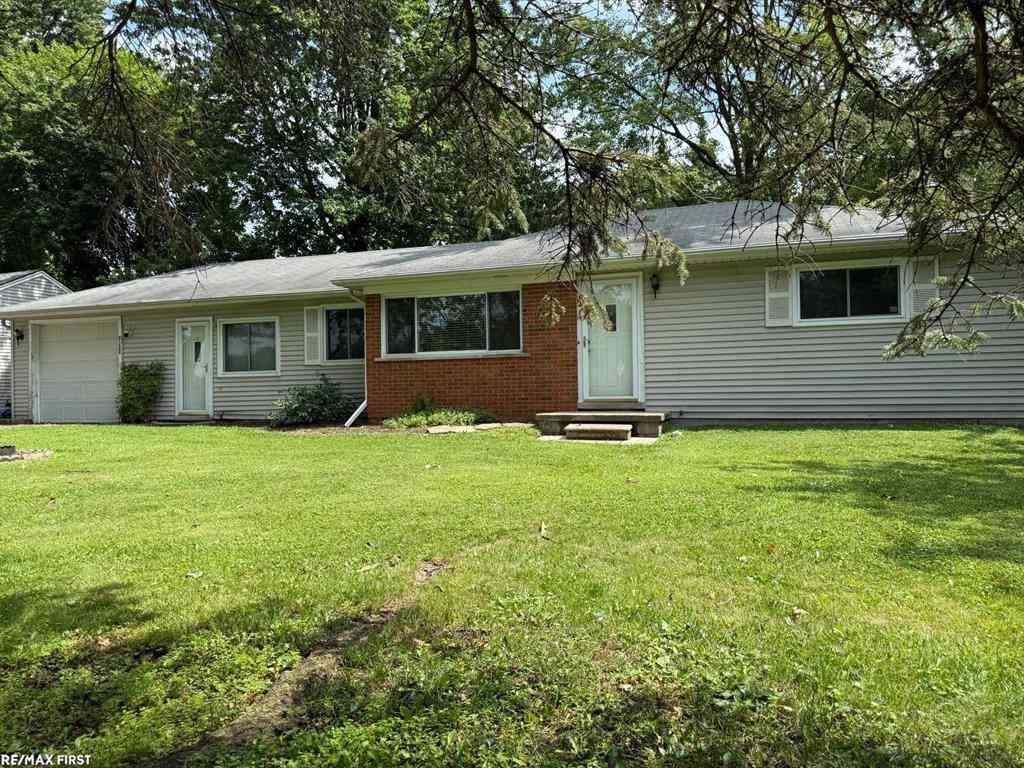

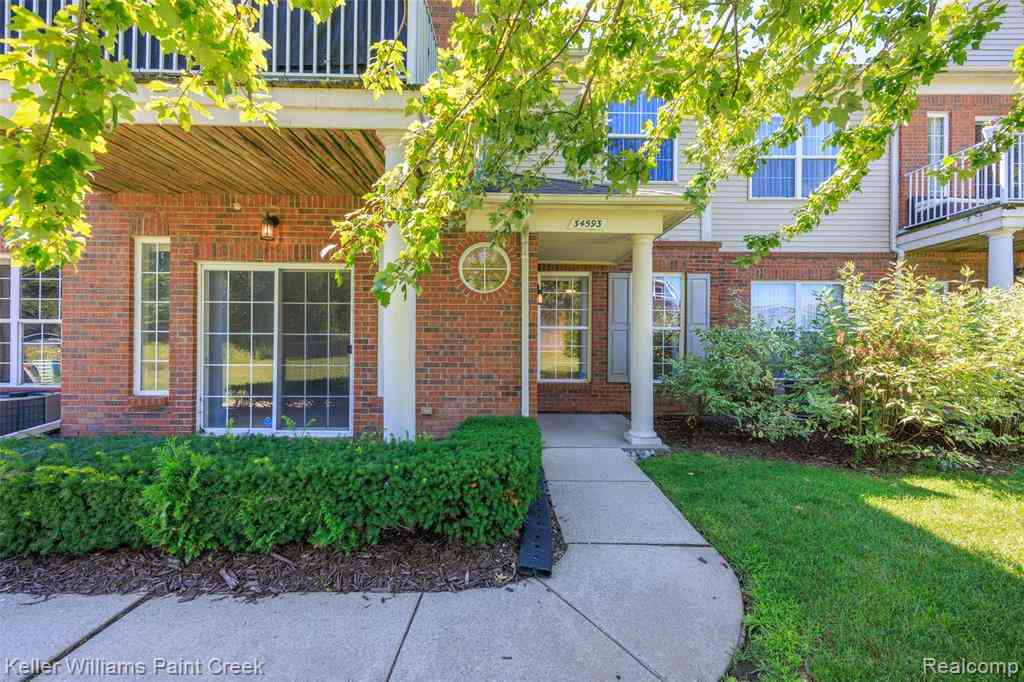




Verify Your Email
Please enter the 6-digit verification code
sent to your email address.
Verify Your Phone Number
Please enter the 6-digit verification code
sent to your mobile phone.