
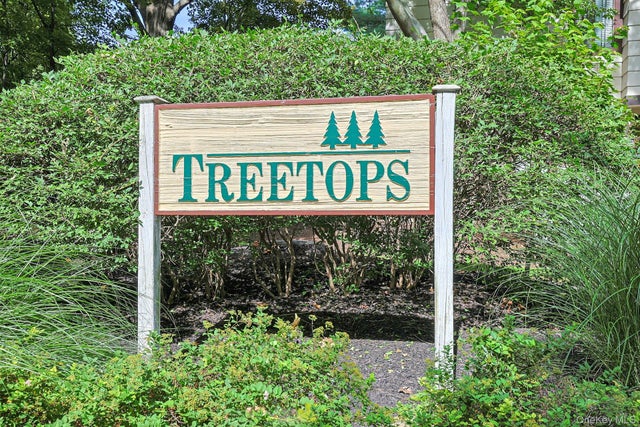
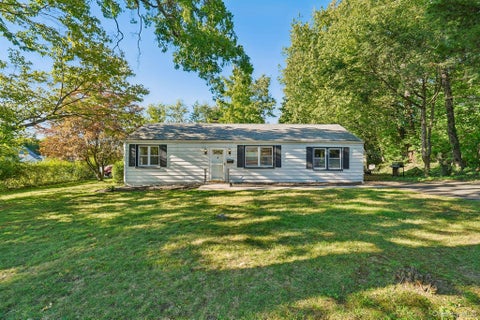
279 Treetop Circle
Nanuet, NY 10954

 1
1
Bed
 2
2
Bath
 1,130
1,130Sqft
 0.08
0.08Acre(Lot)
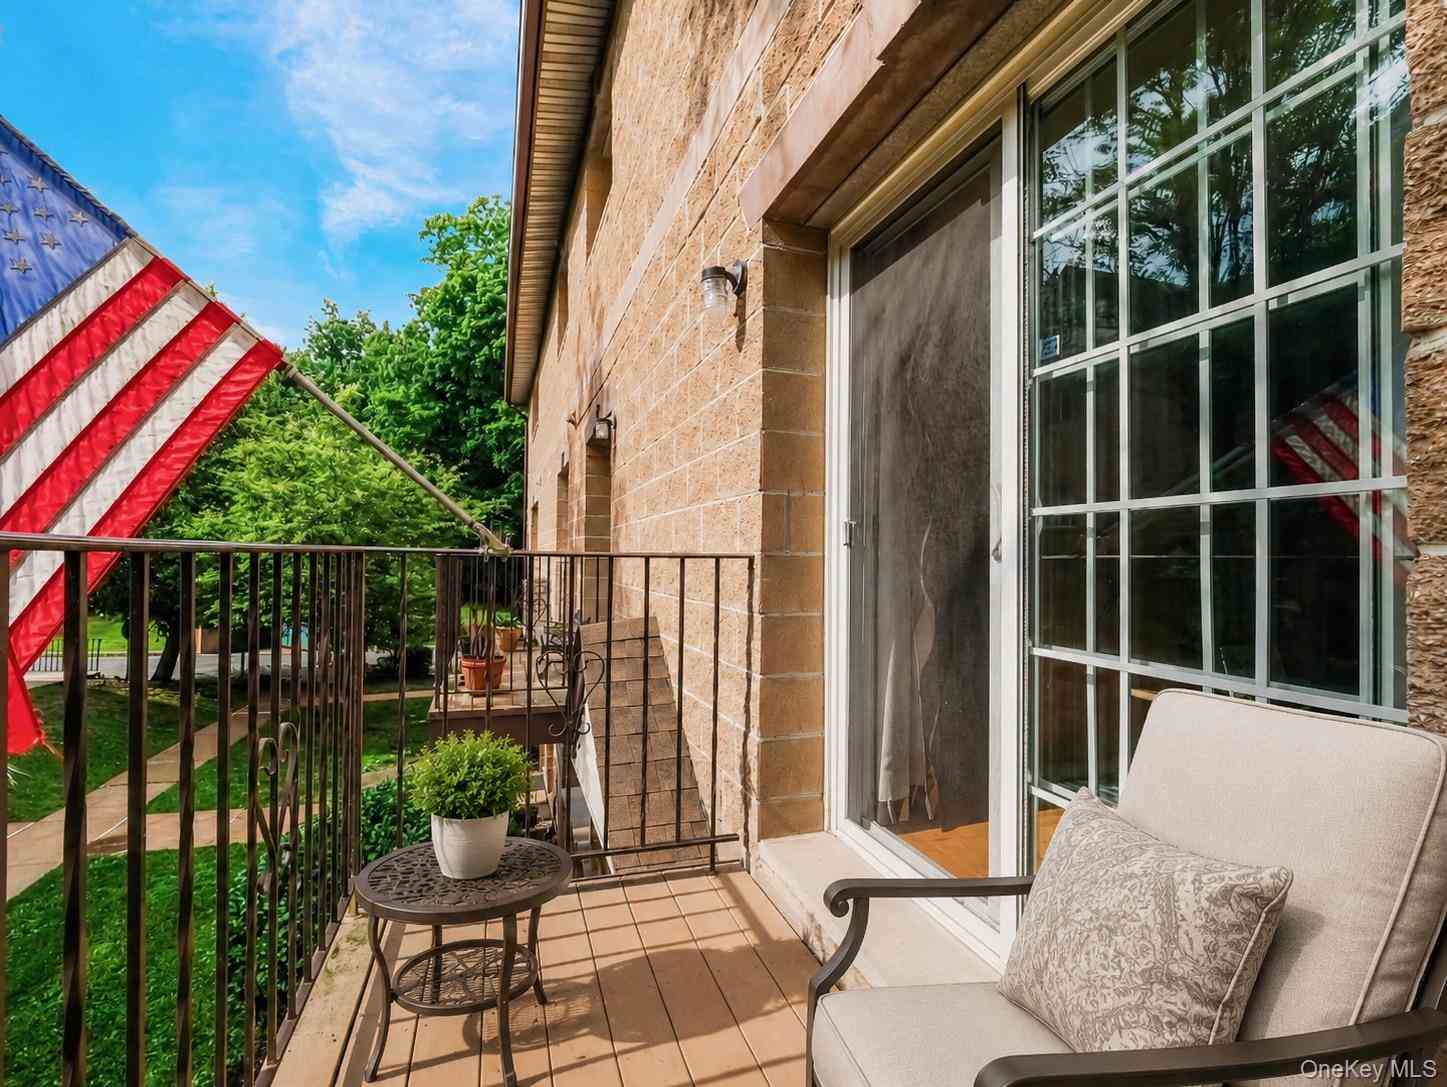
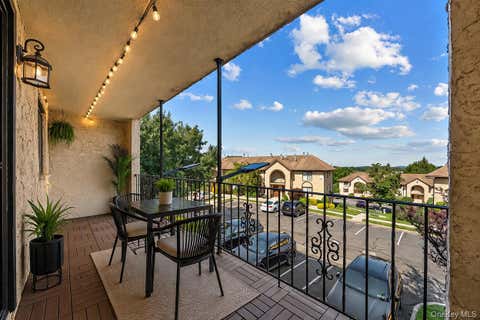
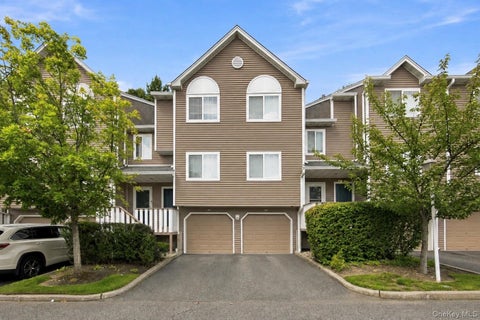
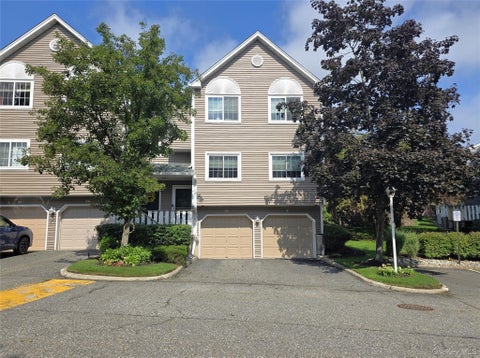
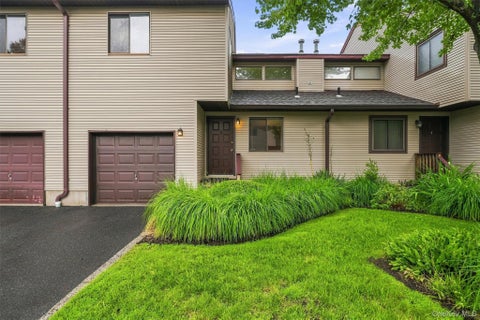
--Some homes simply feel right the moment you walk through the door. Tucked away on a quiet cul-de-sac, this beautifully updated one-bedroom, one-and-a-half-bath townhome offers a thoughtful blend of style, comfort, and flexibility. Natural light fills the living spaces, creating a warm and welcoming atmosphere that makes you want to stay a little longer. The updated kitchen is designed for both everyday living and entertaining, featuring attractive finishes, generous cabinetry, and an open flow into the dining and living areas that keeps everyone connected. Totally private deck. Alarm system,New amazing powder room. Need extra space? The loft offers endless possibilities. Whether you envision a home office, reading retreat, guest area, or creative workspace, this versatile bonus space a

 Property Details
 Map
Map
 Map
Map
What's Nearby
Nearby Areas
 Features
-
Bedroom Information
Total beds: 1Bathroom Information
Total Baths: 2 Full Baths: 1 Half Baths: 1Room Information
Rooms Total: 6 Basement: Finished, Full -
Flooring Information
Carpet, Ceramic Tile, Laminate -
Interior Features
Built-in Features, Cathedral Ceiling(s), Ceiling Fan(s), Crown Molding, Eat-in Kitchen, Entrance Foyer, Granite Counters, High Ceilings, Open Floorplan, Pantry, Recessed Lighting, Storage Appliances: Microwave, Refrigerator, Dishwasher, Disposal, Dryer, Gas Oven, Gas Range, Range, Washer, Gas Water Heater Laundry Features: In Basement, Laundry Room Window Features: Insulated Windows, Screens -
Heating & Cooling
Has Heating: Yes Heating: Forced Air Has Cooling: Yes Cooling: Central Air
-
Building Information
Year Built: 1997 Construction Materials: Wood Siding Patio And Porch Features: Deck Pool Features: In Ground Private Pool: No View: Trees/Woods Association Fee Frequency: Monthly -
Exterior Features
Exterior Features: Basketball Court, Playground, Tennis Court(s)
-
Lot Information
Lot Size Acres: 0.08 Lot Size Square Feet: 3485 Lot Description: WoodedProperty Information
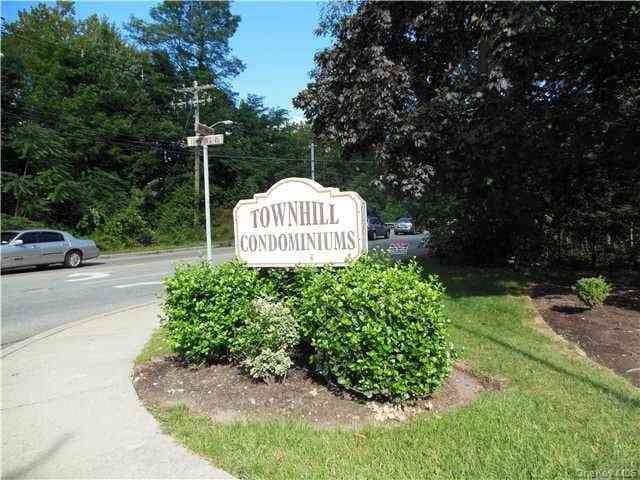
Subdivision: Treetops Source Property Type: Residential Property SubType: Condominium Levels: Three Or More Property Age: 29
-
Listing Price Information
Listing Price: $517500 Original Price: $523000
-
Tax Information
Parcel Number: 392089-057-008-0001-007-000-2790 Annual Tax: $9639
-
Virtual Tour
Parking Information
Parking Total: 2 Driveway, GarageGarage Information
Has Garage: Yes Garage Space: 1 Pets Allowed: YesHomeowners Association InformationIncluded Fees: Snow Removal, Trash HOA: $548.00 Association Amenities: Basketball Court, Clubhouse, Landscaping, Maintenance, Maintenance Grounds, Parking, Pool, Snow Removal, Tennis Court(s), Trash Community Features: Clubhouse, Playground, Pool, Tennis Court(s)
-
School Information
Elementary School: Link Elementary SchoolJunior High School: Felix Festa Character Middle SchoolSenior High School: Clarkstown South Senior High School -
Utility Information
Natural Gas Available, Cable Connected, Electricity Connected, Natural Gas Connected, Phone Connected, Sewer Connected, Water Connected -
Location Information
Direction: Enter Treetops and make a left to Treetop Circle to cul de sac. WaterSource: Public Security Features: Security System
How much is this property worth?
Curious about this home's true market value? Use our free Home Evaluation Tool to instantly get a personalized Comparative Market Analysis (CMA) report. Make smarter, data-driven decisions before you buy.

Nearby Home Value
| Address | Estimate | Bed | Bath | Sq. Ft | Lot Size |
|---|---|---|---|---|---|
| 25 College Avenue #102, Nanuet, NY, 10954 | $445,000 | 2 | 2 | 1,340 | 0.07 Acre |
| 21 Normandy Village Vil.., Nanuet, NY, 10954 | $325,000 | 2 | 1 | 880 | 0.07 Acre |
| 99 Eagle Ridge Way, Nanuet, NY, 10954 | $459,000 | 1 | 2 | 1,068 | 0.06 Acre |
| 198 Eagle Ridge Way, Nanuet, NY, 10954 | $520,000 | 2 | 3 | 1,500 | 0.01 Acre |
| 60 Eagle Ridge Way, Nanuet, NY, 10954 | $449,000 | 2 | 2 | 1,068 | 0.06 Acre |
| 6 Linda Court, Nanuet, NY, 10954 | $345,000 | 1 | 1 | 949 | 0.07 Acre |
| 195 Treetop Circle, Nanuet, NY, 10954 | $485,000 | 1 | 2 | 1,000 | 0.06 Acre |
| 13 James Court, Nanuet, NY, 10954 | $360,000 | 1 | 1 | 949 | 0.07 Acre |
| 70 Chester Lane, Nanuet, NY, 10954 | $325,000 | 1 | 1 | 949 | 0.07 Acre |
| 72 Chester Lane, Nanuet, NY, 10954 | $365,000 | 1 | 1 | 949 | 0.07 Acre |
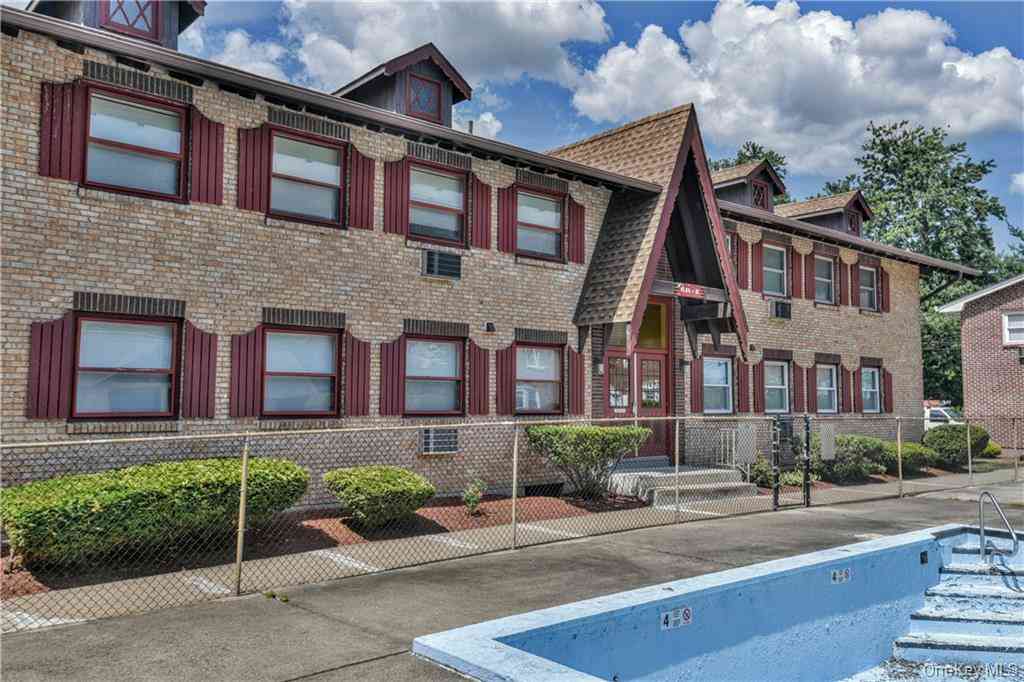
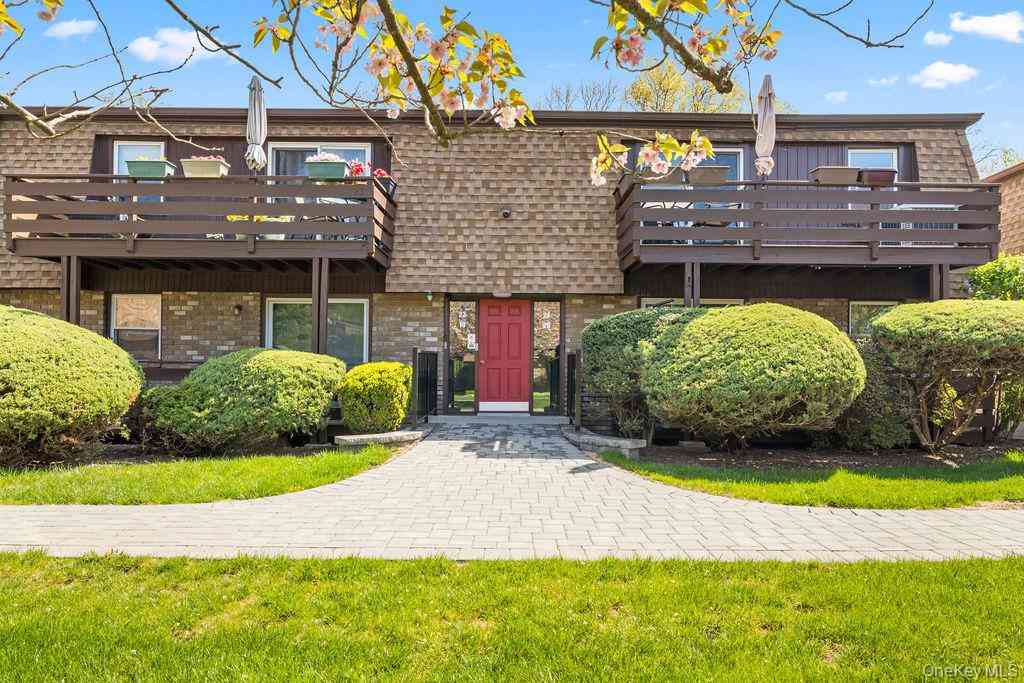
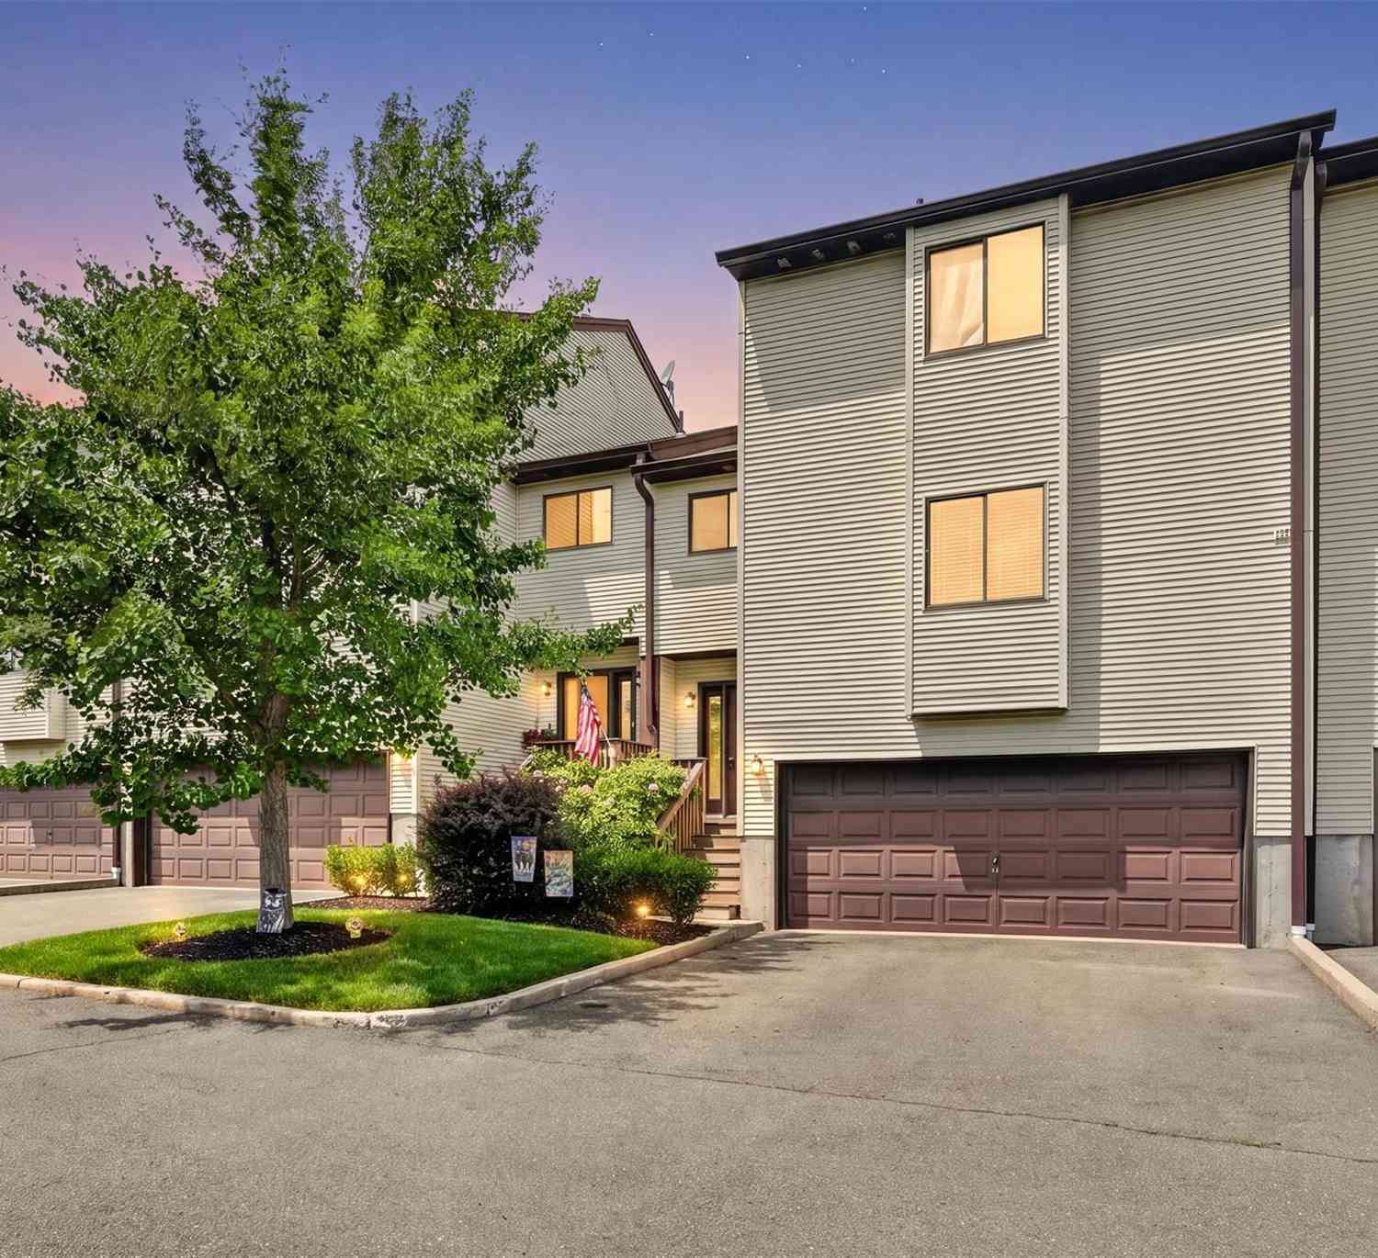
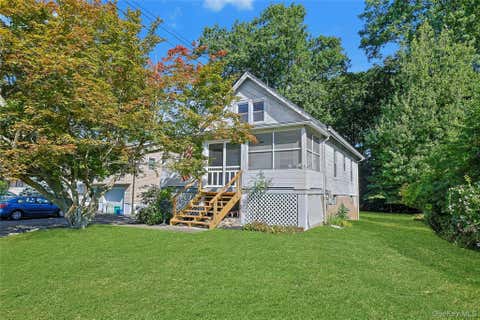
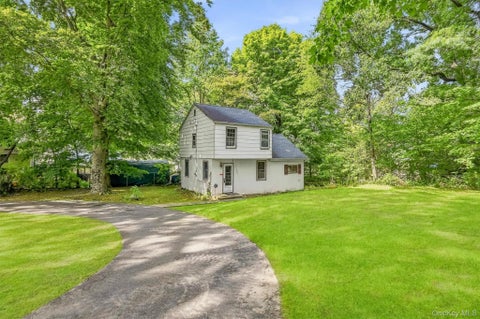
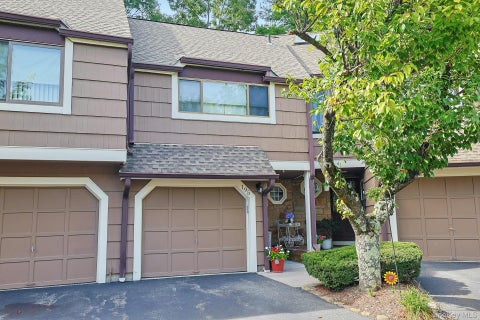
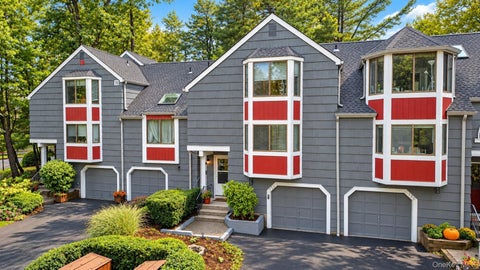
Similar Condos To 279 Treetop Circle
Nearby For Sale
The data relating to real estate for sale on this website comes in part from the Internet Data exchange of OneKey MLS. IDX information is provided exclusively for consumers' personal, non-commercial use and may not be used for any purpose other than to identify prospective properties consumers may be interested in purchasing. Information deemed reliable but not guaranteed. Copyright © 2026 OneKey MLS. All Rights Reserved
ByOwner last updated this listing 10/05/2026 @ 13:59
More Cities with for Sale by Owner Homes
- Nanuet Homes For Sale By Owner
- West Nyack Homes For Sale By Owner
- Spring Valley Homes For Sale By Owner
- Pearl River Homes For Sale By Owner
- New City Homes For Sale By Owner
- Blauvelt Homes For Sale By Owner
- Monsey Homes For Sale By Owner
- Valley Cottage Homes For Sale By Owner
- Nyack Homes For Sale By Owner
- Orangeburg Homes For Sale By Owner
- Congers Homes For Sale By Owner
- Tappan Homes For Sale By Owner
- Airmont Homes For Sale By Owner
- Suffern Homes For Sale By Owner
- Piermont Homes For Sale By Owner
- Pomona Homes For Sale By Owner
- Sparkill Homes For Sale By Owner
- Garnerville Homes For Sale By Owner
- Haverstraw Homes For Sale By Owner
- Palisades Homes For Sale By Owner
Homes around $517,500








Verify Your Email
Please enter the 6-digit verification code
sent to your email address.
Verify Your Phone Number
Please enter the 6-digit verification code
sent to your mobile phone.