

301 Shelby Lawson Dr. #104
Myrtle Beach, SC 29588

 3
3
Bed
 2
2
Bath
 1,310
1,310Sqft
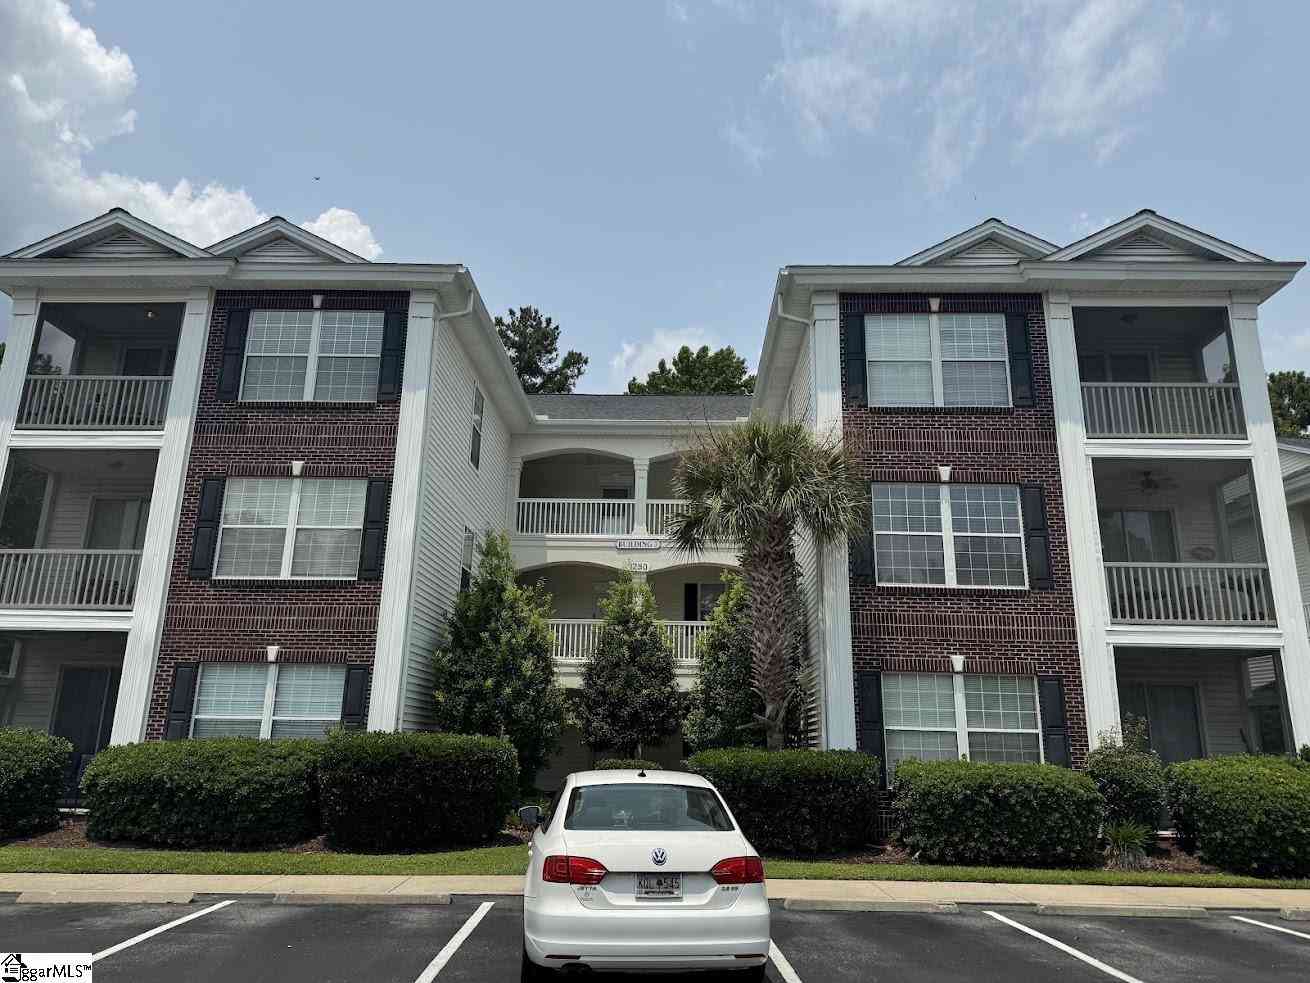
Location, Location, Location! This first floor spacious end unit in the desired Village of Queens Harbor is 3 miles from the ocean (10 minutes), and provides resort living close to restaurants, shopping & much more! This unit includes 9 ft ceilings, has 3 bedrooms, 2 full baths, approximately 1310 square feet. Its history as a former model shows in the details with hardwood flooring throughout, beautiful crown molding, ceramic tile in entry and bathrooms, custom window treatments and granite countertops. The split bedroom floor plan provides privacy from guests with the primary having 2 large closets and private bath. The screened porch extends the living space and is just steps from the pool and cabana where many holiday parties and activities bring the community together. The HOA pr

 Property Details
 Map
Map
 Map
Map
What's Nearby
Nearby Areas
 Features
-
Bedroom Information
Total beds: 3Bathroom Information
Full Baths: 2Flooring Information
Vinyl, Wood -
Interior Features
Elevator, MainLevelPrimary, SplitBedrooms, SeparateShower, Vanity, WalkInClosets, BedroomOnMainLevel, EntranceFoyerAppliances: Dishwasher, Disposal, Microwave, Range, RefrigeratorLaundry Features: WasherHookup -
Heating & Cooling
Has Heating: Yes Heating: Central, Electric Has Cooling: Yes Cooling: CentralAir
-
Building Information
Year Built: 2016Building Area Total: 1390Construction Materials: VinylSidingPatio And Porch Features: RearPorch, Porch, ScreenedPool Features: Community, OutdoorPool, PrivatePrivate Pool: YesAssociation Fee Frequency: Monthly -
Exterior Features
Exterior Features: Elevator, HandicapAccessible, Porch
-
Listing Price Information
Listing Price: $249900Original Price: $269000
-
Tax Information
Parcel Number: 45804010205
-
Virtual Tour
Parking Information
OneAndOneHalfSpacesHomeowners Association Information
Has Association: YesIncluded Fees: AssociationManagement, CommonAreas, Insurance, Internet, LegalAccounting, MaintenanceGrounds, PestControl, Pools, Sewer, Trash, WaterHOA: $419.00Association Amenities: Trash, ElevatorsCommunity Features: Pool
-
School Information
Elementary School: Burgess Elementary School Junior High School: Saint James Middle School Senior High School: Saint James High School -
Utility Information
TrashCollection -
Location Information
How much is this property worth?
Curious about this home's true market value? Use our free Home Evaluation Tool to instantly get a personalized Comparative Market Analysis (CMA) report. Make smarter, data-driven decisions before you buy.

Nearby Home Value
| Address | Estimate | Bed | Bath | Sq. Ft | Lot Size |
|---|---|---|---|---|---|
| 3927 Gladiola Ct. #204, Myrtle Beach, SC, 29588 | $175,000 | 2 | 2 | 1,035 | -- |
| 3923 Gladiola Ct. #303, Myrtle Beach, SC, 29588 | $179,900 | 2 | 2 | 1,050 | -- |
| 3919 Gladiola Ct. #3-101, Myrtle Beach, SC, 29588 | $209,900 | 2 | 2 | 1,108 | -- |
| 3931 Gladiola Ct. #302, Myrtle Beach, SC, 29588 | $119,500 | 1 | 1.5 | 790 | -- |
| 135 Butkus Dr. #2, Myrtle Beach, SC, 29588 | $177,900 | 3 | 2 | 1,301 | -- |
| 135 Butkus Dr. #5, Myrtle Beach, SC, 29588 | $178,000 | 3 | 2 | 1,302 | -- |
| 3951 Gladiola Ct. #204, Myrtle Beach, SC, 29588 | $162,000 | 2 | 2 | 1,108 | -- |
| 3955 Gladiola Ct. #202, Myrtle Beach, SC, 29588 | $115,000 | 1 | 1.5 | 790 | -- |
| 3951 Gladiola Ct. #102, Myrtle Beach, SC, 29588 | $144,500 | 1 | 1.5 | 790 | -- |
| 131 Butkus Dr. #2, Myrtle Beach, SC, 29588 | $199,900 | 3 | 2 | 1,346 | -- |
Similar Condos To 301 Shelby Lawson Dr. #104
Nearby For Sale


The information being provided by CCAR is for the consumer's personal, non-commercial use and may not be used for any purpose other than to identify prospective properties consumer may be interested in purchasing. Any information relating to real estate for sale referenced on this web site comes from the Internet Data Exchange (IDX) program of the CCAR. Real estate listings held by brokerage firms other than this site owner are marked with the IDX/MLS logo. Information deemed reliable but is not guaranteed accurate by CCAR.
ByOwner last updated this listing 09/28/2026 @ 05:11
More Cities with for Sale by Owner Homes
- Myrtle Beach Homes For Sale By Owner
- North Myrtle Beach Homes For Sale By Owner
- Longs Homes For Sale By Owner
- Little River Homes For Sale By Owner
- Surfside Beach Homes For Sale By Owner
- Conway Homes For Sale By Owner
- Calabash Homes For Sale By Owner
- Murrells Inlet Homes For Sale By Owner
- Sunset Beach Homes For Sale By Owner
- Loris Homes For Sale By Owner
- Longwood Homes For Sale By Owner
- Shallotte Homes For Sale By Owner
- Ocean Isle Beach Homes For Sale By Owner
- Nakina Homes For Sale By Owner
- Ash Homes For Sale By Owner
- Tabor City Homes For Sale By Owner
- Aynor Homes For Sale By Owner
- Clarendon Homes For Sale By Owner
- Pawleys Island Homes For Sale By Owner
- Galivants Ferry Homes For Sale By Owner
Homes around $249,900



Verify Your Email
Please enter the 6-digit verification code
sent to your email address.
Verify Your Phone Number
Please enter the 6-digit verification code
sent to your mobile phone.